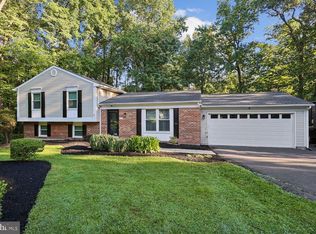
Welcome to this Clean, bright & exceptionally spacious 4-level split level w/ many recent updates including fresh paint, new floors, new kitchen appliances, Newer roof, updated primary Bathroom, and the list goes on. Yes, you will fall in love with this beautiful natural light-filled home located on a quiet non-through street in desirable Tanglewood. This gorgeous home has been meticulously maintained and generously updated. The impressive interior features updated floors throughout the main level, a kitchen with brand-new stainless steel appliances and 2 full and 2 half bathrooms. The spacious living room and dining room are ideal for formal or casual gatherings. The warm and welcoming family room features a dramatic vaulted ceiling with a ceiling fan, a cozy wood-burning fireplace, and two new separate french doors leading to the expansive rear deck. The primary bedroom is ensuite with a fully remodeled bathroom. Three additional bedrooms and a hall bath complete the upper level. The finished basement features a spacious recreation room, an office / exercises room or den, a half bath and utility room. It also comes with good size attached parking garage for two cars. Community amenities include an outdoor pool, tennis courts, basketball courts, and tot lots/playgrounds. Easy access to I95, Route 29, ICC, public transit, shopping, restaurants, and local parks. This home is move-in ready and priced for a quick sale.
For sale
Price cut: $9 (9/25)
$649,990
3049 Memory Ln, Silver Spring, MD 20904
4beds
2,204sqft
Single Family Residence
Built in 1986
9,314 Square Feet Lot
$643,300 Zestimate®
$295/sqft
$47/mo HOA
What's special
Cozy wood-burning fireplaceUpdated primary bathroomExpansive rear deckFresh paintNew floorsNatural light-filled homeNew kitchen appliances
- 21 days
- 657
- 47
Likely to sell faster than
Zillow last checked:
Listing updated:
Listed by:
Yework Birre 301-442-4833,
Heymann Realty, LLC 3014391180
Source: Bright MLS,MLS#: MDMC2252880
Facts & features
Interior
Bedrooms & bathrooms
- Bedrooms: 4
- Bathrooms: 4
- Full bathrooms: 2
- 1/2 bathrooms: 2
- Main level bathrooms: 1
Rooms
- Room types: Living Room, Dining Room, Primary Bedroom, Bedroom 2, Bedroom 3, Bedroom 4, Kitchen, Family Room
Primary bedroom
- Features: Flooring - Carpet
- Level: Upper
- Area: 224 Square Feet
- Dimensions: 14 X 16
Bedroom 2
- Features: Flooring - Carpet
- Level: Upper
- Area: 132 Square Feet
- Dimensions: 11 X 12
Bedroom 3
- Features: Flooring - Carpet
- Level: Upper
- Area: 121 Square Feet
- Dimensions: 11 X 11
Bedroom 4
- Features: Flooring - Carpet
- Level: Upper
- Area: 110 Square Feet
- Dimensions: 10 X 11
Dining room
- Features: Flooring - Carpet
- Level: Main
- Area: 168 Square Feet
- Dimensions: 12 X 14
Family room
- Features: Flooring - Carpet
- Level: Lower
- Area: 273 Square Feet
- Dimensions: 13 X 21
Kitchen
- Features: Flooring - Laminated
- Level: Main
- Area: 224 Square Feet
- Dimensions: 14 X 16
Living room
- Features: Flooring - Carpet
- Level: Main
- Area: 300 Square Feet
- Dimensions: 15 X 20
Heating
- Heat Pump, Electric
Cooling
- Central Air, Electric
Appliances
- Included: Electric Water Heater
Features
- Dining Area, Family Room Off Kitchen, Kitchen - Gourmet, Kitchen Island, Kitchen - Table Space, Primary Bath(s), Open Floorplan
- Windows: Window Treatments
- Basement: Finished
- Has fireplace: No
Interior area
- Total structure area: 2,956
- Total interior livable area: 2,204 sqft
- Finished area above ground: 2,204
- Finished area below ground: 0
Property
Parking
- Total spaces: 2
- Parking features: Garage Door Opener, Garage Faces Front, Inside Entrance, Attached
- Attached garage spaces: 2
Accessibility
- Accessibility features: None
Features
- Levels: Multi/Split,Three and One Half
- Stories: 3.5
- Patio & porch: Deck
- Pool features: Community
Lot
- Size: 9,314 Square Feet
Details
- Additional structures: Above Grade, Below Grade
- Parcel number: 160502211248
- Zoning: R90
- Special conditions: Standard
Construction
Type & style
- Home type: SingleFamily
- Property subtype: Single Family Residence
Materials
- Aluminum Siding
- Foundation: Permanent
- Roof: Composition
Condition
- New construction: No
- Year built: 1986
Details
- Builder model: HANCOCK
- Builder name: DIVERSIFIED
Utilities & green energy
- Sewer: Public Sewer
- Water: Public
- Utilities for property: Cable Available
Community & HOA
Community
- Subdivision: Tanglewood
HOA
- Has HOA: Yes
- Services included: Common Area Maintenance, Pool(s)
- HOA fee: $47 monthly
- HOA name: TANGLEWOOD HOMEOWNER'S RECREATIONAL ASSOCIATION
Location
- Region: Silver Spring
Financial & listing details
- Price per square foot: $295/sqft
- Tax assessed value: $535,300
- Annual tax amount: $6,256
- Date on market: 9/4/2026
- Listing agreement: Exclusive Right To Sell
- Ownership: Fee Simple
Estimated market value
$643,300
$611,000 - $675,000
$3,712/mo
Price history
| Date | Event | Price |
|---|---|---|
| 9/25/2026 | Price change | $649,9900%$295/sqft |
Source:  Bright MLS #MDMC2252880 Report a problem Bright MLS #MDMC2252880 Report a problem | ||
| 9/4/2026 | Listed for sale | $649,999+63.5%$295/sqft |
Source: Bright MLS #MDMC2252880 Report a problem | ||
| 4/30/2015 | Sold | $397,500$180/sqft |
Source: Public Record Report a problem | ||
| 3/30/2015 | Pending sale | $397,500$180/sqft |
Source: Long & Foster Real Estate, Inc. #MC8506280 Report a problem | ||
| 3/27/2015 | Listed for sale | $397,500$180/sqft |
Source: Long & Foster Real Estate #MC8506280 Report a problem | ||
| 2/21/2015 | Listing removed | $397,500$180/sqft |
Source: Long & Foster Real Estate #MC8506280 Report a problem | ||
| 2/4/2015 | Pending sale | $397,500$180/sqft |
Source: Long & Foster Real Estate #MC8506280 Report a problem | ||
| 12/28/2014 | Price change | $397,500-0.6%$180/sqft |
Source: Long & Foster Real Estate #MC8506280 Report a problem | ||
| 12/6/2014 | Price change | $399,900-2.2%$181/sqft |
Source: Long & Foster Real Estate #MC8506280 Report a problem | ||
| 11/20/2014 | Listed for sale | $409,000$186/sqft |
Source: Long & Foster Real Estate #MC8506280 Report a problem | ||
Public tax history
| Year | Property taxes | Tax assessment |
|---|---|---|
| 2025 | $5,564 +5.4% | $497,000 +8.3% |
| 2024 | $5,281 +9% | $458,700 +9.1% |
| 2023 | $4,844 +6.1% | $420,400 +1.6% |
| 2022 | $4,565 +1.7% | $413,700 +1.6% |
| 2021 | $4,487 +1.6% | $407,000 +1.7% |
| 2020 | $4,416 +11.4% | $400,300 |
| 2019 | $3,964 -0.2% | $400,300 +11.3% |
| 2018 | $3,971 +2.5% | $359,500 +6% |
| 2017 | $3,875 +7.5% | $339,100 +2.9% |
| 2016 | $3,605 | $329,467 +3% |
| 2015 | $3,605 | $319,833 +3.1% |
| 2014 | $3,605 | $310,200 |
| 2013 | -- | $310,200 |
| 2012 | -- | $310,200 -17.2% |
| 2011 | -- | $374,700 |
| 2010 | -- | $374,700 |
| 2009 | -- | $374,700 -18.8% |
| 2008 | -- | $461,190 +13.5% |
| 2007 | -- | $406,382 +15.6% |
| 2006 | -- | $351,576 +18.5% |
| 2005 | -- | $296,770 +12.1% |
| 2004 | -- | $264,672 |
| 2003 | -- | $264,672 +32% |
| 2002 | -- | $200,480 |
| 2001 | -- | $200,480 |
Find assessor info on the county website
Monthly payment
Est. payment
Payment breakdown
Explore the cost of this home by adjusting the details. Changes won't be saved.Climate risks
Neighborhood: 20904
Nearby schools
Schools provided by the listing agent
- District: Montgomery County Public Schools
Source: Bright MLS. This data may not be complete. We recommend contacting the local school district to confirm school assignments for this home.
Similar homes
- $680,0004 bd3 ba2.6k sqft14317 Sturtevant Rd, Silver Spring, MD 20905For Sale

 MLS ID #MDMC2254968, Andy Werner, RE/MAX Realty Services. Bright MLS
 - $645,0003 bd3 ba2.1k sqft1908 Ridgewood Rd, Hanover, MD 21076For Sale
 MLS ID #MDAA2154500, Ryan Briggs, Anne Arundel Properties, Inc.. Bright MLS
 - $650,0004 bd3 ba2.5k sqft17418 Saint Theresa Dr, Olney, MD 20832For Sale
 MLS ID #MDMC2244768, Carlos Rodriguez, Realty Connection. Bright MLS
 - $370,0003 bd3 ba1.6k sqftStkbrdge At Tanglwd Cod, Silver Spring, MD 20904For Sale
 MLS ID #MDMC2255350, Richard Prigal, RLAH @properties. Bright MLS
 - $664,0004 bd4 ba2.5k sqft17316 Amity Dr, Gaithersburg, MD 20877For SaleMLS ID #MDMC2252538, Hector Lopez Reyes, Spring Hill Real Estate, LLC.. Bright MLS
- $699,0005 bd3 ba1.7k sqft8401 Potomac Ave, College Park, MD 20740For SaleMLS ID #MDPG2210484, Daniel Demers, Sell Your Home Services. Bright MLS
- $579,9004 bd2 ba2k sqft4035 Adams Dr, Silver Spring, MD 20902For SaleMLS ID #MDMC2241170, Corey Savelson, Long & Foster Real Estate, Inc.. Bright MLS
- $560,0004 bd3 ba2.7k sqft11910 Callow Ter, Laurel, MD 20708For SaleMLS ID #MDPG2205834, Suzanne Haversack, Cummings & Co. Realtors. Bright MLS
- $630,0004 bd3 ba1.9k sqft6214 Resting Sea, Columbia, MD 21044For SaleMLS ID #MDHW2071312, Brandon Hargreaves, The KW Collective. Bright MLS
- $639,0004 bd3 ba1.7k sqft4823 Worthington Way, Ellicott City, MD 21043For SaleMLS ID #MDHW2070628, Shannon Zhao, Signature Home Realty LLC. Bright MLS
- $665,0004 bd4 ba2.4k sqft18007 Silver Leaf Dr, Gaithersburg, MD 20877For SaleMLS ID #MDMC2249998, Wesley Williams, EXP Realty, LLC. Bright MLS
- $619,0004 bd4 ba2.7k sqft(Undisclosed Address), Bowie, MD 20720For SaleMLS ID #MDPG2204590, Tamika Johnson, RE/MAX United Real Estate. Bright MLS
- $430,0003 bd3 ba1.6k sqft12423 Loft Ln, Silver Spring, MD 20904For SaleMLS ID #MDMC2243154, Fredy Donado, The Agency DC. Bright MLS
- $624,9994 bd4 ba2.5k sqft7833 Citadel Dr, Severn, MD 21144For SaleMLS ID #MDAA2151244, Amadu Forna, Metro Houses Real Estate Services. Bright MLS
- $550,0005 bd4 ba2.2k sqft4300 Federal St, Rockville, MD 20853For SaleMLS ID #MDMC2248334, Jennifer Drennan, Taylor Properties. Bright MLS
- $340,0002 bd2 ba1.3k sqftStkbrdge At Tanglwd Cod, Silver Spring, MD 20904For SaleMLS ID #MDMC2237016, James Reid, Long & Foster Real Estate, Inc.. Bright MLS
- $499,0005 bd2 ba1.8k sqft8804 35th Ave, College Park, MD 20740For SaleMLS ID #MDPG2218734, Omer RESHID, Real Broker, LLC - Gaithersburg. Bright MLS
- $595,0005 bd4 ba1.9k sqft16320 Lea Dr, Bowie, MD 20715For SaleMLS ID #MDPG2212910, Zoleta Caster, Silver River Properties. Bright MLS
- $774,9005 bd4 ba3.1k sqft10421 Rosemont Dr, Laurel, MD 20723For SaleMLS ID #MDHW2070152, Adam Murphy, RE/MAX Realty Centre, Inc.. Bright MLS
- $565,0004 bd4 ba2.2k sqft2420 59th Pl, Landover, MD 20785For SaleMLS ID #MDPG2217024, Wemmy Collins, Redfin Corp. Bright MLS
