A Must-See! Welcome to this beautifully renovated single-family home in The Provinces, offering modern updates, spacious living areas, and move-in-ready comfort. This stunning home features 4 spacious bedrooms, 3.5 bathrooms, and a 2-car garage, along with a cozy fireplace, elegant Brazilian cherry hardwood floors, recessed lighting, and a fully finished basement. The basement provides flexible additional living space, perfect for a family room, home office, recreation area, or guests. Step outside and enjoy the fully fenced backyard, featuring a recently renovated pool with a new liner perfect for entertaining, relaxing, and enjoying outdoor living. The home also features solar panels, offering the potential for significant electricity savings. As an added benefit, the seller is willing to pay off the remaining solar-panel balance at settlement with a ratified contract, providing an exceptional opportunity for the next homeowner. With its beautiful renovations, desirable features, and fantastic outdoor space, this home offers comfort, style, and value. Don't miss the opportunity to make this beautifully renovated home your own!
For sale
Price cut: $15K (9/11)
$624,999
7833 Citadel Dr, Severn, MD 21144
4beds
2,538sqft
Single Family Residence
Built in 1992
7,035 Square Feet Lot
$623,300 Zestimate®
$246/sqft
$3/mo HOA
What's special
Cozy fireplacePrivate patioNewly updated swimming poolRecessed lightingFully finished basement
- 67 days
- 1,256
- 117
Likely to sell faster than
Zillow last checked:
Listing updated:
Listed by:
Amadu Forna 301-873-5687,
Metro Houses Real Estate Services 301-258-3477,
Co-Listing Agent: James A Forna 240-551-9571,
Metro Houses Real Estate Services
Source: Bright MLS,MLS#: MDAA2151244
Facts & features
Interior
Bedrooms & bathrooms
- Bedrooms: 4
- Bathrooms: 4
- Full bathrooms: 3
- 1/2 bathrooms: 1
- Main level bathrooms: 1
Rooms
- Room types: Living Room, Dining Room, Primary Bedroom, Sitting Room, Bedroom 2, Bedroom 3, Bedroom 4, Kitchen, Game Room, Family Room, Den, Basement, Foyer, Laundry, Bathroom 1, Bathroom 2, Attic, Primary Bathroom, Half Bath
Primary bedroom
- Features: Flooring - Carpet, Ceiling Fan(s)
- Level: Upper
- Area: 198 Square Feet
- Dimensions: 11 X 18
Bedroom 2
- Features: Flooring - Carpet, Ceiling Fan(s)
- Level: Upper
- Area: 110 Square Feet
- Dimensions: 10 X 11
Bedroom 3
- Features: Flooring - Carpet, Ceiling Fan(s)
- Level: Upper
- Area: 80 Square Feet
- Dimensions: 8 X 10
Bedroom 4
- Features: Ceiling Fan(s)
- Level: Upper
Primary bathroom
- Features: Flooring - Vinyl
- Level: Upper
Bathroom 1
- Level: Lower
Bathroom 2
- Features: Flooring - Vinyl
- Level: Upper
Other
- Features: Attic - Pull-Down Stairs
- Level: Upper
Basement
- Features: Basement - Finished
- Level: Lower
Den
- Level: Lower
Dining room
- Features: Dining Area, Formal Dining Room, Flooring - Carpet, Chair Rail, Crown Molding
- Level: Main
- Area: 110 Square Feet
- Dimensions: 10 X 11
Family room
- Features: Fireplace - Wood Burning
- Level: Main
- Area: 187 Square Feet
- Dimensions: 11 X 17
Foyer
- Level: Main
Game room
- Features: Flooring - Carpet
- Level: Lower
- Area: 230 Square Feet
- Dimensions: 10 X 23
Half bath
- Level: Main
Kitchen
- Features: Flooring - HardWood, Dining Area, Eat-in Kitchen, Ceiling Fan(s), Crown Molding
- Level: Main
- Area: 187 Square Feet
- Dimensions: 11 X 17
Laundry
- Level: Lower
Living room
- Features: Flooring - Carpet, Crown Molding
- Level: Main
- Area: 154 Square Feet
- Dimensions: 11 X 14
Sitting room
- Level: Main
Heating
- Forced Air, Natural Gas
Cooling
- Ceiling Fan(s), Central Air, Electric
Appliances
- Included: Dryer, Washer, Microwave, Dishwasher, Exhaust Fan, Disposal, Refrigerator, Ice Maker, Cooktop, Gas Water Heater
- Laundry: In Basement, Dryer In Unit, Has Laundry, Hookup, Washer In Unit, Laundry Room
Features
- Attic, Dining Area, Family Room Off Kitchen, Floor Plan - Traditional, Formal/Separate Dining Room, Eat-in Kitchen, Kitchen - Table Space, Primary Bath(s), Walk-In Closet(s), Ceiling Fan(s), Chair Railings, Crown Molding, Recessed Lighting
- Flooring: Hardwood, Carpet, Vinyl, Wood
- Doors: Storm Door(s)
- Windows: Screens
- Basement: Finished,Partial
- Number of fireplaces: 1
- Fireplace features: Equipment, Wood Burning
Interior area
- Total structure area: 2,696
- Total interior livable area: 2,538 sqft
- Finished area above ground: 1,904
- Finished area below ground: 634
Video & virtual tour
Property
Parking
- Total spaces: 2
- Parking features: Garage Faces Front, Private, Attached, Off Street
- Attached garage spaces: 2
Accessibility
- Accessibility features: None
Features
- Levels: Three
- Stories: 3
- Patio & porch: Deck, Patio
- Exterior features: Play Area, Storage, Sidewalks, Street Lights, Play Equipment
- Has private pool: Yes
- Pool features: Fenced, Private
- Fencing: Full
- Has view: Yes
- View description: Garden, Street, Trees/Woods
Lot
- Size: 7,035 Square Feet
- Features: Front Yard, Wooded, Poolside, Private, Rear Yard, SideYard(s)
Details
- Additional structures: Above Grade, Below Grade, Outbuilding
- Parcel number: 020460590065500
- Zoning: R
- Special conditions: Standard
Construction
Type & style
- Home type: SingleFamily
- Architectural style: Colonial
- Property subtype: Single Family Residence
Materials
- Vinyl Siding, Stone
- Foundation: Slab
- Roof: Composition,Shingle
Condition
- New construction: No
- Year built: 1992
Utilities & green energy
- Electric: Other
- Sewer: Public Sewer
- Water: Public
- Utilities for property: Natural Gas Available, Electricity Available, Water Available, Sewer Available
Community & HOA
Community
- Subdivision: The Provinces
HOA
- Has HOA: Yes
- HOA fee: $30 annually
- HOA name: PROVINCES
Location
- Region: Severn
Financial & listing details
- Price per square foot: $246/sqft
- Tax assessed value: $539,133
- Annual tax amount: $6,062
- Date on market: 8/5/2026
- Listing agreement: Exclusive Agency
- Listing terms: FHA,Conventional,VA Loan,Cash
- Ownership: Fee Simple
Estimated market value
$623,300
$592,000 - $654,000
$4,080/mo
Price history
| Date | Event | Price |
|---|---|---|
| 9/11/2026 | Price change | $624,999-2.3%$246/sqft |
Source:  Bright MLS #MDAA2151244 Report a problem Bright MLS #MDAA2151244 Report a problem | ||
| 8/5/2026 | Listed for sale | $639,999+26.7%$252/sqft |
Source: Bright MLS #MDAA2151244 Report a problem | ||
| 4/22/2021 | Sold | $505,000+36.5%$199/sqft |
Source: Public Record Report a problem | ||
| 4/21/2004 | Sold | $370,000$146/sqft |
Source: Public Record Report a problem | ||
Public tax history
| Year | Property taxes | Tax assessment |
|---|---|---|
| 2025 | $6,160 +19.8% | $517,500 +10.2% |
| 2024 | $5,141 +11.7% | $469,533 +11.4% |
| 2023 | $4,604 +17.9% | $421,567 +12.8% |
| 2022 | $3,904 +1.6% | $373,600 +1.6% |
| 2021 | $3,841 +1.6% | $367,600 +1.7% |
| 2020 | $3,782 +1.6% | $361,600 +1.7% |
| 2019 | $3,723 +4.8% | $355,600 +1.5% |
| 2018 | $3,553 +1% | $350,433 +1.5% |
| 2017 | $3,519 | $345,267 +1.5% |
| 2016 | -- | $340,100 +2.9% |
| 2015 | -- | $330,633 +2.9% |
| 2014 | -- | $321,167 +3% |
| 2013 | -- | $311,700 |
| 2012 | -- | $311,700 |
| 2011 | -- | $311,700 -23.3% |
| 2010 | -- | $406,640 +5.7% |
| 2009 | -- | $384,802 +6% |
| 2008 | -- | $362,966 +6.4% |
| 2007 | -- | $341,130 +14.9% |
| 2006 | -- | $296,796 +17.6% |
| 2005 | -- | $252,463 +21.3% |
| 2004 | -- | $208,130 +5.6% |
| 2003 | -- | $197,076 +5.9% |
| 2002 | -- | $186,023 +6.3% |
| 2001 | -- | $174,970 |
Find assessor info on the county website
Monthly payment
Est. payment
Payment breakdown
Explore the cost of this home by adjusting the details. Changes won't be saved.Climate risks
Neighborhood: 21144
Nearby schools
Schools provided by the listing agent
- High: Meade
- District: Anne Arundel County Public Schools
Source: Bright MLS. This data may not be complete. We recommend contacting the local school district to confirm school assignments for this home.
Similar homes
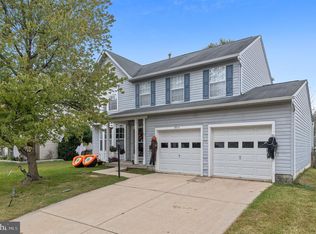
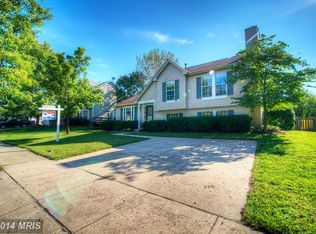
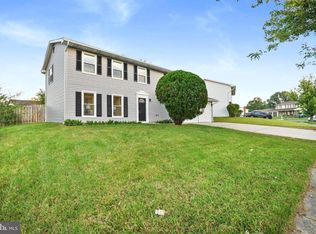
- $575,0005 bd3 ba2.3k sqft1836 Quebec St, Severn, MD 21144For Sale
 MLS ID #MDAA2158384, Sonia Singh, Samson Properties. Bright MLS
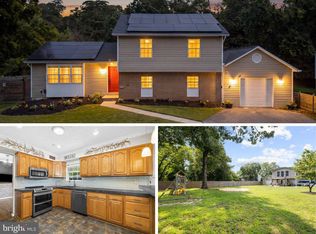
 - $550,0003 bd3 ba2.8k sqft1718 Severn Rd, Severn, MD 21144For Sale
 MLS ID #MDAA2153592, Timothy Caropreso, Keller Williams Flagship. Bright MLS
 - $740,0004 bd4 ba2.2k sqft735 Evergreen Rd, Severn, MD 21144For Sale
 MLS ID #MDAA2156734, Marianne Gregory, Redfin Corp. Bright MLS
 - $535,0004 bd3 ba2.6k sqft1771 Bennett Pl, Severn, MD 21144For Sale
 MLS ID #MDAA2154472, Tammy Brill, RE/MAX Executive. Bright MLS
 - $615,0005 bd3 ba2.6k sqft860 Snow Valley Ln, Odenton, MD 21113For SaleMLS ID #MDAA2158352, Josh Ducoulombier, ExecuHome Realty. Bright MLS
- $620,0006 bd4 ba3.5k sqft219 Cannon Ball Way, Odenton, MD 21113For SaleMLS ID #MDAA2157606, Liz Keyser, LPT Realty, LLC. Bright MLS
- $629,9004 bd3 ba2.8k sqft717 Wagner Farm Rd, Millersville, MD 21108For SaleMLS ID #MDAA2158098, Bevia Patrick, Keller Williams Flagship. Bright MLS
- $570,0003 bd4 ba2.2k sqft81 W Virginia Ave, Severn, MD 21144For SaleMLS ID #MDAA2151086, Will Stein, Compass. Bright MLS
- $575,0004 bd3 ba2.1k sqft6252 Dawn Day Dr, Columbia, MD 21045For SaleMLS ID #MDHW2074010, Bob Lucido, Keller Williams Lucido Agency. Bright MLS
- $569,0004 bd3 ba2.3k sqft8676 Concord Dr, Jessup, MD 20794For SaleMLS ID #MDHW2074262, Gabrielle Banks, Samson Properties. Bright MLS
- $699,0003 bd4 ba2.8k sqft6201 Twenty Year Chase, Columbia, MD 21045For SaleMLS ID #MDHW2074876, Zugell Jamison, Cummings & Co. Realtors. Bright MLS
- $564,0003 bd2 ba2k sqft6669 Hunter Rd, Elkridge, MD 21075For SaleMLS ID #MDHW2074710, Sandy Kelly, EXIT First Realty. Bright MLS
- $540,0004 bd3 ba2.9k sqft8036 Foxtail Ln, Glen Burnie, MD 21061For SaleMLS ID #MDAA2156454, Julie Hood, Real Broker, LLC. Bright MLS
- $625,0005 bd4 ba2.4k sqft12204 Stanfield Ct, Bowie, MD 20720For SaleMLS ID #MDPG2218214, Bob Lucido, Keller Williams Lucido Agency. Bright MLS
- $710,0004 bd4 ba2.9k sqft6208 Greenleaf Ln, Elkridge, MD 21075For SaleMLS ID #MDHW2073120, Chantre' Ferguson, Century 21 Harris Hawkins & Co.. Bright MLS
- $695,0004 bd3 ba2.1k sqft6037 Watch Chain Way, Columbia, MD 21044For SaleMLS ID #MDHW2074720, Trent Gladstone, The KW Collective. Bright MLS
- $725,0004 bd4 ba2.8k sqft2316 Chapel Hill Blvd, Odenton, MD 21113For SaleMLS ID #MDAA2153734, Jonathan Rundlett, EXIT Prosperity Realty. Bright MLS
- $599,9005 bd4 ba2.7k sqft11913 Proctor Ct, Bowie, MD 20720For SaleMLS ID #MDPG2215806, John Queeney, CENTURY 21 New Millennium. Bright MLS
- $669,0005 bd4 ba3k sqft8715 Crestmont Ln, Laurel, MD 20708For SaleMLS ID #MDPG2220854, John Williams, RE/MAX Realty Services. Bright MLS
- $695,0003 bd3 ba1.9k sqft8208 Weston Dr, Ellicott City, MD 21043For SaleMLS ID #MDHW2071580, Sunna Ahmad, Cummings & Co. Realtors. Bright MLS
