Skip main navigation
Sold for $390,000
  • $390,000

    7832 Citadel Dr, Severn, MD 21144

    4beds
    1,488sqft
    Single Family Residence
    Built in 1974
    6,694 Square Feet Lot
    $457,500 Zestimate®
    $262/sqft
    $2,876 Estimated rent

    Home value

    $457,500

    $435,000 - $480,000

    $2,876/mo

    Zestimate® history
    Loading
    Loading...

    Owner options

    List your home for rent

    $2,876/mo

    Rent Zestimate®

    Find your next renter with Zillow Rental Manager. Plus, with online applications, you can quickly screen prospective tenants – for free.

    Learn more

    $2,876/mo

    Rent Zestimate®

    Refinance and save

    $2,363/mo

    Est. payment

    Refinancing to a lower rate could help reduce your monthly payments and save thousands over the life of the loan.

    See today's rates

    $2,363/mo

    Est. payment

    Explore your selling options

    Work with a Zillow partner agent

    Leverage their expertise and Zillow's premium Showcase listings to get your home seen by more buyers.

    Get started

    List with your own agent

    Get your home in front of millions of buyers by listing it on Zillow.

    Learn how to do it

    Sell it yourself

    Take full control of how buyers see your home on Zillow by listing For Sale by Owner (FSBO).

    List your home

    What's special

    Fully fenced yardNewer roofBrand new carpetingFreshly painted upstairsBrand new windowsLarge rearBeautiful large bay window
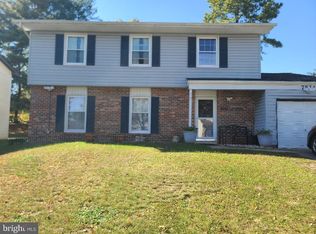
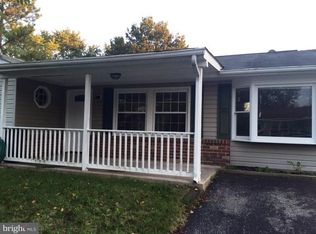
    *BEST VALUE AROUND!* Just Reduced and Seller says Sell!! Move in Ready Home in The Provinces! Simply unpack and enjoy the modern conveniences of your new home. This 4 Bedroom home features the following: Newly Renovated "BIG TICKET" items already completed for you: Brand New Windows, Newer Roof, Brand New Carpeting and Freshly Painted Upstairs, BOTH Full Bathrooms fully renewed complete with beautiful ceramic tile, New Stainless Steel Appliances, Upgraded Stone Countertop and more! The remaining areas await your vision! The neutral color scheme will compliment any decor and the Beautiful Large Bay Window in the Living Room and Kitchen allow for plenty of natural light to filter through! Situated on a corner lot allowing for additional parking, this Split Foyer has an attached 1 car garage and offers a private off-street driveway. A large rear and fully fenced yard will make for a great place for any form of outdoor entertainment! Would possibly make for a separate level roommate situation! Just minutes to Ft. Meade, this community is convenient to all major throughfares including shopping and restaurants. No HOA or No Front Foot fees. Available Immediately!

    Zillow last checked:

    Listing updated:

    Listed by:

    Michele Bennett 410-409-1274,

    RE/MAX Executive,

    Co-Listing Agent: Sue E Herrick 410-507-7732,

    RE/MAX Executive

    Bought with:

    Jessie Rivera, 644957

    Long & Foster Real Estate, Inc.

    Source: Bright MLS,MLS#: MDAA2063420MLS Logo

    Facts & features

    Interior

    Bedrooms & bathrooms
    • Bedrooms: 4
    • Bathrooms: 2
    • Full bathrooms: 2
    • Main level bathrooms: 1
    • Main level bedrooms: 3
    Basement
    • Area: 506
    Heating
    • Forced Air, Natural Gas
    Cooling
    • Central Air, Electric
    Appliances
    • Included: Washer, Dryer, Refrigerator, Dishwasher, Cooktop, Gas Water Heater
    • Laundry: Has Laundry
    Features
    • Basement: Full,Finished,Garage Access
    • Has fireplace: No
    Interior area
    • Total structure area: 1,488
    • Total interior livable area: 1,488 sqft
    • Finished area above ground: 982
    • Finished area below ground: 506

    Property

    Parking
    • Total spaces: 1
    • Parking features: Garage Faces Front, Concrete, Attached
    • Attached garage spaces: 1
    • Has uncovered spaces: Yes
    Accessibility
    • Accessibility features: None
    Features
    • Levels: Split Foyer,Two
    • Stories: 2
    • Pool features: None
    Lot
    • Size: 6,694 sqft
    Details
    • Additional structures: Above Grade, Below Grade
    • Parcel number: 020460503227024
    • Zoning: R5
    • Special conditions: Standard

    Construction

    Type & style
    • Home type: SingleFamily
    • Property subtype: Single Family Residence
    Materials
    • Aluminum Siding
    • Foundation: Block
    Condition
    • New construction: No
    • Year built: 1974
    • Major remodel year: 2023

    Utilities & green energy

    • Sewer: Public Sewer
    • Water: Public

    Community & neighborhood

    Location
    • Region: Severn
    • Subdivision: The Provinces

    Other

    Other facts
    • Listing agreement: Exclusive Right To Sell
    • Listing terms: Cash,Conventional,FHA,VA Loan
    • Ownership: Fee Simple

    Price history

    DateEventPrice
    9/11/2023Sold$390,000-4.9%$262/sqft
    Source: Bright MLS #MDAA2063420 Report a problem
    8/30/2023Pending sale$409,900$275/sqft
    Source: Bright MLS #MDAA2063420 Report a problem
    8/23/2023Contingent$409,900$275/sqft
    Source: Bright MLS #MDAA2063420 Report a problem
    8/10/2023Price change$409,900-3.6%$275/sqft
    Source: Bright MLS #MDAA2063420 Report a problem
    7/22/2023Listed for sale$425,000+64.7%$286/sqft
    Source: Bright MLS #MDAA2063420 Report a problem
    11/30/2011Sold$258,000-0.8%$173/sqft
    Source: Public Record Report a problem
    8/2/2011Listed for sale$259,990+67.7%$175/sqft
    Source: Coldwell Banker Residential Brokerage - Pasadena / Glen Burnie #AA7661882 Report a problem
    3/28/2001Sold$155,000$104/sqft
    Source: Public Record Report a problem

    Public tax history

    YearProperty taxesTax assessment
    2025$4,333 +21.8%$348,100 +7.1%
    2024$3,558 +8%$324,900 +7.7%
    2023$3,295 +13.2%$301,700 +8.3%
    2022$2,910 +2.4%$278,500 +2.4%
    2021$2,843 +2.3%$272,033 +2.4%
    2020$2,778 +2.4%$265,567 +2.5%
    2019$2,713 +6.2%$259,100 +2.9%
    2018$2,554 +2.4%$251,833 +3%
    2017$2,493 $244,567 +3.1%
    2016-- $237,300 +0.8%
    2015-- $235,333 +0.8%
    2014-- $233,367 +0.9%
    2013-- $231,400
    2012-- $231,400
    2011-- $231,400 -23.4%
    2010-- $302,220 +6.7%
    2009-- $283,370 +7.1%
    2008-- $264,520 +7.7%
    2007-- $245,670 +18.1%
    2006-- $208,000 +22.1%
    2005-- $170,330 +28.4%
    2004-- $132,660 +2.1%
    2003-- $129,990 +2.1%
    2002-- $127,320 +2.1%
    2001-- $124,650

    Find assessor info on the county website

    Neighborhood: 21144

    Nearby schools

    GreatSchools rating
    Schools provided by the listing agent
    • District: Anne Arundel County Public Schools

    Source: Bright MLS. This data may not be complete. We recommend contacting the local school district to confirm school assignments for this home.

    Get a cash offer in 3 minutes
    Find out how much your home could sell for in as little as 3 minutes with a no-obligation cash offer.
    Estimated market value
    $457,500
    Get a cash offer in 3 minutes
    Find out how much your home could sell for in as little as 3 minutes with a no-obligation cash offer.
    Estimated market value
    $457,500