Nestled in the charming Village of Hickory Ridge, this delightful Colonial home offers a perfect blend of comfort and functionality. With 2,180 square feet of living space, this residence features four spacious bedrooms and two and a half bathrooms, making it an ideal retreat for gatherings and everyday living. Step inside to discover an inviting open floor plan that seamlessly connects the kitchen and family room, perfect for entertaining. The kitchen boasts modern appliances, including a double oven and built-in microwave, alongside ample table space for casual dining. Enjoy cozy evenings by the brick fireplace in the family room, or host formal dinners in the separate dining area. The primary suite is a true sanctuary, featuring a walk-in closet and a private bath with a tub shower. Additional highlights include luxury vinyl plank flooring and plush carpeting throughout, ensuring warmth and comfort in every room. Outside, the expansive deck overlooks a generous 0.49-acre lot, providing a serene space for outdoor activities and relaxation. The attached two-car garage and driveway offer convenient parking options. Located in a vibrant community, residents enjoy access to nearby parks, walking trails, and top-rated schools. The Village of Hickory Ridge fosters a friendly atmosphere with local shops and dining just a short drive away, making it a wonderful place to call home. Experience the perfect blend of comfort, community, and convenience in this lovely property. Schedule your showing today!
For sale
$695,000
6037 Watch Chain Way, Columbia, MD 21044
4beds
2,180sqft
Single Family Residence
Built in 1987
0.49 Acres Lot
$-- Zestimate®
$319/sqft
$-- HOA
What's special
Attached two-car garageModern appliancesExpansive deckPlush carpeting throughoutSeparate dining areaDouble ovenLuxury vinyl plank flooring
- 8 days
- 878
- 72
Likely to sell faster than
Zillow last checked:
Listing updated:
Listed by:
Trent Gladstone 410-456-9466,
The KW Collective 4435741600,
Listing Team: The Gladstone Group Of The Kw Collective
Source: Bright MLS,MLS#: MDHW2074720
Facts & features
Interior
Bedrooms & bathrooms
- Bedrooms: 4
- Bathrooms: 3
- Full bathrooms: 2
- 1/2 bathrooms: 1
- Main level bathrooms: 1
Basement
- Area: 1060
Heating
- Heat Pump, Forced Air, Electric
Cooling
- Central Air, Electric
Appliances
- Included: Microwave, Dishwasher, Dryer, Double Oven, Oven/Range - Electric, Refrigerator, Cooktop, Washer, Water Heater, Gas Water Heater
- Laundry: Has Laundry, In Basement, Dryer In Unit, Washer In Unit
Features
- Bathroom - Tub Shower, Breakfast Area, Combination Kitchen/Living, Dining Area, Efficiency, Family Room Off Kitchen, Open Floorplan, Formal/Separate Dining Room, Kitchen - Efficiency, Kitchen - Table Space, Primary Bath(s), Walk-In Closet(s)
- Flooring: Carpet, Luxury Vinyl
- Windows: Bay/Bow
- Basement: Connecting Stairway,Unfinished
- Number of fireplaces: 1
- Fireplace features: Brick, Equipment, Screen
Interior area
- Total structure area: 3,240
- Total interior livable area: 2,180 sqft
- Finished area above ground: 2,180
- Finished area below ground: 0
Property
Parking
- Total spaces: 4
- Parking features: Garage Faces Front, Inside Entrance, Attached, Driveway
- Attached garage spaces: 2
- Uncovered spaces: 2
Accessibility
- Accessibility features: None
Features
- Levels: Three
- Stories: 3
- Patio & porch: Deck
- Pool features: None
Lot
- Size: 0.49 Acres
Details
- Additional structures: Above Grade, Below Grade
- Parcel number: 1415083794
- Zoning: NT
- Special conditions: Standard
Construction
Type & style
- Home type: SingleFamily
- Architectural style: Colonial
- Property subtype: Single Family Residence
Materials
- Frame
- Foundation: Concrete Perimeter
- Roof: Shingle
Condition
- New construction: No
- Year built: 1987
Utilities & green energy
- Sewer: Public Sewer
- Water: Public
Community & HOA
Community
- Subdivision: Village Of Hickory Ridge
HOA
- Has HOA: No
- HOA name: HICKORY RIDGE COMMUNITY ASSOCIATION
Location
- Region: Columbia
Financial & listing details
- Price per square foot: $319/sqft
- Tax assessed value: $583,833
- Annual tax amount: $7,778
- Date on market: 10/6/2026
- Listing agreement: Exclusive Right To Sell
- Listing terms: Cash,Conventional,FHA,VA Loan,Other
- Ownership: Fee Simple
Estimated market value
Not available
Estimated sales range
Not available
Not available
Price history
| Date | Event | Price |
|---|---|---|
| 10/6/2026 | Listed for sale | $695,000+310.9%$319/sqft |
Source:  Bright MLS #MDHW2074720 Report a problem Bright MLS #MDHW2074720 Report a problem | ||
| 5/5/1987 | Sold | $169,125$78/sqft |
Source: Agent Provided Report a problem | ||
Public tax history
| Year | Property taxes | Tax assessment |
|---|---|---|
| 2025 | $7,456 +20.8% | $566,067 +3.2% |
| 2024 | $6,174 +6% | $548,300 +6% |
| 2023 | $5,822 +6.4% | $517,067 -5.7% |
| 2022 | $5,470 +6.9% | $548,300 +20.6% |
| 2021 | $5,119 +3.6% | $454,600 +3.6% |
| 2020 | $4,940 +3.8% | $438,700 -3.5% |
| 2019 | $4,761 -3.8% | $454,600 +11.7% |
| 2018 | $4,948 -16.7% | $406,900 |
| 2017 | $5,938 +361.3% | $406,900 |
| 2016 | $1,287 | $406,900 -7.7% |
| 2015 | $1,287 +2.5% | $440,900 +2.4% |
| 2014 | $1,256 | $430,633 +2.4% |
| 2013 | -- | $420,367 +2.5% |
| 2012 | -- | $410,100 |
| 2011 | -- | $410,100 |
| 2010 | -- | $410,100 -18.9% |
| 2009 | -- | $505,600 +11.1% |
| 2008 | -- | $454,996 +12.5% |
| 2007 | -- | $404,393 +14.3% |
| 2006 | -- | $353,790 +10.7% |
| 2005 | -- | $319,572 +12% |
| 2004 | -- | $285,356 +13.6% |
| 2003 | -- | $251,140 +4.2% |
| 2002 | -- | $240,980 +4.4% |
| 2001 | -- | $230,820 +161.5% |
| 2000 | -- | $88,260 |
Find assessor info on the county website
Monthly payment
Est. payment
Payment breakdown
Explore the cost of this home by adjusting the details. Changes won't be saved.Climate risks
Neighborhood: 21044
Nearby schools
Schools provided by the listing agent
- District: Howard County Public Schools
Source: Bright MLS. This data may not be complete. We recommend contacting the local school district to confirm school assignments for this home.
Similar homes
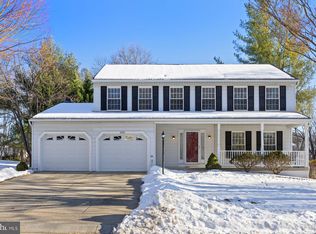
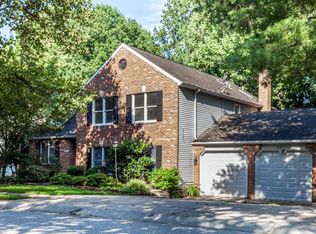
- $760,0004 bd4 ba2.7k sqft12135 Little Patuxent Pkwy, Columbia, MD 21044For Sale

 MLS ID #MDHW2075042, Gregory Osborn, Long & Foster Real Estate, Inc.. Bright MLS
 - $725,0004 bd3 ba1.9k sqft7464 Flamewood Dr, Clarksville, MD 21029For Sale
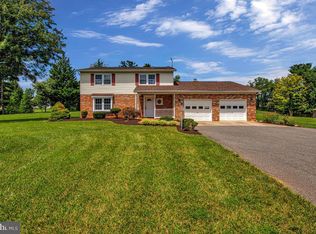 MLS ID #MDHW2072510, Michael McGuire, RE/MAX Advantage Realty. Bright MLS
 - $575,0004 bd3 ba2k sqft9474 Black Velvet Ln, Columbia, MD 21046For Sale
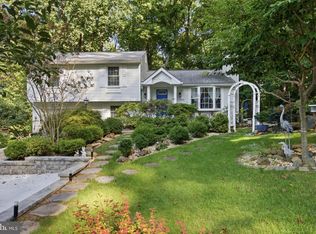 MLS ID #MDHW2073214, Brett Rubin, Compass. Bright MLS
 - $575,0004 bd3 ba1.7k sqft9305 Angelina Cir, Columbia, MD 21045For Sale
 MLS ID #MDHW2073522, Ruth Anne Strauss, Hyatt & Company Real Estate, LLC. Bright MLS
 - $665,0004 bd3 ba2.4k sqft4215 Olney Laytonsville Rd, Olney, MD 20832For SaleMLS ID #MDMC2258868, Carol Snyder, Monument Sotheby's International Realty. Bright MLS
- $650,0004 bd3 ba2.6k sqft14317 Sturtevant Rd, Silver Spring, MD 20905For SaleMLS ID #MDMC2259544, Andy Werner, RE/MAX Realty Services. Bright MLS
- $725,0004 bd3 ba2.2k sqft14408 Cantrell Rd, Silver Spring, MD 20905For SaleMLS ID #MDMC2257762, Nancy Wise, Cummings & Co. Realtors. Bright MLS
- $799,0004 bd3 ba2.3k sqft5111 Marlo Austin Way, Ellicott City, MD 21043For SaleMLS ID #MDHW2072960, Gal Mesika, Keller Williams Capital Properties. Bright MLS
- $525,0005 bd3 ba1.5k sqft9542 Farewell Rd, Columbia, MD 21045For SaleMLS ID #MDHW2073182, Cesar Paredes, Compass. Bright MLS
- $639,0004 bd3 ba1.7k sqft4823 Worthington Way, Ellicott City, MD 21043For SaleMLS ID #MDHW2070628, Shannon Zhao, Signature Home Realty LLC. Bright MLS
- $679,9004 bd4 ba2.7k sqft9392 Sewall Ave, Laurel, MD 20723For SaleMLS ID #MDHW2074530, Bishal Karki, DMV Realty, INC.. Bright MLS
- $495,0003 bd4 ba1.8k sqft11767 Stonegate Ln, Columbia, MD 21044For SaleMLS ID #MDHW2073230, Frank Alston, Long & Foster Real Estate, Inc.. Bright MLS
- $740,0004 bd4 ba2.2k sqft735 Evergreen Rd, Severn, MD 21144For SaleMLS ID #MDAA2156734, Marianne Gregory, Redfin Corp. Bright MLS
- $725,0004 bd3 ba2.3k sqft6025 Florey Rd, Hanover, MD 21076For SaleMLS ID #MDHW2073520, Kelly Corbey, Rory S. Coakley Realty, Inc.. Bright MLS
- $850,0004 bd4 ba2.3k sqft10201 Little Brick House Ct, Ellicott City, MD 21042For SaleMLS ID #MDHW2071364, Marianne Gregory, Redfin Corp. Bright MLS
- $749,9004 bd4 ba2.7k sqft4421 Morningwood Dr, Olney, MD 20832For SaleMLS ID #MDMC2252634, CHIP Ward, Long & Foster Real Estate, Inc.. Bright MLS
- $569,0004 bd3 ba2.3k sqft8676 Concord Dr, Jessup, MD 20794For SaleMLS ID #MDHW2074262, Gabrielle Banks, Samson Properties. Bright MLS
- $695,0005 bd4 ba2.9k sqft5911 N Dakota Dr, Hanover, MD 21076For SaleMLS ID #MDHW2071018, Brandon Hoffman, Redfin Corp. Bright MLS
- $469,9004 bd3 ba2.1k sqft7465 Swan Point Way Unit 4-8, Columbia, MD 21045For SaleMLS ID #MDHW2074644, Billy Martin, Northrop Realty. Bright MLS
- $774,9005 bd4 ba3.1k sqft10421 Rosemont Dr, Laurel, MD 20723For SaleMLS ID #MDHW2070152, Adam Murphy, RE/MAX Realty Centre, Inc.. Bright MLS
