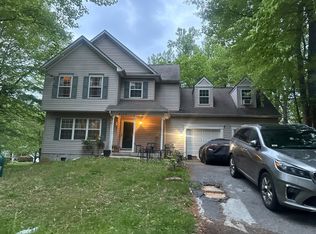
Ideal home for those who want some space and property without the lengthy travel times . Great home near Johns Hopkins APL on just under an acre of land. New Architectural roof 2022. Car enthusiasts or contractors will love the Three (3) CAR GARAGE and long driveway with additional parking. The tradition layout has spacious Living room, Dining room and Family room all on the main level along with a large sunroom overlooking a flat back yard. Upper level has 4 nice bedrooms and 2 full baths. The main and upper level are freshly painted. Lower level is unfinished. Howard County Schools. Easy access to Route 29 and a short skip to the restaurants and conveniences of Maple lawn.
Coming soon 08/13
$775,000
7464 Flamewood Dr, Clarksville, MD 21029
4beds
1,950sqft
:
Get pre-qualified$4,882/mo
Single Family Residence
Built in 1977
0.92 Acres Lot
$-- Zestimate®
$397/sqft
$-- HOA
What's special
- 4 days |
- 357 |
- 19 |
Zillow last checked:
Listing updated:
Listed by:
Michael McGuire 410-227-2483,
RE/MAX Advantage Realty 410-740-1200,
Listing Team: Team Kinnear
Source: Bright MLS,MLS#: MDHW2072510
Facts & features
Interior
Bedrooms & bathrooms
- Bedrooms: 4
- Bathrooms: 3
- Full bathrooms: 2
- 1/2 bathrooms: 1
- Main level bathrooms: 1
Rooms
- Room types: Living Room, Dining Room, Primary Bedroom, Bedroom 2, Bedroom 3, Bedroom 4, Kitchen, Family Room, Basement, Sun/Florida Room, Laundry, Bathroom 2, Primary Bathroom
Primary bedroom
- Features: Flooring - Carpet, Walk-In Closet(s), Attached Bathroom
- Level: Upper
- Area: 176 Square Feet
- Dimensions: 16 X 11
Bedroom 2
- Features: Flooring - Carpet
- Level: Upper
- Area: 126 Square Feet
- Dimensions: 9 X 14
Bedroom 3
- Features: Flooring - Carpet
- Level: Upper
- Area: 110 Square Feet
- Dimensions: 11 X 10
Bedroom 4
- Features: Flooring - Carpet
- Level: Upper
- Area: 120 Square Feet
- Dimensions: 12 X 10
Primary bathroom
- Level: Upper
Bathroom 2
- Level: Upper
Basement
- Features: Basement - Unfinished
- Level: Lower
Dining room
- Features: Flooring - HardWood, Crown Molding, Chair Rail
- Level: Main
- Area: 132 Square Feet
- Dimensions: 11 X 12
Family room
- Features: Fireplace - Wood Burning, Flooring - HardWood
- Level: Main
- Area: 216 Square Feet
- Dimensions: 12 X 18
Kitchen
- Features: Flooring - Ceramic Tile
- Level: Main
- Area: 180 Square Feet
- Dimensions: 12 X 15
Laundry
- Level: Main
Living room
- Features: Crown Molding
- Level: Main
- Area: 234 Square Feet
- Dimensions: 13 X 18
Other
- Features: Skylight(s), Ceiling Fan(s)
- Level: Main
- Area: 252 Square Feet
- Dimensions: 21 X 12
Heating
- Forced Air, Heat Pump, Electric
Cooling
- Other, Electric
Appliances
- Included: Dishwasher, Dryer, Microwave, Refrigerator, Cooktop, Washer, Electric Water Heater
- Laundry: Main Level, Laundry Room
Features
- Flooring: Hardwood, Carpet, Ceramic Tile
- Basement: Partial,Space For Rooms,Sump Pump,Unfinished
- Number of fireplaces: 1
- Fireplace features: Brick
Interior area
- Total structure area: 2,808
- Total interior livable area: 1,950 sqft
- Finished area above ground: 1,950
- Finished area below ground: 0
Property
Parking
- Total spaces: 9
- Parking features: Garage Faces Front, Inside Entrance, Asphalt, Attached, Driveway
- Attached garage spaces: 3
- Uncovered spaces: 6
Accessibility
- Accessibility features: None
Features
- Levels: Three
- Stories: 3
- Patio & porch: Patio
- Pool features: None
Lot
- Size: 0.92 Acres
Details
- Additional structures: Above Grade, Below Grade
- Parcel number: 1405378737
- Zoning: RRDEO
- Special conditions: Standard
Construction
Type & style
- Home type: SingleFamily
- Architectural style: Colonial
- Property subtype: Single Family Residence
Materials
- Frame
- Foundation: Block
- Roof: Architectural Shingle
Condition
- Very Good
- New construction: No
- Year built: 1977
Utilities & green energy
- Sewer: On Site Septic
- Water: Private
Community & HOA
Community
- Subdivision: None Available
HOA
- Has HOA: No
Location
- Region: Clarksville
Financial & listing details
- Price per square foot: $397/sqft
- Tax assessed value: $628,600
- Annual tax amount: $7,352
- Date on market: 8/13/2026
- Listing agreement: Exclusive Right To Sell
- Ownership: Fee Simple
Estimated market value
Not available
Estimated sales range
Not available
Not available
Price history
Price history is unavailable.
Public tax history
| Year | Property taxes | Tax assessment |
|---|---|---|
| 2025 | -- | $594,600 +5.6% |
| 2024 | $6,340 +5.9% | $563,033 +5.9% |
| 2023 | $5,984 +6.3% | $531,467 +6.3% |
| 2022 | $5,629 +4.4% | $499,900 +4.4% |
| 2021 | $5,390 +4.6% | $478,700 +4.6% |
| 2020 | $5,151 +4.9% | $457,500 +4.9% |
| 2019 | $4,913 -7.4% | $436,300 |
| 2018 | $5,305 -16.4% | $436,300 |
| 2017 | $6,345 | $436,300 -3.5% |
| 2016 | -- | $451,900 +1.7% |
| 2015 | -- | $444,200 +1.8% |
| 2014 | -- | $436,500 +1.8% |
| 2013 | -- | $428,800 |
| 2012 | -- | $428,800 |
| 2011 | -- | $428,800 -19.3% |
| 2010 | -- | $531,670 +8.5% |
| 2009 | -- | $489,876 +9.3% |
| 2008 | -- | $448,083 +10.3% |
| 2007 | -- | $406,290 +10.9% |
| 2006 | -- | $366,502 +12.2% |
| 2005 | -- | $326,716 +13.9% |
| 2004 | -- | $286,930 +5.1% |
| 2003 | -- | $272,966 +5.4% |
| 2002 | -- | $259,003 +5.7% |
| 2001 | -- | $245,040 +156.7% |
| 2000 | -- | $95,460 |
Find assessor info on the county website
Monthly payment
Est. payment
Payment breakdown
Explore the cost of this home by adjusting the details. Changes won't be saved.Climate risks
Neighborhood: 21029
Nearby schools
GreatSchools rating
- 8/10Pointers Run Elementary SchoolGrades: PK-5Distance: 1.9 mi
- 9/10Lime Kiln Middle SchoolGrades: 6-8Distance: 0.9 mi
- 7/10Reservoir High SchoolGrades: 9-12Distance: 1.1 mi
Schools provided by the listing agent
- District: Howard County Public Schools
Source: Bright MLS. This data may not be complete. We recommend contacting the local school district to confirm school assignments for this home.
- $823,5004 bd4 ba2.7k sqft7456 Flamewood Dr, Clarksville, MD 21029Off Market

- $668,000-- bd2 ba2.1k sqft7472 Flamewood Dr, Clarksville, MD 21029Off Market
- $610,000-- bd2 ba1.2k sqft11409 Old Hopkins Rd, Clarksville, MD 21029Off Market
- $742,400-- bd3 ba2.1k sqft7448 Flamewood Dr, Clarksville, MD 21029Off Market
- $723,8004 bd2 ba2.1k sqft11401 Old Hopkins Rd, Clarksville, MD 21029Off Market
- $694,000-- bd3 ba2.1k sqft11417 Old Hopkins Rd, Clarksville, MD 21029Off Market
- $955,2005 bd4 ba2.5k sqft7469 Flamewood Dr, Clarksville, MD 21029Off Market
- $718,000-- bd3 ba2.1k sqft11393 Old Hopkins Rd, Clarksville, MD 21029Off Market
A local agent can set up tours, give advice and negotiate with sellers.
Similar homes
- $--4 bd3 ba1.8k sqft8780 Rose Ln, Jessup, MD 20794Auction
 Auction.com 2
 - $750,0005 bd4 ba2.1k sqft10888 Beech Creek Dr NW, Columbia, MD 21044For Sale

 MLS ID #MDHW2072462, Alivia Purnell, Boyle & Kahoe Real Estate. Bright MLS
 - $769,0004 bd3 ba2k sqft17408 Redland Rd, Rockville, MD 20855For Sale
 MLS ID #MDMC2249994, William Shaver, RE/MAX Realty Centre, Inc.. Bright MLS
 - $720,0004 bd3 ba1.9k sqft925 Montgomery St, Laurel, MD 20707For Sale
 MLS ID #MDPG2213300, Ligia Gonzalez, Spring Hill Real Estate, LLC.. Bright MLS
 - $--4 bd3 ba2.1k sqft440 Lynwood Dr, Severna Park, MD 21146AuctionAuction.com 2
- $670,0007 bd4 ba2.5k sqft8639 Hayshed Ln, Columbia, MD 21045For SaleMLS ID #MDHW2071056, Stephanie Rivers, The Southside Group Real Estate. Bright MLS
- $--4 bd4 ba2.7k sqft14214 Bentley Park Dr, Laurel, MD 20707AuctionAuction.com 2
- $740,0004 bd4 ba2.6k sqft14616 Sturtevant Rd, Silver Spring, MD 20905For SaleMLS ID #MDMC2242908, Ailene Cabalida, EXP Realty, LLC. Bright MLS
- $--3 bd1 ba1.2k sqft1545 Hodges Ave, Glen Burnie, MD 21060AuctionXome
- $800,0004 bd3 ba2.6k sqft13316 Old Forge Rd, Silver Spring, MD 20904For SaleMLS ID #MDMC2245226, Eric Coaxum, Samson Properties. Bright MLS
- $--3 bd3 ba1.6k sqft524 Coral Reef Dr, Gaithersburg, MD 20878AuctionAuction.com 2
- $649,9004 bd3 ba2.6k sqft1205 Spotswood Dr, Silver Spring, MD 20905For SaleMLS ID #MDMC2244952, Miguel Ruiz, RE/MAX Realty Services. Bright MLS
- $--3 bd2 ba1.2k sqft18325 Queen Elizabeth Dr, Olney, MD 20832AuctionAuction.com 2
- $695,0003 bd3 ba2.2k sqft1788 Reading St, Crofton, MD 21114For SaleMLS ID #MDAA2152938, Aidan Surlis, RE/MAX Leading Edge. Bright MLS
- $--3 bd3 ba2.1k sqft7805 Chanceford Dr, Hanover, MD 21076AuctionAuction.com 2
- $--4 bd3 ba2.5k sqft9801 Pheasant Run Ct, Laurel, MD 20708AuctionAuction.com 2
- $630,0004 bd3 ba2.8k sqft1368 Hoods Mill Rd, Woodbine, MD 21797For SaleMLS ID #MDCR2036160, Wendy Slaughter, Samson Properties. Bright MLS
- $789,0004 bd4 ba2.6k sqft12220 Torrey Pines Ter, Beltsville, MD 20705For SaleMLS ID #MDPG2207544, Edis Hernandez, Aragon Real Estate LLC. Bright MLS
- $525,0004 bd3 ba1.7k sqft819 Danza Rd, Severn, MD 21144For SaleMLS ID #MDAA2153282, Michele Hagan, CENTURY 21 New Millennium. Bright MLS
- $699,0005 bd3 ba2.2k sqft13128 Fernedge Rd, Silver Spring, MD 20906For SaleMLS ID #MDMC2248666, Carlos Pacheco, Taylor Properties. Bright MLS
