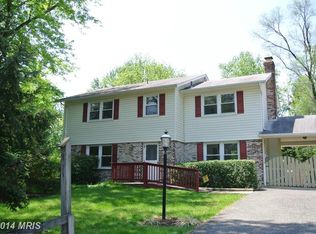
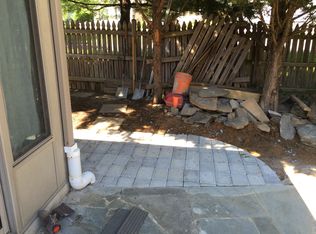
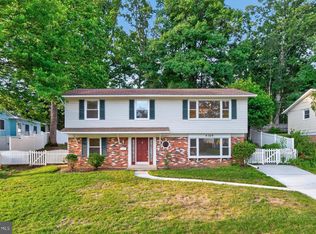
Beautifully Updated 4-Bedroom Rambler with over 2,200 SF and Finished Walk-Out Lower Level on Over 1/3 Acre – No HOA! Welcome to this beautifully maintained and thoughtfully updated 4-bedroom, 3-full-bath rambler in the highly sought-after Mill Creek Towne community. Filled with natural light and truly move-in ready, this home combines comfortable one-level living with the versatility of a spacious finished walk-out lower level—all on a generous, fully fenced 0.37-acre lot with no HOA. The main level showcases gleaming, newly refinished hardwood floors throughout the living room, dining room, hallway, and all three bedrooms. The inviting living and dining rooms provide excellent space for both everyday living and entertaining, while the dining room opens through a newer sliding glass door to the backyard. The spacious eat-in kitchen offers abundant cabinet space, room for a breakfast table, and updated cabinetry. The private primary suite features a beautifully renovated full bath, while two additional bedrooms and an updated hall bath complete the main level. The finished walk-out lower level offers exceptional flexibility with a huge family room featuring luxury vinyl plank flooring, a cozy wood-burning fireplace, and a sliding glass door leading to the patio and backyard. A spacious fourth bedroom with large windows and abundant natural light is ideal for guests, a home office, or multi-generational living. This level also includes a beautifully renovated full bath, a generous utility/laundry room with a double utility sink and walk-up exterior access, plus a separate storage room complete with a large floor safe that conveys with the property. A wood stove, designed to be installed in the fireplace, also conveys for those who prefer wood stove heating. Outdoor living is equally impressive. The fully fenced backyard provides plenty of room for recreation, gardening, pets, and entertaining. Double gates allow vehicle access to the oversized storage shed—perfect for lawn equipment, hobbies, or additional storage. An oversized attached two-car garage with attic storage, along with a second floored attic above the main house, provides exceptional storage rarely found in homes of this style. Extensive improvements throughout the years offer peace of mind, including replacement windows (2018), updated exterior siding (2023), roof on both the house and shed (2013), HVAC system (2012) with maintenance completed in July 2026, water heater (2024), updated electrical outlets throughout the home and garage (2023 & 2026), replacement exterior door locks (2026), updated kitchen cabinetry (2023), microwave (2021), dishwasher (2021), refrigerator (2018), oven (2018), stacked washer and dryer (2023), replacement dining room sliding door (2023), basement sliding door (2016), and updated faucets, sinks, and toilets throughout. Ideally located just minutes from Metro, I-270, shopping, restaurants, parks, and everyday conveniences, this exceptional home offers the perfect blend of space, quality updates, and commuter convenience. Homes this well maintained, with this much living space, storage, and a large fenced yard in an established neighborhood, are a rare find.
For sale
Price cut: $20K (9/12)
$749,000
17408 Redland Rd, Rockville, MD 20855
4beds
2,352sqft
Single Family Residence
Built in 1964
0.37 Acres Lot
$739,800 Zestimate®
$318/sqft
$-- HOA
What's special
Cozy wood-burning fireplaceFilled with natural light
- 54 days
- 724
- 33
Zillow last checked:
Listing updated:
Listed by:
William Shaver 240-372-8668,
RE/MAX Realty Centre, Inc. 301-774-5900,
Co-Listing Agent: Darlene Shaver 240-372-8666,
RE/MAX Realty Centre, Inc.
Source: Bright MLS,MLS#: MDMC2249994
Facts & features
Interior
Bedrooms & bathrooms
- Bedrooms: 4
- Bathrooms: 3
- Full bathrooms: 3
- Main level bathrooms: 2
- Main level bedrooms: 3
Rooms
- Room types: Living Room, Dining Room, Primary Bedroom, Bedroom 2, Bedroom 3, Bedroom 4, Kitchen, Family Room, Foyer, Breakfast Room, Storage Room, Utility Room, Bathroom 2, Bathroom 3, Attic, Primary Bathroom
Primary bedroom
- Features: Flooring - HardWood
- Level: Main
- Area: 156 Square Feet
- Dimensions: 12 X 13
Bedroom 2
- Features: Flooring - HardWood
- Level: Main
- Area: 140 Square Feet
- Dimensions: 10 X 14
Bedroom 3
- Features: Flooring - HardWood
- Level: Main
- Area: 90 Square Feet
- Dimensions: 9 X 10
Bedroom 4
- Features: Flooring - Luxury Vinyl Plank
- Level: Lower
- Area: 195 Square Feet
- Dimensions: 13 X 15
Primary bathroom
- Level: Main
- Area: 35 Square Feet
- Dimensions: 5 X 7
Bathroom 2
- Features: Flooring - HardWood
- Level: Main
Bathroom 3
- Level: Lower
- Area: 40 Square Feet
- Dimensions: 5 X 8
Other
- Level: Main
Breakfast room
- Level: Main
- Area: 104 Square Feet
- Dimensions: 8 X 13
Dining room
- Features: Flooring - HardWood
- Level: Main
- Area: 80 Square Feet
- Dimensions: 8 X 10
Family room
- Features: Fireplace - Wood Burning, Flooring - Luxury Vinyl Plank
- Level: Lower
- Area: 325 Square Feet
- Dimensions: 13 X 25
Foyer
- Level: Main
- Area: 84 Square Feet
- Dimensions: 7 X 12
Kitchen
- Features: Eat-in Kitchen
- Level: Main
- Area: 72 Square Feet
- Dimensions: 8 X 9
Living room
- Features: Flooring - HardWood
- Level: Main
- Area: 200 Square Feet
- Dimensions: 10 X 20
Storage room
- Features: Flooring - Concrete
- Level: Lower
- Area: 136 Square Feet
- Dimensions: 8 X 17
Utility room
- Features: Flooring - Concrete
- Level: Lower
- Area: 187 Square Feet
- Dimensions: 11 X 17
Heating
- Forced Air, Geothermal, Natural Gas
Cooling
- Other, Central Air, Ceiling Fan(s), Electric
Appliances
- Included: Gas Water Heater
- Laundry: Dryer In Unit, Washer In Unit
Features
- Attic, Breakfast Area, Ceiling Fan(s), Chair Railings, Entry Level Bedroom, Floor Plan - Traditional, Eat-in Kitchen, Kitchen - Table Space, Recessed Lighting
- Flooring: Hardwood, Luxury Vinyl, Ceramic Tile, Wood
- Basement: Partial,Connecting Stairway,Full,Finished,Heated,Improved,Interior Entry,Exterior Entry,Rear Entrance,Side Entrance,Walk-Out Access,Windows
- Number of fireplaces: 1
- Fireplace features: Wood Burning
Interior area
- Total structure area: 2,352
- Total interior livable area: 2,352 sqft
- Finished area above ground: 1,176
- Finished area below ground: 1,176
Video & virtual tour
Property
Parking
- Total spaces: 6
- Parking features: Storage, Garage Faces Front, Garage Door Opener, Inside Entrance, Oversized, Other, Asphalt, Attached, Driveway
- Attached garage spaces: 2
- Uncovered spaces: 4
Accessibility
- Accessibility features: None
Features
- Levels: Two
- Stories: 2
- Patio & porch: Patio, Porch
- Exterior features: Lighting, Rain Gutters, Other
- Pool features: None
- Fencing: Board,Back Yard,Wood,Other
Lot
- Size: 0.37 Acres
- Features: Front Yard, Landscaped, Level, Rear Yard, SideYard(s)
Details
- Additional structures: Above Grade, Below Grade, Outbuilding
- Parcel number: 160900782425
- Zoning: R200
- Special conditions: Standard
Construction
Type & style
- Home type: SingleFamily
- Architectural style: Ranch/Rambler
- Property subtype: Single Family Residence
Materials
- Frame
- Foundation: Permanent
Condition
- Very Good
- New construction: No
- Year built: 1964
Utilities & green energy
- Sewer: Public Sewer
- Water: Public
Community & HOA
Community
- Security: Smoke Detector(s)
- Subdivision: Mill Creek Towne
HOA
- Has HOA: No
Location
- Region: Rockville
Financial & listing details
- Price per square foot: $318/sqft
- Tax assessed value: $489,500
- Annual tax amount: $5,808
- Date on market: 8/6/2026
- Listing agreement: Exclusive Right To Sell
- Ownership: Fee Simple
Estimated market value
$739,800
$703,000 - $777,000
$3,519/mo
Price history
| Date | Event | Price |
|---|---|---|
| 9/12/2026 | Price change | $749,000-2.6%$318/sqft |
Source:  Bright MLS #MDMC2249994 Report a problem Bright MLS #MDMC2249994 Report a problem | ||
| 8/6/2026 | Listed for sale | $769,000$327/sqft |
Source: Bright MLS #MDMC2249994 Report a problem | ||
Public tax history
| Year | Property taxes | Tax assessment |
|---|---|---|
| 2025 | $5,116 +4.2% | $458,100 +7.4% |
| 2024 | $4,912 +7.8% | $426,700 +7.9% |
| 2023 | $4,555 +7.4% | $395,300 +2.9% |
| 2022 | $4,240 +3% | $384,267 +3% |
| 2021 | $4,115 +3% | $373,233 +3% |
| 2020 | $3,996 +8.7% | $362,200 |
| 2019 | $3,676 -0.2% | $362,200 +8.6% |
| 2018 | $3,683 +0.9% | $333,400 +4.5% |
| 2017 | $3,648 +6.3% | $319,000 +0.6% |
| 2016 | $3,432 | $317,200 +0.6% |
| 2015 | $3,432 | $315,400 +0.6% |
| 2014 | $3,432 | $313,600 |
| 2013 | -- | $313,600 |
| 2012 | -- | $313,600 -12.5% |
| 2011 | -- | $358,500 |
| 2010 | -- | $358,500 |
| 2009 | -- | $358,500 -16.2% |
| 2008 | -- | $427,920 +13.8% |
| 2007 | -- | $376,006 +16% |
| 2006 | -- | $324,093 +19.1% |
| 2005 | -- | $272,180 +13.8% |
| 2004 | -- | $239,240 |
| 2003 | -- | $239,240 +38% |
| 2002 | -- | $173,360 |
| 2001 | -- | $173,360 |
Find assessor info on the county website
Monthly payment
Est. payment
Payment breakdown
Explore the cost of this home by adjusting the details. Changes won't be saved.Climate risks
Neighborhood: 20855
Nearby schools
Schools provided by the listing agent
- Elementary: Mill Creek Towne
- Middle: Shady Grove
- High: Col. Zadok A. Magruder
- District: Montgomery County Public Schools
Source: Bright MLS. This data may not be complete. We recommend contacting the local school district to confirm school assignments for this home.
Similar homes
- $729,0004 bd2 ba1.8k sqft11200 Trippon Ct, North Potomac, MD 20878For Sale
 MLS ID #MDMC2257888, Juan umanzor, Long & Foster Real Estate, Inc.. Bright MLS
 - $639,0004 bd4 ba2.5k sqft17316 Amity Dr, Gaithersburg, MD 20877For Sale
 MLS ID #MDMC2252538, Hector Lopez Reyes, Spring Hill Real Estate, LLC.. Bright MLS
 - $749,0004 bd3 ba2.7k sqft2704 LINDENWOOD DRIVE, OLNEY, MD 20832For Sale
 MLS ID #MDMC2254220, Karen D Rollings. eXp Realty
 - $799,0004 bd3 ba1.9k sqft4305 Bel Pre Rd, Rockville, MD 20853For Sale
 MLS ID #MDMC2240102, Mr. Reza Rofougaran, VMDC Realty LLC. Bright MLS
 - $750,0004 bd3 ba1.9k sqft7464 Flamewood Dr, Clarksville, MD 21029For SaleMLS ID #MDHW2072510, Michael McGuire, RE/MAX Advantage Realty. Bright MLS
- $775,0004 bd3 ba2.6k sqft13316 Old Forge Rd, Silver Spring, MD 20904For SaleMLS ID #MDMC2245226, Eric Coaxum, Samson Properties. Bright MLS
- $614,9003 bd2 ba2.3k sqft12117 Sunnyview Dr, Germantown, MD 20876For SaleMLS ID #MDMC2257576, Molly Love, RE/MAX Realty Centre, Inc.. Bright MLS
- $659,9003 bd3 ba1.8k sqft3820 Ingleside St, Olney, MD 20832For SaleMLS ID #MDMC2244478, Jerry Rotter, Coldwell Banker Realty. Bright MLS
- $625,0003 bd3 ba2.8k sqft9425 Emory Grove Rd, Gaithersburg, MD 20877For SaleMLS ID #MDMC2250984, Cynthia Weiss, Century 21 Redwood Realty. Bright MLS
- $775,0003 bd3 ba2.9k sqft13949 Brighton Dam Rd, Clarksville, MD 21029For SaleMLS ID #MDHW2073952, Rich Fox, RE/MAX Realty Centre, Inc.. Bright MLS
- $645,0004 bd3 ba2.5k sqft17418 Saint Theresa Dr, Olney, MD 20832For SaleMLS ID #MDMC2244768, Carlos Rodriguez, Realty Connection. Bright MLS
- $724,9005 bd4 ba2.7k sqft15025 Timberlake Dr, Silver Spring, MD 20905For SaleMLS ID #MDMC2254070, Rex Thomas, Samson Properties. Bright MLS
- $599,9904 bd3 ba1.4k sqft19320 Poinsetta Ct, Gaithersburg, MD 20879For SaleMLS ID #MDMC2253844, Doug Lunenfeld, Keller Williams Capital Properties. Bright MLS
- $815,0005 bd3 ba3k sqft12028 Apple Knoll Ct, Gaithersburg, MD 20878For SaleMLS ID #MDMC2248550, Christian Chavez Perez Palma, Samson Properties. Bright MLS
- $549,9003 bd3 ba2.2k sqft8405 Flower Hill Ter, Gaithersburg, MD 20879For SaleMLS ID #MDMC2252944, Ellen Toridis, Realty 2000 Plus, Inc.. Bright MLS
- $699,0005 bd3 ba2.8k sqft1402 Mullins St, Silver Spring, MD 20904For SaleMLS ID #MDMC2254784, Elkin Ardila, Keller Williams Realty Dulles. Bright MLS
- $670,0003 bd3 ba2.7k sqft10782 W Crestview Ln, Laurel, MD 20723For SaleMLS ID #MDHW2072620, Jan Deckert, Long & Foster Real Estate, Inc.. Bright MLS
- $539,9904 bd4 ba1.3k sqft7545 Brenish Dr, Gaithersburg, MD 20879For SaleMLS ID #MDMC2257346, Ferhana Desai, Realty Advantage of Maryland LLC. Bright MLS
- $774,9005 bd4 ba3.1k sqft10421 Rosemont Dr, Laurel, MD 20723For SaleMLS ID #MDHW2070152, Adam Murphy, RE/MAX Realty Centre, Inc.. Bright MLS
- $649,0005 bd3 ba1.9k sqft692 Ridge Rd, Mount Airy, MD 21771For SaleMLS ID #MDHW2073532, Paul Butterfield, RE/MAX Realty Services. Bright MLS
