Looking for MAIN LEVEL LIVING? Your search is over! Located in the quaint Sharon Woods community of Gaithersburg. 3 BRs, 3 full BAs all brick SFH ranch / rambler offering nearly 3,000 total sq footage on almost half an acre. Tranquil neighborhood tucked behind Whetstone Lake. Nature lovers will fall in love with 2 chestnut trees, a persimmon tree and the lovely flower garden in front. The home features newly refinished hardwood floors and 3 enormous bedrooms, 3 full baths (all renovated within last 10 years). The finished lower level offers a recreation room, full bath, additional storage/flex space and a Sierra wood-burning fireplace to keep you warm on cold winter nights. Additional highlights include a 2-car attached garage, front and rear decks, 2004 replacement windows in most of the home, 2016 natural-gas HVAC which replaced oil heat and a natural-gas water heater installed in 2025. 15' x 15' addition provides additional flexible space between the kitchen and garage. Public water and private septic with the option of being connected to public sewer. Home has been newly repainted inside and out, power-washed, and carpet steam cleaned. Close to Montgomery Village walking paths, Lake Whetstone & Boat Ramp, Lidl's, Aldi's, Starbucks, CVS, Gaithersburg Library, Patel Bros, H-Mart and restaurants. Close drive to additional shopping at Giant and Safeway on Goshen Road. Commuter location is prime being close to MARC train, Shady Grove Metro, ICC (Route 200), I-270, and I-370 access. Less than 15 minutes to Rio Lakefront and Downtown Crown. No HOA.
For sale
$625,000
9425 Emory Grove Rd, Gaithersburg, MD 20877
3beds
2,806sqft
Single Family Residence
Built in 1964
0.48 Acres Lot
$-- Zestimate®
$223/sqft
$-- HOA
What's special
Sierra wood-burning fireplaceAlmost half an acrePersimmon treeMain level livingCarpet steam cleanedNewly refinished hardwood floorsFront and rear decks
- 21 days
- 993
- 76
Likely to sell faster than
Zillow last checked:
Listing updated:
Listed by:
Cynthia Weiss 301-466-9086,
Century 21 Redwood Realty (703) 359-7800
Source: Bright MLS,MLS#: MDMC2250984
Facts & features
Interior
Bedrooms & bathrooms
- Bedrooms: 3
- Bathrooms: 3
- Full bathrooms: 3
- Main level bathrooms: 2
- Main level bedrooms: 3
Basement
- Area: 1568
Heating
- Central, Natural Gas
Cooling
- Other, Natural Gas
Appliances
- Included: Gas Water Heater
- Laundry: Lower Level, Dryer In Unit, Washer In Unit
Features
- Dry Wall
- Flooring: Hardwood, Carpet, Ceramic Tile
- Basement: Finished,Walk-Out Access,Rear Entrance
- Number of fireplaces: 2
- Fireplace features: Wood Burning, Insert
Interior area
- Total structure area: 3,374
- Total interior livable area: 2,806 sqft
- Finished area above ground: 1,806
- Finished area below ground: 1,000
Video & virtual tour
Property
Parking
- Total spaces: 2
- Parking features: Garage Faces Front, Garage Door Opener, Inside Entrance, Attached, Driveway, On Street
- Attached garage spaces: 2
- Has uncovered spaces: Yes
Accessibility
- Accessibility features: None
Features
- Levels: Two
- Stories: 2
- Exterior features: Awning(s), Chimney Cap(s), Rain Gutters
- Pool features: None
Lot
- Size: 0.48 Acres
Details
- Additional structures: Above Grade, Below Grade
- Parcel number: 160900813881
- Zoning: R200
- Special conditions: Standard
Construction
Type & style
- Home type: SingleFamily
- Architectural style: Ranch/Rambler
- Property subtype: Single Family Residence
Materials
- Brick
- Foundation: Concrete Perimeter
- Roof: Shingle
Condition
- New construction: No
- Year built: 1964
Utilities & green energy
- Sewer: Private Septic Tank
- Water: Public
Community & HOA
Community
- Security: Security System
- Subdivision: Sharon Woods
HOA
- Has HOA: No
Location
- Region: Gaithersburg
Financial & listing details
- Price per square foot: $223/sqft
- Tax assessed value: $525,900
- Annual tax amount: $6,110
- Date on market: 9/2/2026
- Listing agreement: Exclusive Right To Sell
- Listing terms: Cash,Conventional,FHA,VA Loan
- Ownership: Fee Simple
Estimated market value
Not available
Estimated sales range
Not available
Not available
Price history
| Date | Event | Price |
|---|---|---|
| 9/2/2026 | Listed for sale | $625,000+193.4%$223/sqft |
Source:  Bright MLS #MDMC2250984 Report a problem Bright MLS #MDMC2250984 Report a problem | ||
| 7/31/1990 | Sold | $213,000$76/sqft |
Source: Agent Provided Report a problem | ||
Public tax history
| Year | Property taxes | Tax assessment |
|---|---|---|
| 2025 | $5,418 +6.3% | $484,333 +9.4% |
| 2024 | $5,097 +10.3% | $442,767 +10.4% |
| 2023 | $4,623 +5.5% | $401,200 +1% |
| 2022 | $4,382 +1.1% | $397,133 +1% |
| 2021 | $4,334 +1% | $393,067 +1% |
| 2020 | $4,291 +8.9% | $389,000 |
| 2019 | $3,940 -0.2% | $389,000 +8.9% |
| 2018 | $3,947 +1.2% | $357,267 +4.6% |
| 2017 | $3,900 -10.4% | $341,400 |
| 2016 | $4,352 | $341,400 |
| 2015 | $4,352 | $341,400 -0.9% |
| 2014 | $4,352 | $344,500 |
| 2013 | -- | $344,500 |
| 2012 | -- | $344,500 -16.7% |
| 2011 | -- | $413,650 |
| 2010 | -- | $413,650 |
| 2009 | -- | $413,650 -12.8% |
| 2008 | -- | $474,110 +15.8% |
| 2007 | -- | $409,250 +18.8% |
| 2006 | -- | $344,390 +23.2% |
| 2005 | -- | $279,530 +9.3% |
| 2004 | -- | $255,706 |
| 2003 | -- | $255,706 +22.9% |
| 2002 | -- | $208,060 |
| 2001 | -- | $208,060 |
Find assessor info on the county website
Monthly payment
Est. payment
Payment breakdown
Explore the cost of this home by adjusting the details. Changes won't be saved.Climate risks
Neighborhood: 20877
Nearby schools
Schools provided by the listing agent
- Elementary: Whetstone
- Middle: Montgomery Village
- High: Watkins Mill
- District: Montgomery County Public Schools
Source: Bright MLS. This data may not be complete. We recommend contacting the local school district to confirm school assignments for this home.
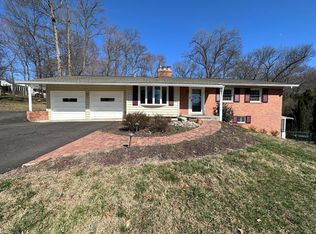
- $598,6004 bd3 ba2k sqft9421 Emory Grove Rd, Gaithersburg, MD 20877Off Market
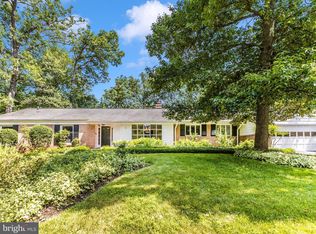
- $551,700-- bd2 ba1.5k sqft9429 Emory Grove Rd, Gaithersburg, MD 20877Off Market
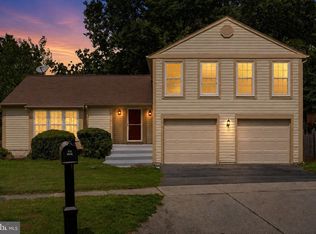
- $736,0004 bd3 ba3.4k sqft5 Rolling Knoll Ct, Gaithersburg, MD 20877Sold
- $546,600-- bd3 ba1.4k sqft9417 Emory Grove Rd, Gaithersburg, MD 20877Off Market
Similar homes
- $594,0004 bd3 ba2.3k sqft8912 N Westland Dr, Gaithersburg, MD 20877For Sale

 MLS ID #MDMC2242036, John Ippolito, Redfin Corp. Bright MLS
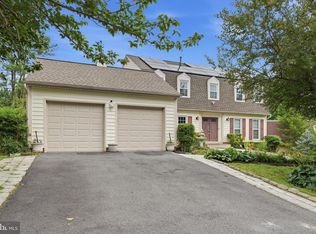
 - $665,0004 bd4 ba2.4k sqft18007 Silver Leaf Dr, Gaithersburg, MD 20877For Sale
 MLS ID #MDMC2249998, Wesley Williams, EXP Realty, LLC. Bright MLS
 - $599,9004 bd4 ba3k sqft11 Dellcastle Ct, Montgomery Village, MD 20886For Sale
 MLS ID #MDMC2220032, Marlon Deausen, Deausen Realty. Bright MLS
 - $519,0003 bd2 ba1.7k sqft113 Hutton St, Gaithersburg, MD 20877For Sale
 MLS ID #MDMC2225478, Bob Chew, Samson Properties. Bright MLS
 - $599,0004 bd2 ba1.6k sqft19002 Quail Valley Blvd, Gaithersburg, MD 20879For SaleMLS ID #MDMC2240120, Mr. Reza Rofougaran, VMDC Realty LLC. Bright MLS
- $614,9003 bd3 ba2.4k sqft25509 Jonnie Ct, Gaithersburg, MD 20882For SaleMLS ID #MDMC2243786, Peter Boscas, Red Cedar Real Estate, LLC. Bright MLS
- $600,0004 bd3 ba2.6k sqft19721 Mayhill Ter, Gaithersburg, MD 20879For SaleMLS ID #MDMC2240938, Sarah Reynolds, Keller Williams Realty. Bright MLS
- $669,9003 bd3 ba1.8k sqft3820 Ingleside St, Olney, MD 20832For SaleMLS ID #MDMC2244478, Jerry Rotter, Coldwell Banker Realty. Bright MLS
- $614,9003 bd3 ba2.4k sqft5810 Corporal Jones Ct, Mount Airy, MD 21771For SaleMLS ID #MDFR2087954, John Ippolito, Redfin Corp. Bright MLS
- $599,0003 bd2 ba1.9k sqft3 Wesley Ct, Rockville, MD 20850For SaleMLS ID #MDMC2255154, Margory Nunez Liza, Impact Real Estate, LLC. Bright MLS
- $745,0005 bd3 ba2.8k sqft18001 Mill Creek Dr, Rockville, MD 20855For SaleMLS ID #MDMC2250182, German Paraud, Jack Realty Group. Bright MLS
- $595,0004 bd3 ba2.1k sqft10020 Durango Dr, Damascus, MD 20872For SaleMLS ID #MDMC2251446, April West, Charis Realty Group. Bright MLS
- $669,0005 bd3 ba2.9k sqft12201 Greenridge Dr, Boyds, MD 20841For SaleMLS ID #MDMC2242018, Jack Wang, RLAH @properties. Bright MLS
- $629,5003 bd2 ba2.6k sqft4420 Highboro Dr, Mount Airy, MD 21771For SaleMLS ID #MDFR2082142, Margaret Gates, Long & Foster Real Estate, Inc.. Bright MLS
- $599,9954 bd2 ba2.4k sqft22300 Peach Tree Rd, Boyds, MD 20841For SaleMLS ID #MDMC2242438, Ashley Moersen, RE/MAX Plus. Bright MLS
- $749,0004 bd3 ba2.3k sqft17408 Redland Rd, Rockville, MD 20855For SaleMLS ID #MDMC2249994, William Shaver, RE/MAX Realty Centre, Inc.. Bright MLS
- $825,0006 bd4 ba3k sqft20432 Greenfield Rd, Germantown, MD 20876For SaleMLS ID #MDMC2251488, James P. McInerney, Coldwell Banker Realty. Bright MLS
- $679,9004 bd2 ba2.8k sqft19040 New Hampshire Ave, Brinklow, MD 20862For SaleMLS ID #MDMC2244770, Kasey Wootton, Charis Realty Group. Bright MLS
- $670,0003 bd3 ba2.7k sqft10782 W Crestview Ln, Laurel, MD 20723For SaleMLS ID #MDHW2072620, Jan Deckert, Long & Foster Real Estate, Inc.. Bright MLS
- $565,0003 bd3 ba1.8k sqft10405 Carlyn Ridge Rd, Damascus, MD 20872For SaleMLS ID #MDMC2231668, Rosie Tomlinson, LPT Realty, LLC. Bright MLS
