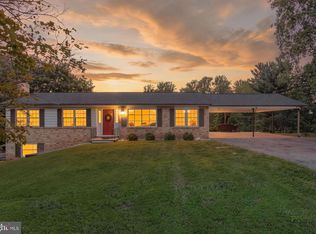
Welcome to 25509 Jonnie Court, a charming all-brick ranch nestled on a peaceful cul-de-sac in one of Gaithersburg's most desirable neighborhoods. Set on a generous 0.68-acre lot, this well-maintained home offers the perfect blend of classic character, functional living space, and outstanding outdoor enjoyment. Inside, you'll find beautiful hardwood floors extending throughout the entire main level, creating a warm and timeless feel. A bright foyer welcomes you into the spacious living room, while the adjoining dining room provides an inviting space for everyday meals and holiday gatherings. The home offers three generously sized bedrooms and three full bathrooms, providing flexibility for families, guests, or those working from home. The finished lower level expands your living space with a large family room, a separate recreation or bonus room, and a private sauna—creating the perfect space to relax after a long day. Whether you're looking for a home office, fitness area, hobby space, or additional room for entertaining, the lower level offers exceptional versatility. Outside is where this property truly shines. Step onto the brand-new 19' x 19' deck, completed in 2025, overlooking the private backyard and providing the perfect setting for outdoor dining, relaxing, or entertaining. The expansive 0.68-acre lot offers room to spread out while enjoying the peaceful surroundings of this sought-after cul-de-sac location. Additional recent improvements include new kitchen appliances (2024), a Rheem smart water heater (2025), a fireplace insert, and a professionally cleaned chimney with a new crown (2026), offering added value and peace of mind for the next owner. Parking is never a concern with an oversized asphalt driveway accommodating up to eight vehicles, in addition to the attached two-car garage with ample room for storage and workshop space. Conveniently located in Montgomery County, this home offers easy access to shopping, dining, parks, commuter routes, and all that the Gaithersburg area has to offer. With its spacious layout, beautiful hardwood floors, brand-new deck, private sauna, expansive lot, and exceptional neighborhood setting, 25509 Jonnie Court presents a wonderful opportunity to make this classic ranch your own.
For sale
Price cut: $20K (10/16)
$585,000
25509 Jonnie Ct, Gaithersburg, MD 20882
3beds
2,472sqft
Single Family Residence
Built in 1975
0.68 Acres Lot
$583,600 Zestimate®
$237/sqft
$-- HOA
What's special
Fireplace insertAll-brick ranchBright foyerPrivate saunaPeaceful cul-de-sacThree generously sized bedroomsLarge family room
- 109 days
- 984
- 90
Zillow last checked:
Listing updated:
Listed by:
Peter Boscas 410-952-5726,
Red Cedar Real Estate, LLC 4437082887
Source: Bright MLS,MLS#: MDMC2243786
Facts & features
Interior
Bedrooms & bathrooms
- Bedrooms: 3
- Bathrooms: 3
- Full bathrooms: 3
- Main level bathrooms: 2
- Main level bedrooms: 3
Basement
- Area: 1652
Heating
- Forced Air, Oil
Cooling
- Central Air, Electric
Appliances
- Included: Electric Water Heater
Features
- Sauna
- Flooring: Wood
- Basement: Finished,Interior Entry,Exterior Entry
- Number of fireplaces: 2
- Fireplace features: Wood Burning Stove
Interior area
- Total structure area: 3,304
- Total interior livable area: 2,472 sqft
- Finished area above ground: 1,652
- Finished area below ground: 820
Property
Parking
- Total spaces: 10
- Parking features: Garage Faces Front, Inside Entrance, Attached, Driveway, On Street
- Attached garage spaces: 2
- Uncovered spaces: 8
Accessibility
- Accessibility features: None
Features
- Levels: Two
- Stories: 2
- Patio & porch: Deck
- Pool features: None
- Has spa: Yes
- Spa features: Indoor
Lot
- Size: 0.68 Acres
Details
- Additional structures: Above Grade, Below Grade
- Parcel number: 161200939597
- Zoning: RC
- Special conditions: Standard
Construction
Type & style
- Home type: SingleFamily
- Architectural style: Ranch/Rambler
- Property subtype: Single Family Residence
Materials
- Brick
- Foundation: Block
- Roof: Architectural Shingle
Condition
- Very Good
- New construction: No
- Year built: 1975
Utilities & green energy
- Sewer: Private Septic Tank
- Water: Well
Community & HOA
Community
- Subdivision: None Available
HOA
- Has HOA: No
Location
- Region: Gaithersburg
Financial & listing details
- Price per square foot: $237/sqft
- Tax assessed value: $536,467
- Annual tax amount: $6,337
- Date on market: 7/3/2026
- Listing agreement: Exclusive Right To Sell
- Listing terms: Cash,Conventional,FHA,VA Loan
- Ownership: Fee Simple
Estimated market value
$583,600
$554,000 - $613,000
$3,124/mo
Price history
| Date | Event | Price |
|---|---|---|
| 10/16/2026 | Price change | $585,000-3.3%$237/sqft |
Source:  Bright MLS #MDMC2243786 Report a problem Bright MLS #MDMC2243786 Report a problem | ||
| 9/28/2026 | Price change | $605,000-1.6%$245/sqft |
Source: Bright MLS #MDMC2243786 Report a problem | ||
| 8/21/2026 | Price change | $614,900-2.4%$249/sqft |
Source: Bright MLS #MDMC2243786 Report a problem | ||
| 8/13/2026 | Price change | $630,000-2.3%$255/sqft |
Source: Bright MLS #MDMC2243786 Report a problem | ||
| 8/7/2026 | Price change | $645,000-1.5%$261/sqft |
Source: Bright MLS #MDMC2243786 Report a problem | ||
| 7/25/2026 | Price change | $655,000-1.5%$265/sqft |
Source: Bright MLS #MDMC2243786 Report a problem | ||
| 7/3/2026 | Listed for sale | $665,000+20.9%$269/sqft |
Source: Bright MLS #MDMC2243786 Report a problem | ||
| 9/30/2024 | Sold | $550,000-4.3%$222/sqft |
Source: Bright MLS #MDMC2139394 Report a problem | ||
| 9/26/2024 | Pending sale | $575,000$233/sqft |
Source: Bright MLS #MDMC2139394 Report a problem | ||
| 8/29/2024 | Contingent | $575,000$233/sqft |
Source: Bright MLS #MDMC2139394 Report a problem | ||
| 8/15/2024 | Listed for sale | $575,000+156.7%$233/sqft |
Source: Bright MLS #MDMC2139394 Report a problem | ||
| 5/9/2000 | Sold | $224,000$91/sqft |
Source: Public Record Report a problem | ||
Public tax history
| Year | Property taxes | Tax assessment |
|---|---|---|
| 2026 | $6,807 +7.4% | $536,467 +7.5% |
| 2025 | $6,337 +19.4% | $498,833 +8.2% |
| 2024 | $5,309 +4.2% | $461,200 +4.3% |
| 2023 | $5,094 +9.1% | $442,100 +4.5% |
| 2022 | $4,668 +4.8% | $423,000 +4.7% |
| 2021 | $4,453 +3.1% | $403,900 +3.1% |
| 2020 | $4,321 +6.7% | $391,633 +6.7% |
| 2019 | $4,048 -0.2% | $367,100 |
| 2018 | $4,055 -0.4% | $367,100 +2.9% |
| 2017 | $4,072 +14.1% | $356,633 +3% |
| 2016 | $3,568 | $346,167 +3.1% |
| 2015 | $3,568 | $335,700 |
| 2014 | $3,568 | $335,700 |
| 2013 | -- | $335,700 -8.9% |
| 2012 | -- | $368,400 |
| 2011 | -- | $368,400 |
| 2010 | -- | $368,400 -27.4% |
| 2009 | -- | $507,320 +12.8% |
| 2008 | -- | $449,742 +14.7% |
| 2007 | -- | $392,166 +17.2% |
| 2006 | -- | $334,590 +13.4% |
| 2005 | -- | $295,132 +15.4% |
| 2004 | -- | $255,676 +18.2% |
| 2003 | -- | $216,220 +5.2% |
| 2002 | -- | $205,466 |
| 2001 | -- | $205,466 |
Find assessor info on the county website
Monthly payment
Est. payment
Payment breakdown
Explore the cost of this home by adjusting the details. Changes won't be saved.Climate risks
Neighborhood: 20882
Nearby schools
Schools provided by the listing agent
- District: Montgomery County Public Schools
Source: Bright MLS. This data may not be complete. We recommend contacting the local school district to confirm school assignments for this home.

Similar homes
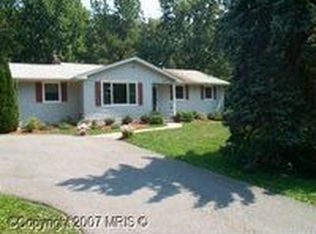
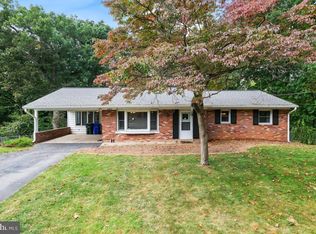
- $690,0004 bd3 ba1.8k sqft28720 Greenberry Dr, Gaithersburg, MD 20882For Sale
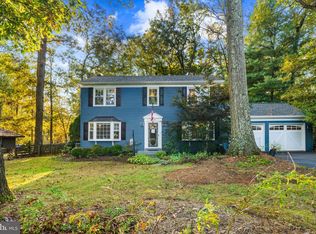
 MLS ID #MDMC2258098, Scott Moran, Corner House Realty. Bright MLS
 - $589,9004 bd3 ba1.3k sqft26813 Grace Ct, Damascus, MD 20872For Sale
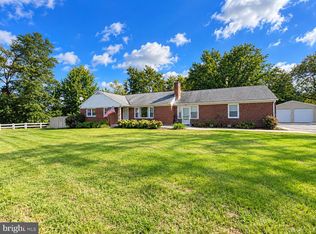 MLS ID #MDMC2258942, Elise Williams, RE/MAX Realty Plus. Bright MLS
 - $589,9003 bd3 ba2.4k sqft5810 Corporal Jones Ct, Mount Airy, MD 21771For Sale
 MLS ID #MDFR2087954, John Ippolito, Redfin Corp. Bright MLS
 - $619,5003 bd2 ba2.6k sqft4420 Highboro Dr, Mount Airy, MD 21771For Sale
 MLS ID #MDFR2082142, Margaret Gates, Long & Foster Real Estate, Inc.. Bright MLS
 - $625,0004 bd3 ba3.5k sqft25223 Oak Dr, Damascus, MD 20872For SaleMLS ID #MDMC2255290, Meyer Leibovitch, The Agency DC. Bright MLS
- $624,9994 bd4 ba2.1k sqft10717 Hunters Chase Ln, Damascus, MD 20872For SaleMLS ID #MDMC2258160, Corey Savelson, Long & Foster Real Estate, Inc.. Bright MLS
- $625,0003 bd3 ba2.8k sqft9425 Emory Grove Rd, Gaithersburg, MD 20877For SaleMLS ID #MDMC2250984, Cynthia Weiss, Century 21 Redwood Realty. Bright MLS
- $510,0003 bd2 ba1.6k sqft16707 Frederick Rd, Mount Airy, MD 21771For SaleMLS ID #MDHW2074494, Anthony Friedman, Northrop Realty. Bright MLS
- $577,0003 bd3 ba2.1k sqft6419 Hickory Ln, Sykesville, MD 21784For SaleMLS ID #MDCR2038014, Becky Hahn, Long & Foster Real Estate, Inc.. Bright MLS
- $575,0003 bd3 ba2.2k sqft10124 Pasture Gate Ln, Columbia, MD 21044For SaleMLS ID #MDHW2072786, Paula Amaker, Keller Williams Realty Centre. Bright MLS
- $575,0003 bd4 ba2.6k sqft10390 Fox Meadow Cir, New Market, MD 21774For SaleMLS ID #MDFR2086738, Deanna Joyce, Real Broker, LLC. Bright MLS
- $534,9904 bd4 ba1.3k sqft7545 Brenish Dr, Gaithersburg, MD 20879For SaleMLS ID #MDMC2257346, Ferhana Desai, Realty Advantage of Maryland LLC. Bright MLS
- $679,0004 bd3 ba1.9k sqft13083 Williamfield Dr, Ellicott City, MD 21042For SaleMLS ID #MDHW2070342, Biao Luo, DMV United Realty LLC. Bright MLS
- $625,0004 bd3 ba2.8k sqft2802 Greenway Dr, Ellicott City, MD 21042For SaleMLS ID #MDHW2074430, Charlotte Savoy, The KW Collective. Bright MLS
- $619,9003 bd4 ba1.7k sqft1206 Crossbow Rd, Mount Airy, MD 21771For SaleMLS ID #MDCR2038362, Carla Viviano, Viviano Realty. Bright MLS
- $685,0004 bd3 ba2k sqft18313 Wachs Ter, Olney, MD 20832For SaleMLS ID #MDMC2258448, colette releford, Redfin Corp. Bright MLS
- $784,9003 bd3 ba2.3k sqft10173 Green Clover Dr, Ellicott City, MD 21042For SaleMLS ID #MDHW2075406, Donna Reichert, Keller Williams Flagship. Bright MLS
- $575,0004 bd2 ba3.4k sqft3275 Sykesville Rd, Westminster, MD 21157For SaleMLS ID #MDCR2036750, Nick Kellar, LPT Realty, LLC. Bright MLS
- $675,0003 bd2 ba1.6k sqft16408 Keats Ter, Rockville, MD 20855For SaleMLS ID #MDMC2256860, Chris M Koons-Byrne, Compass. Bright MLS
- $575,0003 bd2 ba1.5k sqft19110 Dowden Cir, Poolesville, MD 20837For SaleMLS ID #MDMC2253646, Jim Brown, LPT Realty, LLC. Bright MLS
