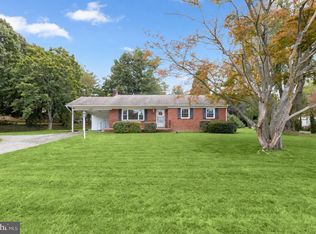
New, New, New – Over $100,000 in upgrades and renovations for this 3Br, 2Ba, 2,888 total sq. ft., home on a gorgeous 1.4+ acre lot in the sought-after, quiet, Mill Bottom neighborhood in the charming town of Mt. Airy, MD. This home is perfect for those who enjoy primary floor living. Loads of natural light fill the rooms provided by large windows, new skylights, and patio doors. Gather for family living in the great room, brightened with skylights, bow windows, glass patio double-doors, soaring ceilings, and fireplace. Polished hardwood floors shine throughout first floor. Entrance through living room or Great Room. All new kitchen with gorgeous quartz countertops, and stainless appliances. Experience breakfast looking out over nature through sparkling glass doors. Renovated full baths accentuated with modern lightening. Enjoy entertaining your friends on the fabulous back deck that runs across the length of the house overlooking a huge, green, lush backyard that backs up to wooded privacy. Cozy-up for movie night in front of the wood burning stove in the finished, walk-out lower level. Set-up a large private office, study, or playroom in the additional room in the basement. Spacious laundry room with convenient table for folding. Room has brand new washer, dryer, and basin (2026). Utility room includes new water heater and pressure tank (2025). Additional bonuses to this home include a cedar closet, brand-new roof, chimney crowns, and gutters, as well as replaced well-pump (2026), and new heat pump/air conditioning (2026), and freshly paved driveway. Get creative in the oversized garage perfect for adding your own workshop. Discover the ultimate outdoor retreat, featuring an expansive lawn and garden space tailored for active recreation and master gardening. Discreetly set below street level, this home ensures maximum privacy. A thoughtfully designed turnaround driveway provides easy guest access and ample parking, complemented by a convenient parking pad at the top of the driveway for extra vehicles. Easy access to Baltimore and Washington DC, located along the I-70 Corridor connecting Frederick, Carrol, Howard, and Montgomery Counties. Minutes to historic, downtown, Mt. Airy and plentiful shopping and restaurants. No HOA or condo fee.
For sale
Price cut: $10K (9/25)
$619,500
4420 Highboro Dr, Mount Airy, MD 21771
3beds
2,644sqft
Single Family Residence
Built in 1980
1.41 Acres Lot
$615,600 Zestimate®
$234/sqft
$-- HOA
What's special
Chimney crownsHuge green lush backyardCedar closetSoaring ceilingsLoads of natural lightFreshly paved drivewayAll new kitchen
- 156 days
- 773
- 43
Zillow last checked:
Listing updated:
Listed by:
Margaret Gates 240-388-7818,
Long & Foster Real Estate, Inc. 301-299-6000
Source: Bright MLS,MLS#: MDFR2082142
Facts & features
Interior
Bedrooms & bathrooms
- Bedrooms: 3
- Bathrooms: 2
- Full bathrooms: 2
- Main level bathrooms: 1
- Main level bedrooms: 3
Basement
- Area: 1444
Heating
- Heat Pump, Central, Electric
Cooling
- Other, Electric
Appliances
- Included: Built-In Range, Microwave, Dishwasher, Dryer, Refrigerator, Stainless Steel Appliance(s), Electric Water Heater
- Laundry: Dryer In Unit, Washer In Unit, Has Laundry, Lower Level
Features
- Dry Wall, Cathedral Ceiling(s)
- Flooring: Hardwood, Luxury Vinyl
- Doors: Storm Door(s), Sliding Glass
- Windows: Bay/Bow, Casement, Double Hung, Double Pane Windows, Energy Efficient, Screens, Skylight(s), Sliding, Vinyl Clad
- Basement: Finished,Exterior Entry,Walk-Out Access,Windows,Connecting Stairway,Partial,Heated
- Number of fireplaces: 1
- Fireplace features: Brick, Glass Doors, Mantel(s), Screen
Interior area
- Total structure area: 2,888
- Total interior livable area: 2,644 sqft
- Finished area above ground: 1,444
- Finished area below ground: 1,200
Property
Parking
- Total spaces: 7
- Parking features: Garage Faces Front, Storage, Inside Entrance, Oversized, Asphalt, Garage, Driveway, Off Street
- Garage spaces: 1
- Uncovered spaces: 4
- Details: Garage Sqft: 551
Accessibility
- Accessibility features: 2+ Access Exits, Accessible Entrance, Thresholds <5/8", Accessible Hallway(s), Doors - Swing In
Features
- Levels: Two
- Stories: 2
- Patio & porch: Deck, Porch
- Exterior features: Chimney Cap(s), Lighting, Rain Gutters
- Pool features: None
- Fencing: Wood
- Has view: Yes
- View description: Trees/Woods, Panoramic
Lot
- Size: 1.41 Acres
- Features: Rear Yard, Backs to Trees, Private, Suburban
Details
- Additional structures: Above Grade, Below Grade
- Parcel number: 1118376458
- Zoning: R1
- Zoning description: Residential
- Special conditions: Standard
- Other equipment: None
Construction
Type & style
- Home type: SingleFamily
- Architectural style: Ranch/Rambler
- Property subtype: Single Family Residence
Materials
- Brick, Aluminum Siding, Vinyl Siding
- Foundation: Concrete Perimeter
- Roof: Asphalt,Shingle
Condition
- Very Good
- New construction: No
- Year built: 1980
- Major remodel year: 2026
Utilities & green energy
- Electric: 200+ Amp Service, Circuit Breakers, 120/240V
- Sewer: On Site Septic
- Water: Well
- Utilities for property: Cable Available, Phone Available
Community & HOA
Community
- Subdivision: Mill Bottom
HOA
- Has HOA: No
Location
- Region: Mount Airy
Financial & listing details
- Price per square foot: $234/sqft
- Tax assessed value: $465,400
- Annual tax amount: $5,315
- Date on market: 5/17/2026
- Listing agreement: Exclusive Right To Sell
- Listing terms: Cash,Conventional,Contract
- Ownership: Fee Simple
- Road surface type: Paved
Estimated market value
$615,600
$585,000 - $646,000
$2,878/mo
Price history
| Date | Event | Price |
|---|---|---|
| 9/25/2026 | Price change | $619,500-1.6%$234/sqft |
Source:  Bright MLS #MDFR2082142 Report a problem Bright MLS #MDFR2082142 Report a problem | ||
| 6/30/2026 | Price change | $629,500-0.9%$238/sqft |
Source: Bright MLS #MDFR2082142 Report a problem | ||
| 5/17/2026 | Listed for sale | $635,000+63%$240/sqft |
Source: Bright MLS #MDFR2082142 Report a problem | ||
| 3/24/2021 | Listing removed | -- |
Source: Owner Report a problem | ||
| 7/5/2008 | Listing removed | $389,500$147/sqft |
Source: Owner Report a problem | ||
| 2/5/2008 | Price change | $389,500-1.3%$147/sqft |
Source: Owner Report a problem | ||
| 10/17/2007 | Listed for sale | $394,500+21.4%$149/sqft |
Source: Owner Report a problem | ||
| 6/21/2007 | Sold | $325,000+85.3%$123/sqft |
Source: Public Record Report a problem | ||
| 8/5/1998 | Sold | $175,400$66/sqft |
Source: Public Record Report a problem | ||
Public tax history
| Year | Property taxes | Tax assessment |
|---|---|---|
| 2026 | $5,835 +6% | $465,400 +6.1% |
| 2025 | $5,506 +9.5% | $438,500 +6.5% |
| 2024 | $5,030 +10.3% | $411,600 +5.8% |
| 2023 | $4,561 +6.1% | $389,133 -5.5% |
| 2022 | $4,297 +6.5% | $411,600 +19.6% |
| 2021 | $4,034 +2.4% | $344,200 |
| 2020 | $3,941 +2.4% | -- |
| 2019 | $3,847 +2.5% | $344,200 +7.5% |
| 2018 | $3,754 | $320,300 |
| 2017 | $3,754 -7.1% | $320,300 +0.1% |
| 2016 | $4,039 | $319,833 +0.1% |
| 2015 | $4,039 | $319,600 |
| 2014 | $4,039 | $319,600 |
| 2013 | -- | $319,600 -5% |
| 2012 | -- | $336,500 |
| 2011 | -- | $336,500 |
| 2010 | -- | $336,500 -14% |
| 2009 | -- | $391,320 +12.7% |
| 2008 | -- | $347,332 +14.5% |
| 2007 | -- | $303,346 +17% |
| 2006 | -- | $259,360 +11.4% |
| 2005 | -- | $232,882 +12.8% |
| 2004 | -- | $206,406 +14.7% |
| 2003 | -- | $179,930 +1.3% |
| 2002 | -- | $177,686 +1.3% |
| 2001 | -- | $175,443 |
Find assessor info on the county website
Monthly payment
Est. payment
Payment breakdown
Explore the cost of this home by adjusting the details. Changes won't be saved.Climate risks
Neighborhood: 21771
Nearby schools
Schools provided by the listing agent
- Elementary: Twin Ridge
- Middle: Windsor Knolls
- High: Linganore
- District: Frederick County Public Schools
Source: Bright MLS. This data may not be complete. We recommend contacting the local school district to confirm school assignments for this home.
Similar homes
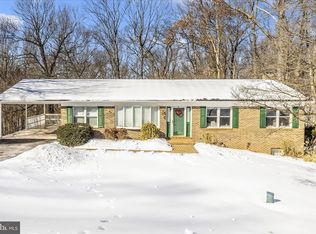
- $589,9003 bd3 ba2.4k sqft5810 Corporal Jones Ct, Mount Airy, MD 21771For Sale
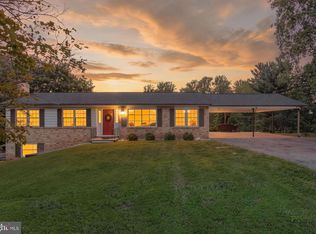
 MLS ID #MDFR2087954, John Ippolito, Redfin Corp. Bright MLS
 - $625,0005 bd3 ba1.9k sqft692 Ridge Rd, Mount Airy, MD 21771For Sale
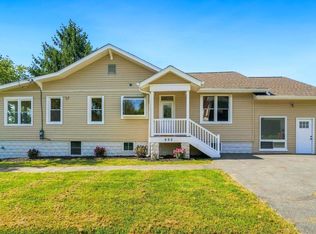 MLS ID #MDHW2073532, Paul Butterfield, RE/MAX Realty Services. Bright MLS
 - $644,9004 bd3 ba3.3k sqft4217 Bill Moxley Rd, Mount Airy, MD 21771For Sale
 MLS ID #MDFR2082156, Blake Haegele, Charis Realty Group. Bright MLS
 - $510,0003 bd2 ba1.6k sqft16707 Frederick Rd, Mount Airy, MD 21771For Sale
 MLS ID #MDHW2074494, Anthony Friedman, Northrop Realty. Bright MLS
 - $585,0003 bd3 ba2.4k sqft25509 Jonnie Ct, Gaithersburg, MD 20882For SaleMLS ID #MDMC2243786, Peter Boscas, Red Cedar Real Estate, LLC. Bright MLS
- $725,0004 bd4 ba3.3k sqftNone Available, Mount Airy, MD 21771For SaleMLS ID #MDCR2035984, Darren Ahearn, RE/MAX Results. Bright MLS
- $820,0004 bd3 ba2.8k sqft14921 Harrisville Rd, Mount Airy, MD 21771For SaleMLS ID #MDFR2086874, Karen Thompson, Berkshire Hathaway HomeServices PenFed Realty. Bright MLS
- $650,0004 bd3 ba2.6k sqft4036 Roop Rd, New Windsor, MD 21776For SaleMLS ID #MDCR2034090, Lucy Renehan, Berkshire Hathaway HomeServices Homesale Realty. Bright MLS
- $430,0003 bd3 ba2.1k sqft10 West Rd, Mount Airy, MD 21771For SaleMLS ID #MDFR2081338, Chris Highland, EXP Realty, LLC. Bright MLS
- $585,0004 bd3 ba2.2k sqftNone Available, Gaithersburg, MD 20882For SaleMLS ID #MDMC2249938, Lisa Sabelhaus, RE/MAX Town Center. Bright MLS
- $549,9005 bd3 ba1.9k sqft26904 Overlook St, Damascus, MD 20872For SaleMLS ID #MDMC2250176, Barri McClellan, RLAH @properties. Bright MLS
- $875,0005 bd5 ba3.4k sqft4840 Buffalo Rd, Mount Airy, MD 21771For SaleMLS ID #MDFR2086758, Sue Kelley, Kelley Real Estate Professionals. Bright MLS
- $649,9974 bd4 ba3.3k sqft7309 Westwood Dr, Frederick, MD 21701For SaleMLS ID #MDFR2087968, Eric Verdi, IMPACT Maryland Real Estate. Bright MLS
- $599,5003 bd3 ba2.6k sqft11860 Nicholson Rd, Keymar, MD 21757For SaleMLS ID #MDFR2087996, Sue Kelley, Kelley Real Estate Professionals. Bright MLS
- $749,0003 bd3 ba2.1k sqft24308 Hipsley Mill Rd, Gaithersburg, MD 20882For SaleMLS ID #MDMC2257978, Mike Burns, RE/MAX Allegiance. Bright MLS
- $614,9003 bd2 ba2.3k sqft12117 Sunnyview Dr, Germantown, MD 20876For SaleMLS ID #MDMC2257576, Molly Love, RE/MAX Realty Centre, Inc.. Bright MLS
- $690,0004 bd3 ba1.8k sqft28720 Greenberry Dr, Gaithersburg, MD 20882For SaleMLS ID #MDMC2258098, Scott Moran, Corner House Realty. Bright MLS
- $559,9003 bd3 ba2.5k sqft24101 Log House Rd, Gaithersburg, MD 20882For SaleMLS ID #MDMC2253156, Drew Lowe, Long & Foster Real Estate, Inc.. Bright MLS
- $625,0003 bd3 ba2.8k sqft9425 Emory Grove Rd, Gaithersburg, MD 20877For SaleMLS ID #MDMC2250984, Cynthia Weiss, Century 21 Redwood Realty. Bright MLS
- $675,0004 bd4 ba2.6k sqft5734 Little Spring Way, Frederick, MD 21704For SaleMLS ID #MDFR2086258, Jim Keating, Keller Williams Realty Centre. Bright MLS
