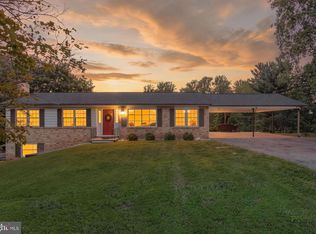
Pack your bags - all the work has been done for you! Enjoy the tranquility of rural living with the convenience of one level in this completely remodeled and updated home on 3.63 acres. Walk onto the covered, composite deck, front porch to enter through the front door into the great room (living room, eat-in kitchen, and dining area) featuring a wood burning, granite surround fireplace with a gas line installed for easy conversion. This split floor plan has the primary suite located on one end of the house with the other bedroom, bonus room, and full bath on the other end. Look onto the backyard from the sunroom with its own heating/cooling system. Stay out of the weather entering the mudroom, from your covered back porch, with the accommodating drop zone for outerwear and backpacks. Downstairs you'll find a bedroom with direct, full bath access, a family room, and a large laundry room. A full walkup attic provides sought after storage. Outside you'll find a barn with electricity, a two vehicle carport, and shed. Enjoy the open design gazebo with a dual sink and running water for the benefit of outdoor entertaining. Driveway to be paved September 10, 2026. Look for the orange markings at the driveway and near the house showing the outline of here the paving will be done. Updates include: architectural shingles, vinyl siding, LVP flooring throughout, kitchen (SS appliances, granite counter tops, new cabinets and farm sink), bathrooms, newly created primary suite, paint throughout, light fixtures, fireplace, HVAC, water heater. One year warranty from date of installation: HVAC, plumbing, kitchen appliances, vinyl siding, and roof shingles.
For sale
$625,000
11860 Nicholson Rd, Keymar, MD 21757
3beds
2,650sqft
Single Family Residence
Built in 1978
3.63 Acres Lot
$612,700 Zestimate®
$236/sqft
$-- HOA
What's special
Barn with electricityPaint throughoutLvp flooring throughoutNewly created primary suiteTwo vehicle carportCovered back porchVinyl siding
- 22 days
- 651
- 43
Zillow last checked:
Listing updated:
Listed by:
Sue Kelley 240-674-1089,
Kelley Real Estate Professionals 301-371-4415,
Co-Listing Agent: Susan Hiles 301-693-4863,
Kelley Real Estate Professionals
Source: Bright MLS,MLS#: MDFR2087996
Facts & features
Interior
Bedrooms & bathrooms
- Bedrooms: 3
- Bathrooms: 3
- Full bathrooms: 3
- Main level bathrooms: 2
- Main level bedrooms: 2
Rooms
- Room types: Family Room, Sun/Florida Room, Great Room, Laundry, Bonus Room
Bonus room
- Level: Main
Family room
- Level: Lower
Great room
- Level: Main
Laundry
- Level: Lower
Other
- Level: Main
Heating
- Heat Pump, Electric
Cooling
- Central Air, Electric
Appliances
- Included: Stainless Steel Appliance(s), Electric Water Heater
- Laundry: Lower Level, Hookup, Laundry Room
Features
- Chair Railings, Combination Kitchen/Dining, Combination Dining/Living, Combination Kitchen/Living, Crown Molding, Dining Area, Entry Level Bedroom, Open Floorplan, Eat-in Kitchen, Kitchen Island, Pantry, Primary Bath(s), Upgraded Countertops, Walk-In Closet(s), Dry Wall
- Flooring: Luxury Vinyl
- Doors: Storm Door(s), Sliding Glass
- Windows: Replacement
- Basement: Connecting Stairway,Partial,Finished,Heated,Improved,Interior Entry,Exterior Entry,Side Entrance,Sump Pump,Walk-Out Access
- Number of fireplaces: 1
- Fireplace features: Wood Burning
Interior area
- Total structure area: 2,650
- Total interior livable area: 2,650 sqft
- Finished area above ground: 1,805
- Finished area below ground: 845
Video & virtual tour
Property
Parking
- Total spaces: 6
- Parking features: Asphalt, Detached Carport, Driveway
- Carport spaces: 2
- Uncovered spaces: 4
Accessibility
- Accessibility features: 2+ Access Exits
Features
- Levels: Two
- Stories: 2
- Patio & porch: Porch, Patio
- Pool features: None
- Has view: Yes
- View description: Garden, Street
Lot
- Size: 3.63 Acres
- Features: Cleared, Front Yard, Level, Rear Yard, Rural, SideYard(s), Sloped
Details
- Additional structures: Above Grade, Below Grade
- Parcel number: 1111281672
- Zoning: R
- Special conditions: Standard
Construction
Type & style
- Home type: SingleFamily
- Architectural style: Ranch/Rambler
- Property subtype: Single Family Residence
Materials
- Vinyl Siding
- Foundation: Concrete Perimeter, Block
- Roof: Architectural Shingle
Condition
- Very Good
- New construction: No
- Year built: 1978
- Major remodel year: 2026
Utilities & green energy
- Electric: 200+ Amp Service
- Sewer: On Site Septic
- Water: Well
- Utilities for property: Electricity Available, Broadband
Community & HOA
Community
- Security: Carbon Monoxide Detector(s), Smoke Detector(s)
- Subdivision: None Available
HOA
- Has HOA: No
Location
- Region: Keymar
Financial & listing details
- Price per square foot: $236/sqft
- Tax assessed value: $358,633
- Annual tax amount: $4,064
- Date on market: 9/1/2026
- Listing agreement: Exclusive Right To Sell
- Listing terms: Cash,Conventional,USDA Loan,VA Loan
- Ownership: Fee Simple
- Road surface type: Black Top
Estimated market value
$612,700
$582,000 - $643,000
$3,270/mo
Price history
| Date | Event | Price |
|---|---|---|
| 9/1/2026 | Listed for sale | $625,000+166%$236/sqft |
Source:  Bright MLS #MDFR2087996 Report a problem Bright MLS #MDFR2087996 Report a problem | ||
| 4/15/2021 | Sold | $235,000-9.6%$89/sqft |
Source: Agent Provided Report a problem | ||
| 4/14/2021 | Pending sale | $259,900$98/sqft |
Source:  Keller Williams #MDFR268550 Report a problem Keller Williams #MDFR268550 Report a problem | ||
| 3/17/2021 | Listing removed | -- |
Source: Keller Williams Report a problem | ||
| 8/23/2020 | Pending sale | $259,900$98/sqft |
Source: Keller Williams Legacy West #MDFR268550 Report a problem | ||
| 8/10/2020 | Listed for sale | $259,900$98/sqft |
Source: Keller Williams Legacy West #MDFR268550 Report a problem | ||
Public tax history
| Year | Property taxes | Tax assessment |
|---|---|---|
| 2025 | $1,688 +11% | $126,000 +1.3% |
| 2024 | $1,521 +5.6% | $124,433 +1.3% |
| 2023 | $1,440 +1.3% | $122,867 +1.3% |
| 2022 | $1,422 +3.9% | $121,300 +3.9% |
| 2021 | $1,368 +4.1% | $116,700 |
| 2020 | $1,314 +4.3% | -- |
| 2019 | $1,260 | $107,500 |
| 2018 | $1,260 | $107,500 |
| 2017 | $1,260 -19.9% | $107,500 |
| 2016 | $1,572 | $107,500 |
| 2015 | $1,572 | $107,500 |
| 2014 | $1,572 | $107,500 -13.9% |
| 2013 | -- | $124,800 |
| 2012 | -- | $124,800 |
| 2011 | -- | $124,800 -34.9% |
| 2010 | -- | $191,630 -15.7% |
| 2009 | -- | $227,446 +8% |
| 2008 | -- | $210,636 +9.3% |
| 2007 | -- | $192,690 +19.8% |
| 2006 | -- | $160,776 +24.8% |
| 2005 | -- | $128,863 +32.9% |
| 2004 | -- | $96,950 +22.5% |
| 2003 | -- | $79,142 +29% |
| 2002 | -- | $61,336 +40.9% |
| 2001 | -- | $43,530 |
Find assessor info on the county website
Monthly payment
Est. payment
Payment breakdown
Explore the cost of this home by adjusting the details. Changes won't be saved.Climate risks
Neighborhood: 21757
Nearby schools
Schools provided by the listing agent
- Elementary: New Midway / Woodsboro
- Middle: Walkersville
- High: Walkersville
- District: Frederick County Public Schools
Source: Bright MLS. This data may not be complete. We recommend contacting the local school district to confirm school assignments for this home.
Similar homes
- $614,9003 bd3 ba2.4k sqft5810 Corporal Jones Ct, Mount Airy, MD 21771For Sale
 MLS ID #MDFR2087954, John Ippolito, Redfin Corp. Bright MLS
 - $650,0003 bd3 ba3.3k sqft8021 Rocky Springs Rd, Frederick, MD 21702For Sale
 MLS ID #MDFR2088252, Jennifer Grove, Bach Real Estate. Bright MLS
 - $685,0005 bd3 ba3k sqft12826 Greensburg Rd, Smithsburg, MD 21783For Sale
 MLS ID #MDWA2039672, Caron Prideaux, Redfin Corp. Bright MLS
 - $629,5003 bd2 ba2.6k sqft4420 Highboro Dr, Mount Airy, MD 21771For Sale
 MLS ID #MDFR2082142, Margaret Gates, Long & Foster Real Estate, Inc.. Bright MLS
 - $624,9905 bd4 ba3.2k sqft2683 Walston Rd, Mount Airy, MD 21771For SaleMLS ID #MDCR2036274, Marco Galliani, Maryland Realty, LLC.. Bright MLS
- $589,9994 bd4 ba3.4k sqft10322 Old Liberty Rd, Frederick, MD 21701For SaleMLS ID #MDFR2084694, Beth Hughes, RE/MAX Realty Plus. Bright MLS
- $700,0004 bd4 ba3.1k sqft14903 Chelsea Cir, Mount Airy, MD 21771For SaleMLS ID #MDFR2084172, Ellie Mcintire, The KW Collective. Bright MLS
- $599,9004 bd4 ba3.1k sqft1197 Larkspur Rd, Westminster, MD 21157For SaleMLS ID #MDCR2037170, R.J. Breeden, Berkshire Hathaway HomeServices Homesale Realty. Bright MLS
- $599,9994 bd4 ba2.8k sqft511 Marshall Dr, Westminster, MD 21157For SaleMLS ID #MDCR2037028, Bob Lucido, Keller Williams Lucido Agency. Bright MLS
- $659,0004 bd3 ba3.1k sqft105 Bedrock Dr, Walkersville, MD 21793For SaleMLS ID #MDFR2088940, Rob Whalen, Long & Foster Real Estate, Inc.. Bright MLS
- $649,0005 bd3 ba1.9k sqft692 Ridge Rd, Mount Airy, MD 21771For SaleMLS ID #MDHW2073532, Paul Butterfield, RE/MAX Realty Services. Bright MLS
- $550,0003 bd2 ba1.4k sqft839 Chanter Dr, Westminster, MD 21157For SaleMLS ID #MDCR2037272, Cathy Blassino, The KW Collective. Bright MLS
- $599,0004 bd2 ba3.4k sqft3275 Sykesville Rd, Westminster, MD 21157For SaleMLS ID #MDCR2036750, Nick Kellar, LPT Realty, LLC. Bright MLS
- $549,9004 bd3 ba1.7k sqft5350 Pommel Dr, Mount Airy, MD 21771For SaleMLS ID #MDCR2037430, Mary schroth, EXP Realty, LLC. Bright MLS
- $650,0005 bd3 ba2.5k sqft16555 Old Frederick Rd, Mount Airy, MD 21771For SaleMLS ID #MDHW2071236, Ben Love, Revol Real Estate, LLC. Bright MLS
- $775,0005 bd4 ba3.5k sqft8840 Mapleville Rd, Mount Airy, MD 21771For SaleMLS ID #MDFR2088778, Brianna Buppert, The KW Collective. Bright MLS
- $725,0004 bd4 ba3.3k sqftNone Available, Mount Airy, MD 21771For SaleMLS ID #MDCR2035984, Darren Ahearn, RE/MAX Results. Bright MLS
- $699,9004 bd4 ba3.6k sqft1115 Jeffras Ct, Westminster, MD 21157For SaleMLS ID #MDCR2037406, Susan Shterengarts, Long & Foster Real Estate, Inc.. Bright MLS
- $649,9004 bd3 ba3.3k sqft4217 Bill Moxley Rd, Mount Airy, MD 21771For SaleMLS ID #MDFR2082156, Blake Haegele, Charis Realty Group. Bright MLS
- $540,0003 bd2 ba2.4k sqft2702 Rainbow Dr, Westminster, MD 21157For SaleMLS ID #MDCR2037600, Bret Merson, Keller Williams Realty Centre. Bright MLS
