Welcome to 554 Kenan St, ideally located in the sought-after Meadowbrook neighborhood of Taneytown! Built just 3 years ago, this beautifully maintained home offers 4 bedrooms, 3.5 baths, a 2-car garage, and one of the largest lots in the community. The main level features a welcoming and functional layout with a dedicated home office, convenient mudroom, spacious family room, dining area, half bath, and a well-appointed kitchen designed for both everyday living and entertaining. The kitchen features granite countertops, stainless steel appliances, a large center island, and pantry. Upstairs, you'll find four bedrooms and two full baths, including a spacious primary suite with two closets—one a walk-in—and a private bath with dual vanities. The partially finished lower level adds even more living space with a large recreation room and an additional full bath, providing plenty of flexibility for a home gym, media room, playroom, or guest space. Outside, enjoy the expansive fully fenced backyard, newer Trex deck, and storage shed—all situated on an oversized lot that offers more outdoor space than many homes in the neighborhood. With its newer construction, flexible floor plan, generous lot, and desirable Meadowbrook location, this home offers plenty of space to settle in and make your own. Open house scheduled for Saturday, October 31st, 1-3 p.m.!
For sale
$515,000
554 Kenan St, Taneytown, MD 21787
4beds
2,985sqft
Single Family Residence
Built in 2022
0.53 Acres Lot
$514,000 Zestimate®
$173/sqft
$7/mo HOA
What's special
Partially finished lower levelExpansive fully fenced backyardNewer trex deckDedicated home officeStainless steel appliancesStorage shedDining area
- --
- on Zillow
- 314
- views
- 30
- saves
Zillow last checked:
Listing updated:
Listed by:
Melissa Spaid-Decker 301-395-8082,
Keller Williams Realty Centre 4103120000
Source: Bright MLS,MLS#: MDCR2038032
Facts & features
Interior
Bedrooms & bathrooms
- Bedrooms: 4
- Bathrooms: 4
- Full bathrooms: 3
- 1/2 bathrooms: 1
- Main level bathrooms: 1
Rooms
- Room types: Dining Room, Primary Bedroom, Bedroom 2, Bedroom 3, Bedroom 4, Kitchen, Family Room, Laundry, Office, Recreation Room, Bonus Room, Primary Bathroom, Full Bath, Half Bath
Primary bedroom
- Features: Flooring - Carpet, Walk-In Closet(s)
- Level: Upper
- Area: 240 Square Feet
- Dimensions: 16 X 15
Bedroom 2
- Features: Flooring - Carpet
- Level: Upper
- Area: 143 Square Feet
- Dimensions: 13 X 11
Bedroom 3
- Features: Flooring - Carpet
- Level: Upper
- Area: 130 Square Feet
- Dimensions: 13 X 10
Bedroom 4
- Features: Flooring - Carpet
- Level: Upper
- Area: 132 Square Feet
- Dimensions: 11 X 12
Primary bathroom
- Features: Bathroom - Walk-In Shower, Double Sink, Flooring - Vinyl
- Level: Upper
- Area: 121 Square Feet
- Dimensions: 11 X 11
Bonus room
- Features: Flooring - Luxury Vinyl Plank
- Level: Lower
- Area: 180 Square Feet
- Dimensions: 15 X 12
Dining room
- Features: Flooring - Carpet
- Level: Main
- Area: 143 Square Feet
- Dimensions: 11 X 13
Family room
- Features: Flooring - Carpet
- Level: Main
- Area: 272 Square Feet
- Dimensions: 17 X 16
Other
- Features: Bathroom - Tub Shower, Flooring - Vinyl
- Level: Upper
- Area: 40 Square Feet
- Dimensions: 5 X 8
Other
- Features: Flooring - Vinyl
- Level: Lower
- Area: 40 Square Feet
- Dimensions: 5 X 8
Half bath
- Features: Flooring - Vinyl
- Level: Main
- Area: 30 Square Feet
- Dimensions: 6 X 5
Kitchen
- Features: Granite Counters, Flooring - Luxury Vinyl Plank, Kitchen - Electric Cooking, Kitchen Island, Pantry
- Level: Main
- Area: 220 Square Feet
- Dimensions: 11 X 20
Laundry
- Features: Flooring - Vinyl
- Level: Upper
- Area: 30 Square Feet
- Dimensions: 6 X 5
Mud room
- Features: Flooring - Vinyl
- Level: Main
- Area: 25 Square Feet
- Dimensions: 5 X 5
Office
- Features: Flooring - Carpet
- Level: Main
- Area: 90 Square Feet
- Dimensions: 9 X 10
Recreation room
- Features: Flooring - Luxury Vinyl Plank
- Level: Lower
- Area: 540 Square Feet
- Dimensions: 18 X 30
Heating
- Forced Air, Electric
Cooling
- Central Air, Electric
Appliances
- Included: Microwave, Dishwasher, Disposal, Dryer, Exhaust Fan, Refrigerator, Cooktop, Stainless Steel Appliance(s), Washer, Water Heater, Electric Water Heater
- Laundry: Upper Level, Laundry Room, Mud Room
Features
- Bathroom - Walk-In Shower, Bathroom - Tub Shower, Ceiling Fan(s), Combination Kitchen/Living, Dining Area, Family Room Off Kitchen, Open Floorplan, Formal/Separate Dining Room, Kitchen Island, Pantry, Primary Bath(s), Recessed Lighting, Upgraded Countertops, Walk-In Closet(s), Dry Wall
- Flooring: Carpet, Luxury Vinyl, Vinyl
- Basement: Connecting Stairway,Interior Entry,Exterior Entry,Partially Finished
- Has fireplace: No
Interior area
- Total structure area: 3,104
- Total interior livable area: 2,985 sqft
- Finished area above ground: 2,064
- Finished area below ground: 921
Video & virtual tour
Property
Parking
- Total spaces: 8
- Parking features: Garage Faces Front, Attached, Driveway, On Street
- Attached garage spaces: 2
- Uncovered spaces: 6
Accessibility
- Accessibility features: Other
Features
- Levels: Three
- Stories: 3
- Patio & porch: Deck
- Pool features: None
- Fencing: Back Yard
Lot
- Size: 0.53 Acres
- Features: Front Yard, Level, Rear Yard, SideYard(s)
Details
- Additional structures: Above Grade, Below Grade
- Parcel number: 0701433952
- Zoning: R-100
- Special conditions: Standard
Construction
Type & style
- Home type: SingleFamily
- Architectural style: Colonial
- Property subtype: Single Family Residence
Materials
- Aluminum Siding, Vinyl Siding
- Foundation: Other
Condition
- Very Good
- New construction: No
- Year built: 2022
Utilities & green energy
- Sewer: Public Sewer
- Water: Public
Community & HOA
Community
- Subdivision: Meadowbrook
HOA
- Has HOA: Yes
- HOA fee: $85 annually
- HOA name: MEADOWBROOK COMMUNITY ASSOCIATION, INC.
Location
- Region: Taneytown
Financial & listing details
- Price per square foot: $173/sqft
- Tax assessed value: $462,100
- Annual tax amount: $6,992
- Date on market: 10/1/2026
- Listing agreement: Exclusive Right To Sell
- Listing terms: Cash,Conventional,FHA,VA Loan
- Ownership: Fee Simple
Estimated market value
$514,000
$488,000 - $540,000
$2,795/mo
Price history
| Date | Event | Price |
|---|---|---|
| 11/9/2026 | Listed for sale | $515,000$173/sqft |
Source:  Bright MLS #MDCR2038032 Report a problem | ||
| 11/4/2026 | Pending sale | $515,000$173/sqft |
Source: Bright MLS #MDCR2038032 Report a problem | ||
| 10/1/2026 | Listed for sale | $515,000-0.6%$173/sqft |
Source: Bright MLS #MDCR2038032 Report a problem | ||
| 2/6/2023 | Sold | $517,940$174/sqft |
Source: Public Record Report a problem | ||
Public tax history
| Year | Property taxes | Tax assessment |
|---|---|---|
| 2026 | $6,476 +6% | $462,100 +7.9% |
| 2025 | $6,110 +3.3% | $428,233 +8.6% |
| 2024 | $5,916 +9.4% | $394,367 +9.4% |
| 2023 | $5,408 | $360,500 |
Find assessor info on the county website
Monthly payment
Est. payment
Payment breakdown
Explore the cost of this home by adjusting the details. Changes won't be saved.Climate risks
Neighborhood: 21787
Nearby schools
Schools provided by the listing agent
- District: Carroll County Public Schools
Source: Bright MLS. This data may not be complete. We recommend contacting the local school district to confirm school assignments for this home.


Similar homes
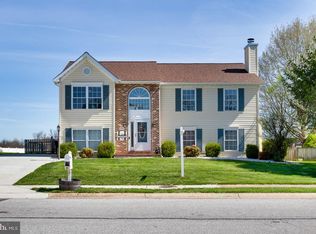
- $500,0004 bd3 ba3.1k sqft105 Hess Cir, Taneytown, MD 21787For Sale
 MLS ID #MDCR2034758, Jose Semorile, TTR Sotheby's International Realty. Bright MLS
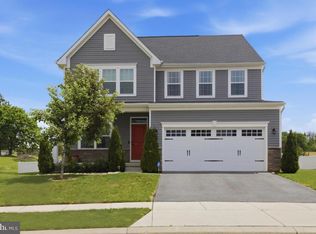
- $519,9003 bd4 ba2.8k sqft25 Trail Ride Dr #437, Taneytown, MD 21787For Sale
 MLS ID #MDCR2038640, Peggy Hoffman Steers, Berkshire Hathaway HomeServices Homesale Realty. Bright MLS
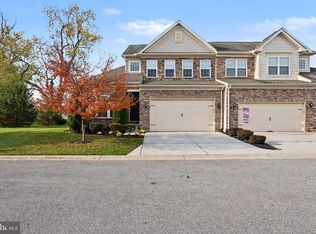
- $529,9004 bd3 ba2.3k sqft166 Fairplay Rd, Gettysburg, PA 17325For Sale
 MLS ID #PAAD2026494, Nikki Nail, Cummings & Co. Realtors. Bright MLS
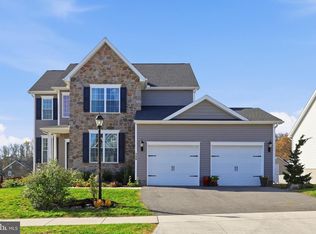
- $319,9003 bd4 ba1.6k sqft307 Crimson Ave, Taneytown, MD 21787For Sale
 MLS ID #MDCR2038436, Bryan Kerrigan, Redfin Corp. Bright MLS
- $634,9995 bd3 ba2.4k sqft93 Quail Ct, Littlestown, PA 17340For SaleMLS ID #PAAD2026322, Scott Moore, Coldwell Banker Realty. Bright MLS
- $447,3244 bd3 ba2.1k sqft377 Ledger Dr #63, Hanover, PA 17331New ConstructionMLS ID #PAYK2115146, Tyler Rose, Joseph A Myers Real Estate, Inc.. Bright MLS
- $524,9005 bd5 ba2.7k sqft2828 Graybill Ct, New Windsor, MD 21776For SaleMLS ID #MDCR2036556, Kelly J Steichen, EXIT Realty Center. Bright MLS
- $549,9004 bd4 ba3.9k sqft1220 Beck Mill Rd, Hanover, PA 17331For SaleMLS ID #PAYK2108356, Trent Gladstone, The KW Collective. Bright MLS
- $534,9004 bd3 ba2.4k sqft2951 Abbey Dr, Manchester, MD 21102For SaleMLS ID #MDCR2036240, melinda smith, RE/MAX Solutions. Bright MLS
- $529,9003 bd2 ba1.7k sqft300 Steeple View Dr, Hanover, PA 17331New ConstructionBright MLS
- $495,0004 bd3 ba2.7k sqft9 Crum Rd, Walkersville, MD 21793For SaleMLS ID #MDFR2091184, Rose Bartz, Keller Williams Realty Centre. Bright MLS
- $569,9004 bd4 ba3.3k sqftHallie Hill, Manchester, MD 21102For SaleMLS ID #MDCR2037020, Chris Yankosky, Corner House Realty. Bright MLS
- $499,9994 bd3 ba2.4k sqft50 Mason Dixon Trl, Fairfield, PA 17320New ConstructionMLS ID #PAAD2025988, Len Eaton, Long & Foster Real Estate, Inc.. Bright MLS
- $465,0003 bd2 ba1.8k sqft860 Ripple Dr, Hanover, PA 17331For SaleMLS ID #PAYK2113668, Mary Price, Berkshire Hathaway HomeServices Homesale Realty. Bright MLS
- $524,9004 bd3 ba2.4k sqft9390 Highlander Blvd, Walkersville, MD 21793For SaleMLS ID #MDFR2089814, Kat Royer, Royer Select Realty. Bright MLS
- $539,9004 bd3 ba2.3k sqft4875 Arnold Rd, Glenville, PA 17329For SaleMLS ID #PAYK2108656, Stacey White, Coldwell Banker Realty. Bright MLS
- $349,9004 bd4 ba2.6k sqft5 Dunmore Dr, Hanover, PA 17331For SaleMLS ID #PAYK2114752, Lori Hockensmith, Iron Valley Real Estate Hanover. Bright MLS
- $599,5003 bd3 ba2.6k sqft11860 Nicholson Rd, Keymar, MD 21757For SaleMLS ID #MDFR2087996, Sue Kelley, Kelley Real Estate Professionals. Bright MLS
- $499,9905 bd3 ba2.5k sqft15 N Bailey Ct Lot 13, Gettysburg, PA 17325New ConstructionMLS ID #PAAD2021060, Mrs. Terri E Hill, Builder Solutions Realty. Bright MLS
- $465,0004 bd4 ba3k sqft590 Rich Mar St, Westminster, MD 21158For SaleMLS ID #MDCR2037142, Yvette Flores, Samson Properties. Bright MLS
