Welcome to this stunning Hudson floorplan, offering over three levels of thoughtfully designed living space with 4 bedrooms, 3.5 baths, and a desirable side-entry two-car garage. Situated on a premium lot with expansive open views, this home combines modern finishes, flexible living spaces, and an exceptional indoor-outdoor lifestyle. A covered front porch welcomes you into the foyer, where French glass doors open to a private library, ideal for a home office or study. The heart of the home features a spacious family room with a gas fireplace that flows seamlessly into the dining area and gourmet kitchen. Designed for both everyday living and entertaining, the kitchen showcases a massive center island with seating, quartz countertops, stylish white cabinetry, and stainless steel appliances. Conveniently located off the kitchen are a walk-in pantry, family entry area, private study, and powder room. Upstairs, the luxurious primary suite offers a peaceful retreat with a tray ceiling, two walk-in closets, and a spa-inspired bath featuring a soaking tub, separate shower, and dual-sink vanity. Three additional generously sized bedrooms provide ample storage, including walk-in closets in two of the rooms. A full hall bath and a conveniently located laundry room complete the second floor. The finished walkout lower level adds tremendous versatility with a large recreation room, a full bath, and abundant natural light from double glass doors. An unfinished area provides plenty of room for storage or future expansion. Outside, the spacious patio overlooks a wide-open backyard with picturesque neighborhood views perfect for relaxing or entertaining. With its open-concept design, upscale finishes, and beautiful outdoor setting, this exceptional home offers the perfect blend of comfort, functionality, and style. Schedule your showing today!
For sale
Price cut: $10K (8/27)
$569,900
1220 Beck Mill Rd, Hanover, PA 17331
4beds
3,907sqft
Single Family Residence
Built in 2022
1.08 Acres Lot
$568,200 Zestimate®
$146/sqft
$17/mo HOA
What's special
Gas fireplaceStylish white cabinetryUpscale finishesQuartz countertopsBeautiful outdoor settingSpacious patioFinished walkout lower level
- 53 days
- 728
- 31
Zillow last checked:
Listing updated:
Listed by:
Trent Gladstone 410-456-9466,
The KW Collective 4435741600,
Listing Team: The Gladstone Group Of The Kw Collective, Co-Listing Agent: Susie R Miller 240-347-3221,
The KW Collective
Source: Bright MLS,MLS#: PAYK2108356
Facts & features
Interior
Bedrooms & bathrooms
- Bedrooms: 4
- Bathrooms: 4
- Full bathrooms: 3
- 1/2 bathrooms: 1
- Main level bathrooms: 1
Basement
- Area: 1123
Heating
- Forced Air, Natural Gas
Cooling
- Central Air, Electric
Appliances
- Included: Microwave, Dishwasher, Disposal, Dryer, Freezer, Oven, Refrigerator, Stainless Steel Appliance(s), Cooktop, Washer, Water Heater, Oven/Range - Gas, Gas Water Heater
- Laundry: Upper Level, Dryer In Unit, Washer In Unit
Features
- Soaking Tub, Bathroom - Tub Shower, Bathroom - Walk-In Shower, Breakfast Area, Combination Dining/Living, Combination Kitchen/Dining, Combination Kitchen/Living, Open Floorplan, Kitchen - Efficiency, Kitchen Island, Primary Bath(s), Recessed Lighting, Walk-In Closet(s), 9'+ Ceilings, Tray Ceiling(s)
- Flooring: Carpet, Luxury Vinyl
- Doors: French Doors, Storm Door(s)
- Basement: Full,Partially Finished,Rear Entrance,Connecting Stairway
- Number of fireplaces: 1
- Fireplace features: Gas/Propane
Interior area
- Total structure area: 3,907
- Total interior livable area: 3,907 sqft
- Finished area above ground: 2,784
- Finished area below ground: 1,123
Property
Parking
- Total spaces: 2
- Parking features: Garage Faces Side, Driveway, Attached
- Attached garage spaces: 2
- Has uncovered spaces: Yes
Accessibility
- Accessibility features: None
Features
- Levels: Three
- Stories: 3
- Pool features: None
Lot
- Size: 1.08 Acres
Details
- Additional structures: Above Grade, Below Grade
- Parcel number: 440003401170000000
- Zoning: RESIDENTIAL
- Special conditions: Standard
Construction
Type & style
- Home type: SingleFamily
- Architectural style: Colonial
- Property subtype: Single Family Residence
Materials
- Vinyl Siding, Aluminum Siding
- Foundation: Concrete Perimeter
- Roof: Architectural Shingle
Condition
- New construction: No
- Year built: 2022
Utilities & green energy
- Sewer: Public Sewer
- Water: Public
Community & HOA
Community
- Subdivision: High Pointe South
HOA
- Has HOA: Yes
- HOA fee: $200 annually
- HOA name: THE LANDS AT HIGH POINTE
Location
- Region: Hanover
- Municipality: PENN TWP
Financial & listing details
- Price per square foot: $146/sqft
- Tax assessed value: $379,930
- Annual tax amount: $13,407
- Date on market: 7/23/2026
- Listing agreement: Exclusive Right To Sell
- Listing terms: Cash,Conventional,FHA,VA Loan,Other
- Ownership: Fee Simple
Estimated market value
$568,200
$540,000 - $597,000
$3,593/mo
Price history
| Date | Event | Price |
|---|---|---|
| 8/27/2026 | Price change | $569,900-1.7%$146/sqft |
Source:  Bright MLS #PAYK2108356 Report a problem Bright MLS #PAYK2108356 Report a problem | ||
| 8/19/2026 | Listed for sale | $579,900$148/sqft |
Source: Bright MLS #PAYK2108356 Report a problem | ||
| 8/15/2026 | Pending sale | $579,900$148/sqft |
Source: Bright MLS #PAYK2108356 Report a problem | ||
| 7/23/2026 | Listed for sale | $579,900$148/sqft |
Source: Bright MLS #PAYK2108356 Report a problem | ||
| 7/23/2026 | Listing removed | $579,900$148/sqft |
Source: Bright MLS #PAYK2106396 Report a problem | ||
| 7/14/2026 | Price change | $579,900-1.7%$148/sqft |
Source: Bright MLS #PAYK2106396 Report a problem | ||
| 7/8/2026 | Price change | $589,900-1.7%$151/sqft |
Source: Bright MLS #PAYK2106396 Report a problem | ||
| 6/26/2026 | Listed for sale | $599,900+12.9%$154/sqft |
Source: Bright MLS #PAYK2106396 Report a problem | ||
| 3/29/2022 | Sold | $531,485$136/sqft |
Source: Bright MLS #PAYK2016572 Report a problem | ||
| 2/14/2022 | Pending sale | $531,485-1.8%$136/sqft |
Source: Bright MLS #PAYK2012840 Report a problem | ||
| 1/4/2022 | Listed for sale | $541,485+22.2%$139/sqft |
Source: Bright MLS #PAYK2012840 Report a problem | ||
| 12/3/2021 | Listing removed | $443,290+409.5%$113/sqft |
Source: Bright MLS #PAYK153792 Report a problem | ||
| 6/7/2021 | Sold | $87,000-80.4%$22/sqft |
Source: Public Record Report a problem | ||
| 3/3/2021 | Pending sale | $443,290$113/sqft |
Source: Bright MLS #PAYK153792 Report a problem | ||
Public tax history
| Year | Property taxes | Tax assessment |
|---|---|---|
| 2026 | $13,161 +2.8% | $379,930 |
| 2025 | $12,804 | $379,930 |
| 2024 | $12,804 | $379,930 |
| 2023 | $12,804 +589.7% | $379,930 +526.6% |
| 2022 | $1,856 -2.5% | $60,630 |
| 2021 | $1,903 | $60,630 |
Find assessor info on the county website
Monthly payment
Est. payment
Payment breakdown
Explore the cost of this home by adjusting the details. Changes won't be saved.Climate risks
Neighborhood: 17331
Nearby schools
Schools provided by the listing agent
- District: South Western
Source: Bright MLS. This data may not be complete. We recommend contacting the local school district to confirm school assignments for this home.
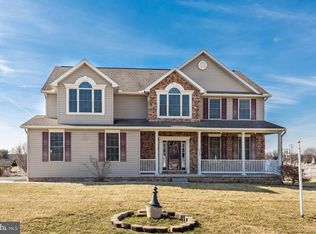
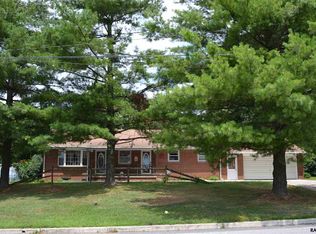
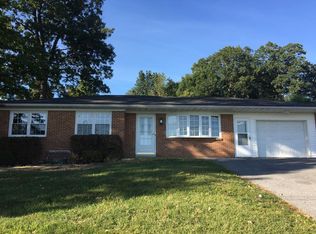
Similar homes
- $567,0004 bd4 ba3.1k sqft49 Winifred Dr, Hanover, PA 17331For Sale

 MLS ID #PAYK2106556, Colby Jacobs, Samson Properties. Bright MLS
 - $574,9004 bd3 ba2.4k sqft1950 Oakwood Dr, Hanover, PA 17331For Sale
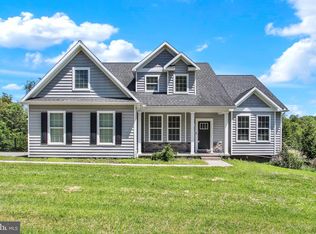 MLS ID #PAYK2107832, Mack Farquhar, Berkshire Hathaway HomeServices Homesale Realty. Bright MLS
 - $603,7007 bd4 ba3.6k sqft206 Fairview Dr, Hanover, PA 17331For Sale
 MLS ID #PAYK2109636, Stacey White, Coldwell Banker Realty. Bright MLS
 - $499,9004 bd3 ba2.4k sqft925 Ripple Dr, Hanover, PA 17331For Sale
 MLS ID #PAYK2105610, Jessica Kureth, Iron Valley Real Estate Hanover. Bright MLS
 - $449,9004 bd3 ba2k sqft15 Cantera Way, Hanover, PA 17331For SaleMLS ID #PAYK2109226, Paul Rhoads, Housesavings.com. Bright MLS
- $424,9004 bd4 ba2.6k sqft35 Fox Run Rd, Hanover, PA 17331For SaleMLS ID #PAYK2110922, Alexander Kane, Realty One Group Generations. Bright MLS
- $475,0004 bd3 ba2.6k sqft224 Friendly Dr, Hanover, PA 17331For SaleMLS ID #PAAD2024532, Robin Mede-Butt, Iron Valley Real Estate Hanover. Bright MLS
- $539,9003 bd2 ba2k sqft66 Bright Ln #23, Hanover, PA 17331New ConstructionBright MLS
- $579,9004 bd4 ba4k sqft355 Glenwyn Dr, Littlestown, PA 17340For SaleMLS ID #PAAD2025162, Randy Hilker, RE/MAX Quality Service, Inc.. Bright MLS
- $538,9003 bd4 ba2.8k sqft11 Flint Dr Lot 52, Hanover, PA 17331New ConstructionBright MLS
- $495,9003 bd2 ba2k sqft32 Shawl Dr Lot 82, Hanover, PA 17331New ConstructionMLS ID #PAAD2025564, Beth Mede, Joseph A Myers Real Estate, Inc.. Bright MLS
- $587,7004 bd3 ba2.3k sqft4875 Arnold Rd, Glenville, PA 17329For SaleMLS ID #PAYK2108656, Stacey White, Coldwell Banker Realty. Bright MLS
- $595,0004 bd3 ba3.6k sqft7660 Green Ridge Ln, Abbottstown, PA 17301For SaleMLS ID #PAYK2106762, Brian Berkheimer, Samson Properties. Bright MLS
- $544,9004 bd4 ba3.8k sqft302 Greenwood Rd, Spring Grove, PA 17362For SaleMLS ID #PAYK2108998, Angela Card, RE/MAX Components. Bright MLS
- $599,9994 bd4 ba2.8k sqft511 Marshall Dr, Westminster, MD 21157For SaleMLS ID #MDCR2037028, Bob Lucido, Keller Williams Lucido Agency. Bright MLS
- $799,9004 bd3 ba2.8k sqft4724 Old Germany Ct, Manchester, MD 21102For SaleMLS ID #MDCR2037772, Michelle Donovan, Long & Foster Real Estate, Inc.. Bright MLS
- $520,0003 bd2 ba2.2k sqft15 Onyx Rd, New Oxford, PA 17350For SaleMLS ID #PAAD2024720, Emma Blankenship, Cummings & Co. Realtors. Bright MLS
- $458,9003 bd2 ba1.9k sqft97 Flint Dr #56, Hanover, PA 17331New ConstructionMLS ID #PAAD2024226, Beth Mede, Joseph A Myers Real Estate, Inc.. Bright MLS
- $401,9004 bd3 ba2.1k sqft186 Piedmont Way #97, Hanover, PA 17331New ConstructionMLS ID #PAAD2023400, Tom Hesselbein, Joseph A Myers Real Estate, Inc.. Bright MLS
- $534,9004 bd3 ba2.4k sqft2951 Abbey Dr, Manchester, MD 21102For SaleMLS ID #MDCR2036240, melinda smith, RE/MAX Solutions. Bright MLS
