NEW HVAC & FURNACE IN 2026 • NATURAL GAS HEATING • FIRST-FLOOR PRIMARY SUITE • FENCED YARD & IN-GROUND POOL! Enjoy the comfort and potential utility savings of natural gas heating at 206 Fairview Drive! With a new HVAC system and furnace installed in 2026, thoughtful updates, and plenty of flexible living space, this home deserves a closer look. Recent improvements include an updated kitchen ceiling, recessed lighting, and some new appliances, plus new sunroom sliding doors with built-in blinds, updated living room and garage windows, new bedroom carpeting, updated bathrooms, and improvements to the siding and fascia. The roof is approximately seven years old. Located in the Southwestern School District and convenient to the Maryland line, this spacious home offers FIVE BEDROOMS PLUS TWO BONUS ROOMS IN THE BASEMENT! Two bedrooms are on the main level, including a spacious primary suite with a walk-in closet and private bath. The second main-level bedroom offers flexibility for guests or a home office, while main-level laundry adds everyday convenience. The dramatic family room features cathedral ceilings, a gas fireplace, and an open balcony overlooking the space below. The updated kitchen flows into a bright sunroom with sliding doors to the backyard, while a formal dining room provides additional space for gathering and entertaining. Upstairs, a loft-style living area and three bedrooms offer room to spread out. The basement adds two bonus rooms with potential for hobbies, home offices, or workout space. Outside, enjoy a fully fenced backyard with a 16′ × 32′ in-ground pool, patio, and room to gather. An oversized attached two-car garage completes the picture. Call or text me TODAY to schedule your private tour of 206 Fairview Drive!
For sale
Price cut: $3.8K (9/27)
$599,900
206 Fairview Dr, Hanover, PA 17331
5beds
3,681sqft
Single Family Residence
Built in 1990
0.46 Acres Lot
$-- Zestimate®
$163/sqft
$-- HOA
What's special
Gas fireplaceIn-ground poolFirst-floor primary suiteFenced yardFully fenced backyardOversized attached two-car garageNew bedroom carpeting
- 45 days
- 1,013
- 33
Zillow last checked:
Listing updated:
Listed by:
Stacey White 717-476-1671,
Coldwell Banker Realty (717) 757-2717
Source: Bright MLS,MLS#: PAYK2109636
Facts & features
Interior
Bedrooms & bathrooms
- Bedrooms: 5
- Bathrooms: 4
- Full bathrooms: 3
- 1/2 bathrooms: 1
- Main level bathrooms: 2
- Main level bedrooms: 2
Basement
- Area: 230
Heating
- Forced Air, Natural Gas
Cooling
- Central Air, Electric
Appliances
- Included: Gas Water Heater
- Laundry: Main Level
Features
- Ceiling Fan(s), Entry Level Bedroom, Family Room Off Kitchen, Formal/Separate Dining Room, Primary Bath(s), Recessed Lighting
- Basement: Full
- Number of fireplaces: 1
- Fireplace features: Other
Interior area
- Total structure area: 3,681
- Total interior livable area: 3,681 sqft
- Finished area above ground: 3,451
- Finished area below ground: 230
Property
Parking
- Total spaces: 2
- Parking features: Garage Door Opener, Asphalt, Attached
- Attached garage spaces: 2
- Has uncovered spaces: Yes
Accessibility
- Accessibility features: None
Features
- Levels: One and One Half
- Stories: 1.5
- Patio & porch: Patio
- Has private pool: Yes
- Pool features: In Ground, Private
- Fencing: Back Yard
Lot
- Size: 0.46 Acres
- Features: Landscaped, Rear Yard
Details
- Additional structures: Above Grade, Below Grade
- Parcel number: 52000BD0052F000000
- Zoning: RESIDENTIAL
- Special conditions: Standard
Construction
Type & style
- Home type: SingleFamily
- Architectural style: Contemporary
- Property subtype: Single Family Residence
Materials
- Vinyl Siding, Aluminum Siding
- Foundation: Block
Condition
- New construction: No
- Year built: 1990
Utilities & green energy
- Sewer: Public Sewer
- Water: Public
Community & HOA
Community
- Subdivision: None Available
HOA
- Has HOA: No
Location
- Region: Hanover
- Municipality: WEST MANHEIM TWP
Financial & listing details
- Price per square foot: $163/sqft
- Tax assessed value: $281,520
- Annual tax amount: $10,151
- Date on market: 8/24/2026
- Listing agreement: Exclusive Right To Sell
- Listing terms: Cash,Conventional,FHA,VA Loan
- Inclusions: Refrigerator In The Garage.
- Exclusions: Refrigerator In The Kitchen.
- Ownership: Fee Simple
Estimated market value
Not available
Estimated sales range
Not available
Not available
Price history
| Date | Event | Price |
|---|---|---|
| 9/27/2026 | Price change | $599,900-0.6%$163/sqft |
Source:  Bright MLS #PAYK2109636 Report a problem Bright MLS #PAYK2109636 Report a problem | ||
| 9/10/2026 | Price change | $603,700-1%$164/sqft |
Source: Bright MLS #PAYK2109636 Report a problem | ||
| 8/24/2026 | Listed for sale | $609,900+60.5%$166/sqft |
Source: Bright MLS #PAYK2109636 Report a problem | ||
| 9/30/2021 | Sold | $380,000-2.5%$103/sqft |
Source: Bright MLS #PAYK2002982 Report a problem | ||
| 8/14/2021 | Pending sale | $389,900$106/sqft |
Source: Bright MLS #PAYK2002982 Report a problem | ||
| 8/5/2021 | Listed for sale | $389,900+56%$106/sqft |
Source: Bright MLS #PAYK2002982 Report a problem | ||
| 5/18/2018 | Listing removed | $950 |
Source: DOTHAN REAL ESTATE TEAM RENTALS - Property # 543030 Report a problem | ||
| 5/16/2018 | Listed for rent | $950 |
Source: DOTHAN REAL ESTATE TEAM RENTALS - Property # 543030 Report a problem | ||
| 5/16/2003 | Sold | $249,900+2584.5%$68/sqft |
Source: Public Record Report a problem | ||
| 12/23/2002 | Sold | $9,309$3/sqft |
Source: Public Record Report a problem | ||
Public tax history
| Year | Property taxes | Tax assessment |
|---|---|---|
| 2026 | $9,667 +2.6% | $281,520 |
| 2025 | $9,426 | $281,520 |
| 2024 | $9,426 | $281,520 |
| 2023 | $9,426 +8.3% | $281,520 |
| 2022 | $8,699 -2.2% | $281,520 |
| 2021 | $8,893 +2.5% | $281,520 |
| 2020 | $8,676 +2% | $281,520 |
| 2019 | $8,510 +1.7% | $281,520 |
| 2018 | $8,370 +243.3% | $281,520 |
| 2017 | $2,438 | $281,520 |
| 2016 | -- | $281,520 |
| 2015 | -- | $281,520 |
| 2014 | -- | $281,520 |
| 2013 | -- | $281,520 |
| 2012 | -- | $281,520 |
| 2011 | -- | $281,520 |
| 2010 | -- | $281,520 |
| 2009 | -- | $281,520 |
| 2008 | -- | $281,520 |
| 2007 | -- | $281,520 |
| 2006 | -- | $281,520 +20.9% |
| 2005 | -- | $232,780 |
| 2004 | -- | $232,780 |
| 2003 | -- | $232,780 |
| 2002 | -- | $232,780 |
| 2000 | -- | $232,780 |
| 1999 | -- | $232,780 |
Find assessor info on the county website
Monthly payment
Est. payment
Payment breakdown
Explore the cost of this home by adjusting the details. Changes won't be saved.Climate risks
Neighborhood: 17331
Nearby schools
Schools provided by the listing agent
- District: South Western
Source: Bright MLS. This data may not be complete. We recommend contacting the local school district to confirm school assignments for this home.
Similar homes
- $559,9004 bd4 ba3.9k sqft1220 Beck Mill Rd, Hanover, PA 17331For Sale
 MLS ID #PAYK2108356, Trent Gladstone, The KW Collective. Bright MLS
 - $595,0004 bd4 ba5k sqft206 Eichelberger St, Hanover, PA 17331For Sale
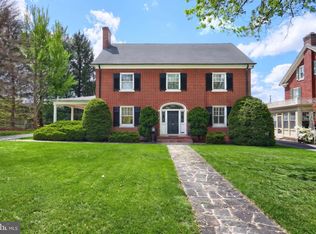 MLS ID #PAYK2101550, Marshall Miller, Mountain Realty ERA Powered. Bright MLS
 - $505,0004 bd3 ba3.7k sqft1165 Fox Run Ter, Hanover, PA 17331For Sale
 MLS ID #PAAD2025270, Cheri Chenoweth, Redfin Corporation. Bright MLS
 - $325,0003 bd2 ba3k sqft2950 Baltimore Pike, Hanover, PA 17331For Sale
 MLS ID #PAYK2112340, Cynthia Forry, Berkshire Hathaway HomeServices Homesale Realty. Bright MLS
 - $850,0005 bd5 ba4.1k sqft252 Frederick St, Hanover, PA 17331For SaleMLS ID #PAYK2112946, Anne M Lusk, Lusk & Associates Sotheby's International Realty. Bright MLS
- $419,9004 bd4 ba2.6k sqft35 Fox Run Rd, Hanover, PA 17331For SaleMLS ID #PAYK2110922, Alexander Kane, Realty One Group Generations. Bright MLS
- $449,9003 bd3 ba1.9k sqft36 Sacramento Ct, Hanover, PA 17331For SaleMLS ID #PAAD2025982, Hunter Shank, Coldwell Banker Realty. Bright MLS
- $425,0004 bd4 ba3.5k sqft300 George St, Hanover, PA 17331For SaleMLS ID #PAYK2111284, Brian Berkheimer, Samson Properties. Bright MLS
- $587,7004 bd3 ba2.3k sqft4875 Arnold Rd, Glenville, PA 17329For SaleMLS ID #PAYK2108656, Stacey White, Coldwell Banker Realty. Bright MLS
- $579,9004 bd4 ba4k sqft355 Glenwyn Dr, Littlestown, PA 17340For SaleMLS ID #PAAD2025162, Randy Hilker, RE/MAX Quality Service, Inc.. Bright MLS
- $599,9994 bd4 ba2.8k sqft511 Marshall Dr, Westminster, MD 21157For SaleMLS ID #MDCR2037028, Bob Lucido, Keller Williams Lucido Agency. Bright MLS
- $429,9004 bd3 ba2.7k sqft59 Blenheim St, Hanover, PA 17331For SaleMLS ID #PAAD2025238, Tyler Rose, Joseph A Myers Real Estate, Inc.. Bright MLS
- $535,0005 bd3 ba3.4k sqft1147 Lake Rd, Spring Grove, PA 17362For SaleMLS ID #PAYK2111832, Steph Werner, Berkshire Hathaway HomeServices Homesale Realty. Bright MLS
- $419,0003 bd3 ba2.5k sqft717 Ash Dr, Hanover, PA 17331For SaleMLS ID #PAYK2110638, Bill Mundorff, Berkshire Hathaway HomeServices Homesale Realty. Bright MLS
- $619,9004 bd4 ba3.5k sqft2805 Ridgeleigh Ct, Manchester, MD 21102For SaleMLS ID #MDCR2036028, Julia Gonzalez, Monument Sotheby's International Realty. Bright MLS
- $599,9003 bd3 ba2.4k sqft4800 Zeiglers Church Rd, Spring Grove, PA 17362For SaleMLS ID #PAYK2110358, Adam Flinchbaugh, Keller Williams Keystone Realty. Bright MLS
- $629,0004 bd3 ba3.1k sqft2380 Moreau Dr, Westminster, MD 21158For SaleMLS ID #MDCR2033082, Ali Haghgoo, EXP Realty, LLC. Bright MLS
- $649,9004 bd4 ba3.4k sqft2055 Manchester Rd, Westminster, MD 21157For SaleMLS ID #MDCR2034808, Angela Card, RE/MAX Components. Bright MLS
- $699,9004 bd3 ba2.8k sqft4724 Old Germany Ct, Manchester, MD 21102For SaleMLS ID #MDCR2037772, Michelle Donovan, Long & Foster Real Estate, Inc.. Bright MLS
- $544,0005 bd3 ba3.2k sqft20 Burns Rd, Spring Grove, PA 17362For SaleMLS ID #PAYK2109912, Linda Williams, RE/MAX of Gettysburg. Bright MLS
