***Back on the market! Buyers financing fell through!*** Welcome home to this spacious 4-bedroom, 2.5-bathroom property located in the desirable Conewago Valley School District. The main level features beautiful hardwood floors throughout, creating a warm and inviting atmosphere. The home also offers a partially finished basement, providing additional space for a recreation room, home office, or storage. A convenient 2-car garage adds plenty of room for parking and storage. With its generous bedroom count, flexible living space, and desirable school district, this home is ready to make your own.
For sale
$429,900
59 Blenheim St, Hanover, PA 17331
4beds
2,789sqft
Single Family Residence
Built in 2003
0.37 Acres Lot
$428,900 Zestimate®
$154/sqft
$3/mo HOA
What's special
Partially finished basementBeautiful hardwood floors throughout
- 49 days
- 743
- 39
Zillow last checked:
Listing updated:
Listed by:
Tyler Rose 717-479-1830,
Joseph A Myers Real Estate, Inc. (717) 632-2067
Source: Bright MLS,MLS#: PAAD2025238
Facts & features
Interior
Bedrooms & bathrooms
- Bedrooms: 4
- Bathrooms: 3
- Full bathrooms: 2
- 1/2 bathrooms: 1
- Main level bathrooms: 1
Rooms
- Room types: Dining Room, Bedroom 2, Bedroom 3, Bedroom 4, Kitchen, Family Room, Breakfast Room, Bedroom 1, Office, Half Bath
Bedroom 1
- Level: Upper
- Area: 208 Square Feet
- Dimensions: 16 X 13
Bedroom 2
- Level: Upper
- Area: 208 Square Feet
- Dimensions: 16 X 13
Bedroom 3
- Level: Upper
- Area: 121 Square Feet
- Dimensions: 11 X 11
Bedroom 4
- Level: Upper
- Area: 100 Square Feet
- Dimensions: 10 X 10
Breakfast room
- Level: Main
- Area: 100 Square Feet
- Dimensions: 10 X 10
Dining room
- Level: Main
- Area: 144 Square Feet
- Dimensions: 12 X 12
Family room
- Level: Main
- Area: 285 Square Feet
- Dimensions: 19 X 15
Half bath
- Level: Main
Kitchen
- Level: Main
- Area: 144 Square Feet
- Dimensions: 12 X 12
Office
- Level: Upper
Heating
- Forced Air, Natural Gas
Cooling
- Central Air, Electric
Appliances
- Included: Dishwasher, Microwave, Self Cleaning Oven, Refrigerator, Water Heater, Electric Water Heater
Features
- Soaking Tub, Breakfast Area, Family Room Off Kitchen
- Basement: Partially Finished
- Number of fireplaces: 1
Interior area
- Total structure area: 3,741
- Total interior livable area: 2,789 sqft
- Finished area above ground: 2,189
- Finished area below ground: 600
Property
Parking
- Total spaces: 6
- Parking features: Garage Faces Front, Attached, Driveway
- Attached garage spaces: 2
- Uncovered spaces: 4
Accessibility
- Accessibility features: None
Features
- Levels: Two
- Stories: 2
- Pool features: None
Lot
- Size: 0.37 Acres
Details
- Additional structures: Above Grade, Below Grade
- Parcel number: 080310079000
- Zoning: RESIDENTIAL
- Special conditions: Standard
Construction
Type & style
- Home type: SingleFamily
- Architectural style: Colonial
- Property subtype: Single Family Residence
Materials
- Brick, Vinyl Siding
- Foundation: Slab
Condition
- New construction: No
- Year built: 2003
Utilities & green energy
- Electric: 200+ Amp Service
- Sewer: Public Sewer
- Water: Public
Community & HOA
Community
- Subdivision: Allwood Manor
HOA
- Has HOA: Yes
- HOA fee: $36 annually
Location
- Region: Hanover
- Municipality: CONEWAGO TWP
Financial & listing details
- Price per square foot: $154/sqft
- Tax assessed value: $261,600
- Annual tax amount: $6,494
- Date on market: 8/21/2026
- Listing agreement: Exclusive Right To Sell
- Listing terms: Cash,Conventional,FHA,PHFA,USDA Loan,VA Loan
- Ownership: Fee Simple
Estimated market value
$428,900
$407,000 - $450,000
$2,457/mo
Price history
| Date | Event | Price |
|---|---|---|
| 10/1/2026 | Listed for sale | $429,900$154/sqft |
Source:  Bright MLS #PAAD2025238 Report a problem Bright MLS #PAAD2025238 Report a problem | ||
| 8/31/2026 | Contingent | $429,900$154/sqft |
Source: Bright MLS #PAAD2025238 Report a problem | ||
| 8/21/2026 | Listed for sale | $429,900+94.2%$154/sqft |
Source: Bright MLS #PAAD2025238 Report a problem | ||
| 8/12/2003 | Sold | $221,318$79/sqft |
Source: Agent Provided Report a problem | ||
Public tax history
| Year | Property taxes | Tax assessment |
|---|---|---|
| 2025 | $6,265 +3% | $261,600 |
| 2024 | $6,081 +5.1% | $261,600 |
| 2023 | $5,786 +9.6% | $261,600 |
| 2022 | $5,280 +0.3% | $261,600 |
| 2021 | $5,264 -0.1% | $261,600 |
| 2020 | $5,271 +200.7% | $261,600 |
| 2019 | $1,753 -64.4% | $261,600 |
| 2018 | $4,929 | $261,600 |
| 2017 | -- | $261,600 |
| 2016 | -- | $261,600 |
| 2015 | -- | $261,600 |
| 2014 | -- | $261,600 |
| 2013 | -- | -- |
| 2012 | -- | -- |
| 2011 | -- | -- |
| 2010 | -- | $72,302 |
| 2009 | -- | $72,302 |
| 2008 | -- | $72,302 |
| 2007 | -- | $72,302 |
| 2006 | -- | $72,302 +0% |
| 2005 | -- | $72,301 |
| 2004 | -- | $72,301 |
Find assessor info on the county website
Monthly payment
Est. payment
Payment breakdown
Explore the cost of this home by adjusting the details. Changes won't be saved.Climate risks
Neighborhood: 17331
Nearby schools
Schools provided by the listing agent
- District: Conewago Valley
Source: Bright MLS. This data may not be complete. We recommend contacting the local school district to confirm school assignments for this home.
Similar homes
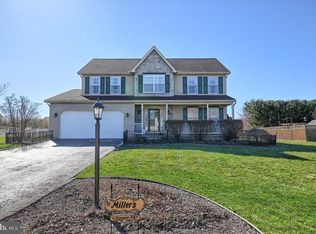
- $449,9003 bd3 ba1.9k sqft36 Sacramento Ct, Hanover, PA 17331For Sale

 MLS ID #PAAD2025982, Hunter Shank, Coldwell Banker Realty. Bright MLS
 - $439,9004 bd3 ba2k sqft15 Cantera Way, Hanover, PA 17331For Sale
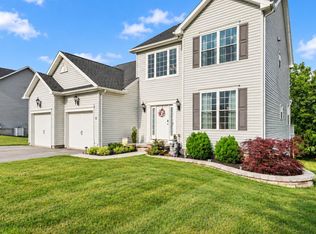 MLS ID #PAYK2109226, Paul Rhoads, Housesavings.com. Bright MLS
 - $419,9004 bd4 ba2.6k sqft35 Fox Run Rd, Hanover, PA 17331For Sale
 MLS ID #PAYK2110922, Alexander Kane, Realty One Group Generations. Bright MLS
 - $419,0003 bd3 ba2.5k sqft717 Ash Dr, Hanover, PA 17331For Sale
 MLS ID #PAYK2110638, Bill Mundorff, Berkshire Hathaway HomeServices Homesale Realty. Bright MLS
 - $505,0004 bd3 ba3.7k sqft1165 Fox Run Ter, Hanover, PA 17331For SaleMLS ID #PAAD2025270, Cheri Chenoweth, Redfin Corporation. Bright MLS
- $425,0003 bd2 ba1.6k sqft61 Huntmaster Dr, Hanover, PA 17331For SaleMLS ID #PAYK2111200, David Stella, Corner House Realty. Bright MLS
- $398,3003 bd3 ba1.9k sqft141 Oak Hills Dr, Hanover, PA 17331For SaleMLS ID #PAYK2109406, Ellen Brown, RE/MAX Quality Service, Inc.. Bright MLS
- $325,0003 bd2 ba3k sqft2950 Baltimore Pike, Hanover, PA 17331For SaleMLS ID #PAYK2112340, Cynthia Forry, Berkshire Hathaway HomeServices Homesale Realty. Bright MLS
- $325,0004 bd4 ba3.1k sqft243 Maple Dr, Hanover, PA 17331For SaleMLS ID #PAAD2025822, Julie DiMaggio, Berkshire Hathaway HomeServices Homesale Realty. Bright MLS
- $480,0003 bd2 ba2.2k sqft50 Fox Run Rd, Hanover, PA 17331For SaleMLS ID #PAYK2111734, David Johnson, Cavalry Realty LLC. Bright MLS
- $429,0003 bd3 ba2.1k sqft428 Heritage Dr, Gettysburg, PA 17325For SaleMLS ID #PAAD2025760, Amanda Newman, Keller Williams of Central PA. Bright MLS
- $421,9004 bd2 ba2.6k sqft667 Grant Dr, Gettysburg, PA 17325For SaleMLS ID #PAAD2025058, Nolan Peterson, Samson Properties. Bright MLS
- $339,0004 bd2 ba1.8k sqft108 Hirtland Ave, Hanover, PA 17331For SaleMLS ID #PAYK2109656, Brittany Tawney, Corner House Realty. Bright MLS
- $365,0003 bd3 ba1.5k sqft63 Menlena Cir, Hanover, PA 17331For SaleMLS ID #PAYK2110990, Yaritza Salazar, Howard Hanna Real Estate Services-York. Bright MLS
- $469,9004 bd3 ba2.1k sqft141 Oxford Blvd, New Oxford, PA 17350For SaleMLS ID #PAAD2023554, Colby Jacobs, Samson Properties. Bright MLS
- $599,9005 bd4 ba3.6k sqft206 Fairview Dr, Hanover, PA 17331For SaleMLS ID #PAYK2109636, Stacey White, Coldwell Banker Realty. Bright MLS
- $379,9003 bd3 ba2.8k sqft41 Bugler Dr, New Oxford, PA 17350For SaleMLS ID #PAAD2025236, Stacey White, Coldwell Banker Realty. Bright MLS
- $389,9904 bd3 ba2.3k sqft52 Quartz Ridge Dr, York, PA 17408For SaleMLS ID #PAYK2112922, Dominic Mallozzi, Real of Pennsylvania. Bright MLS
- $325,0003 bd3 ba1.5k sqft426 Pumping Station Rd, Hanover, PA 17331For SaleMLS ID #PAYK2107078, Carmen E. Lennartsson, Keller Williams Flagship. Bright MLS
- $390,0004 bd3 ba1.8k sqft681 Grant Dr, Gettysburg, PA 17325For SaleMLS ID #PAAD2024344, Erica Corbin, Kelly and Co Realty, LLC. Bright MLS
