Welcome home to this Beautifully updated rancher, built in 1988 and offering three bedrooms, two full baths, and comfortable one-floor living. The foyer opens from the oversized one-car garage and leads to a convenient first-floor laundry room with ceramic tile, white cabinetry, washer and dryer, and an additional laundry hookup in the basement. Hardwood floors flow through the living room and dining room, creating an inviting space that opens to the eat-in kitchen. There you’ll find ceramic tile flooring, custom cabinetry, quartz countertops, a deep sink, double ovens, a gas range, and stainless steel appliances. The spacious hall bath serves the secondary bedrooms, while the carpeted primary suite features a ceiling fan, double closet with California Closet organizers, and a fully remodeled private bath. The finished basement adds wonderful flexibility, with an office or potential guest space, a beautifully redone gas fireplace with insert, and a custom-made bar. There’s also a large unfinished area for storage or hobbies. Outside, enjoy the brand-new deck and fully fenced yard. With its thoughtful updates, flexible living space, and inviting layout, this home is ready to welcome you. Call Today to schedule your appointment!
Coming soon 11/20
$325,500
54 Cardinal Dr, Hanover, PA 17331
3beds
1,914sqft
Single Family Residence
Built in 1988
8,002 Square Feet Lot
$-- Zestimate®
$170/sqft
$-- HOA
What's special
- --
- on Zillow
- 548
- views
- 59
- saves
Zillow last checked:
Listing updated:
Listed by:
Stacey White 717-476-1671,
Coldwell Banker Realty (717) 757-2717,
Listing Team: The Stacey White Team
Source: Bright MLS,MLS#: PAYK2115170
Facts & features
Interior
Bedrooms & bathrooms
- Bedrooms: 3
- Bathrooms: 2
- Full bathrooms: 2
- Main level bathrooms: 2
- Main level bedrooms: 3
Basement
- Area: 450
Heating
- Forced Air, Natural Gas
Cooling
- Central Air, Electric
Appliances
- Included: Gas Water Heater
- Laundry: Main Level
Features
- Basement: Full
- Number of fireplaces: 1
- Fireplace features: Gas/Propane, Insert
Interior area
- Total structure area: 1,914
- Total interior livable area: 1,914 sqft
- Finished area above ground: 1,464
- Finished area below ground: 450
Property
Parking
- Total spaces: 1
- Parking features: Garage Door Opener, Oversized, Inside Entrance, Attached
- Attached garage spaces: 1
Accessibility
- Accessibility features: None
Features
- Levels: One
- Stories: 1
- Pool features: None
- Fencing: Back Yard
Lot
- Size: 8,002 Square Feet
Details
- Additional structures: Above Grade, Below Grade
- Parcel number: 440000802570000000
- Zoning: RESIDENTIAL
- Special conditions: Standard
Construction
Type & style
- Home type: SingleFamily
- Architectural style: Ranch/Rambler
- Property subtype: Single Family Residence
Materials
- Brick, Vinyl Siding
- Foundation: Block
Condition
- New construction: No
- Year built: 1988
Utilities & green energy
- Sewer: Public Sewer
- Water: Public
Community & HOA
Community
- Subdivision: Penn Twp
HOA
- Has HOA: No
Location
- Region: Hanover
- Municipality: PENN TWP
Financial & listing details
- Price per square foot: $170/sqft
- Tax assessed value: $155,620
- Annual tax amount: $5,658
- Date on market: 11/20/2026
- Listing agreement: Exclusive Right To Sell
- Listing terms: Cash,Conventional,FHA,VA Loan,USDA Loan
- Ownership: Fee Simple
Estimated market value
Not available
Estimated sales range
Not available
Not available
Price history
| Date | Event | Price |
|---|---|---|
| 5/26/2018 | Sold | $244,900$128/sqft |
Source: Public Record Report a problem | ||
| 4/23/2018 | Pending sale | $244,900$128/sqft |
Source: Berkshire Hathaway HomeServices Homesale Realty #1000418418 Report a problem | ||
| 4/19/2018 | Listed for sale | $244,900+155.4%$128/sqft |
Source: Berkshire Hathaway Homeservices Homesale Realty #1000418418 Report a problem | ||
| 5/26/1998 | Sold | $95,900$50/sqft |
Source: Public Record Report a problem | ||
Public tax history
| Year | Property taxes | Tax assessment |
|---|---|---|
| 2026 | $5,391 +2.8% | $155,620 |
| 2025 | $5,244 | $155,620 |
| 2024 | $5,244 | $155,620 |
| 2023 | $5,244 +10.1% | $155,620 |
| 2022 | $4,765 -2.5% | $155,620 |
| 2021 | $4,885 +2.5% | $155,620 |
| 2020 | $4,765 +2% | $155,620 |
| 2019 | $4,673 +1.3% | $155,620 |
| 2018 | $4,612 +228.9% | $155,620 |
| 2017 | $1,402 | $155,620 |
| 2016 | -- | $155,620 |
| 2015 | -- | $155,620 |
| 2014 | -- | $155,620 |
| 2013 | -- | $155,620 |
| 2012 | -- | $155,620 |
| 2011 | -- | $155,620 |
| 2010 | -- | $155,620 |
| 2009 | -- | $155,620 |
| 2008 | -- | $155,620 +15.1% |
| 2007 | -- | $135,190 |
| 2006 | -- | $135,190 +46.5% |
| 2005 | -- | $92,290 |
| 2004 | -- | $92,290 |
| 2003 | -- | $92,290 |
| 2002 | -- | $92,290 |
| 2000 | -- | $92,290 |
| 1999 | -- | $92,290 |
Find assessor info on the county website
Monthly payment
Est. payment
Payment breakdown
Explore the cost of this home by adjusting the details. Changes won't be saved.Climate risks
Neighborhood: 17331
Nearby schools
Schools provided by the listing agent
- District: South Western
Source: Bright MLS. This data may not be complete. We recommend contacting the local school district to confirm school assignments for this home.
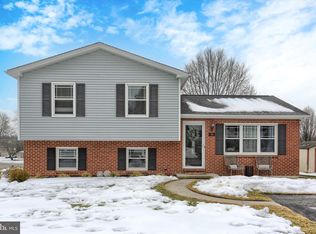

Similar homes
- $319,9004 bd3 ba1.9k sqft2325 Grandview Rd, Hanover, PA 17331For Sale

 MLS ID #PAYK2115102, Brooke Hufnagle, House Broker Realty LLC. Bright MLS
- $--4 bd2 ba2.6k sqft13 Frock Dr, Hanover, PA 17331Auction
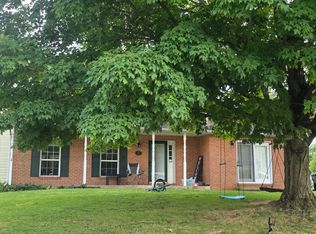 ServiceLink Auction
- $299,9003 bd2 ba2.3k sqft7 Heritage Dr, Hanover, PA 17331For Sale
 MLS ID #PAYK2113620, JASON PETRONIS, Coldwell Banker Realty. Bright MLS
- $--3 bd3 ba1.3k sqft221 Breezewood Dr, Hanover, PA 17331Auction
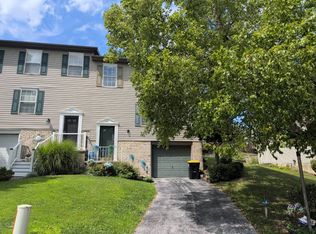 Auction.com 2
- $325,0003 bd3 ba1.5k sqft426 Pumping Station Rd, Hanover, PA 17331For SaleMLS ID #PAYK2107078, Carmen E. Lennartsson, Keller Williams Flagship. Bright MLS
- $310,0003 bd2 ba2.1k sqft205 Park Heights Blvd, Hanover, PA 17331For SaleMLS ID #PAYK2114106, Amanda Houck, Iron Valley Real Estate of Central MD. Bright MLS
- $299,9003 bd4 ba2.3k sqft1420 Wanda Dr, Hanover, PA 17331For SaleMLS ID #PAYK2114534, Zoe Nahum, Inch & Co. Real Estate, LLC. Bright MLS
- $324,9003 bd3 ba2.2k sqft51 Wilmar Ave #12, Hanover, PA 17331New ConstructionMLS ID #PAYK2092514, TIM FORBES, Berkshire Hathaway HomeServices Homesale Realty. Bright MLS
- $374,9003 bd3 ba1.6k sqft430 Ripple Dr #53, Hanover, PA 17331New ConstructionBright MLS
- $369,9004 bd3 ba2.4k sqft19 Garden Ln, Hanover, PA 17331For SaleMLS ID #PAYK2109452, Missy Wise, LPT Realty, LLC. Bright MLS
- $359,0004 bd4 ba1.9k sqft1419 Wanda Dr, Hanover, PA 17331For SaleMLS ID #PAYK2110230, Gregory Jean, Keller Williams Keystone Realty. Bright MLS
- $369,9003 bd2 ba2k sqft440 Sunset Dr, Hanover, PA 17331For SaleMLS ID #PAYK2112232, Sandy Jenkins-Blackburn, EXP Realty, LLC. Bright MLS
- $299,9993 bd3 ba1.6k sqft120 Peter St, Hanover, PA 17331For SaleMLS ID #PAYK2112592, Brian Baca, Sites Realty, Inc.. Bright MLS
- $365,0003 bd3 ba1.5k sqft63 Menlena Cir, Hanover, PA 17331For SaleMLS ID #PAYK2110990, Yaritza Salazar, Howard Hanna Real Estate Services-York. Bright MLS
- $335,0003 bd2 ba2.1k sqft273 Frederick St, Hanover, PA 17331For SaleMLS ID #PAYK2112166, Sherri Rose, Iron Valley Real Estate Hanover. Bright MLS
- $350,0003 bd3 ba2.2k sqft326 Manor St, Hanover, PA 17331For SaleMLS ID #PAYK2113446, Nathan Barshinger, Real of Pennsylvania. Bright MLS
- $325,0003 bd2 ba1.3k sqft113 Coastal Dr, Hanover, PA 17331For SaleMLS ID #PAYK2115282, Roxanne Whitaker, Keller Williams Keystone Realty. Bright MLS
- $285,0003 bd2 ba2.2k sqft10 Gardenia Dr, Hanover, PA 17331For SaleMLS ID #PAYK2112258, Jessica Kureth, Iron Valley Real Estate Hanover. Bright MLS
