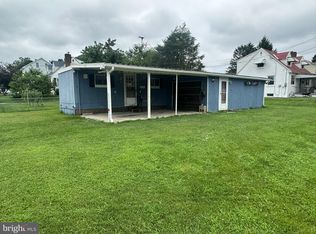
Welcome to Peter Street. This charming Colonial-style home, built in 2004, offers a spacious 1,640 sq. ft. of living space on a must see generously sized private fenced lot. The detached house features a full basement, providing ample storage or potential for additional living space. The eat-in kitchen is perfect for casual dining as is the covered rear deck, while the upper floor laundry adds convenience to daily routines. The property includes a shed for extra storage and off-street parking for up to two vehicles. This home presents a fantastic opportunity to embrace a comfortable lifestyle in a welcoming community. Don't miss the chance to make this property your own!
For sale
$315,000
120 Peter St, Hanover, PA 17331
3beds
1,640sqft
Single Family Residence
Built in 2004
0.33 Acres Lot
$312,000 Zestimate®
$192/sqft
$-- HOA
What's special
- 4 days
- 346
- 30
Zillow last checked:
Listing updated:
Listed by:
Brian Baca 717-891-5336,
Sites Realty, Inc. 7173344674
Source: Bright MLS,MLS#: PAYK2112592
Facts & features
Interior
Bedrooms & bathrooms
- Bedrooms: 3
- Bathrooms: 3
- Full bathrooms: 2
- 1/2 bathrooms: 1
- Main level bathrooms: 1
Rooms
- Room types: Living Room, Dining Room, Bedroom 2, Bedroom 3, Kitchen, Bedroom 1, Bathroom 1, Bathroom 2, Bathroom 3
Bedroom 1
- Features: Flooring - Luxury Vinyl Plank
- Level: Upper
- Area: 165 Square Feet
- Dimensions: 11 X 15
Bedroom 2
- Features: Flooring - Luxury Vinyl Plank
- Level: Upper
- Area: 100 Square Feet
- Dimensions: 10 X 10
Bedroom 3
- Features: Flooring - Luxury Vinyl Plank
- Level: Upper
- Area: 100 Square Feet
- Dimensions: 10 X 10
Bathroom 1
- Features: Flooring - Luxury Vinyl Plank
- Level: Main
- Area: 18 Square Feet
- Dimensions: 3 X 6
Bathroom 2
- Features: Flooring - Luxury Vinyl Plank
- Level: Upper
- Area: 45 Square Feet
- Dimensions: 9 X 5
Bathroom 3
- Features: Flooring - Luxury Vinyl Plank
- Level: Upper
- Area: 45 Square Feet
- Dimensions: 5 X 9
Dining room
- Features: Flooring - Luxury Vinyl Plank
- Level: Main
- Area: 140 Square Feet
- Dimensions: 14 X 10
Kitchen
- Features: Flooring - Luxury Vinyl Plank
- Level: Main
- Area: 100 Square Feet
- Dimensions: 10 X 10
Living room
- Features: Flooring - Luxury Vinyl Plank
- Level: Main
- Area: 294 Square Feet
- Dimensions: 14 X 21
Heating
- Forced Air, Electric
Cooling
- Central Air, Electric
Appliances
- Included: Oven/Range - Electric, Refrigerator, Washer/Dryer Stacked, Electric Water Heater
- Laundry: In Basement, Upper Level
Features
- Pantry, Air Filter System, Primary Bath(s)
- Basement: Full
- Has fireplace: No
Interior area
- Total structure area: 1,640
- Total interior livable area: 1,640 sqft
- Finished area above ground: 1,640
- Finished area below ground: 0
Property
Parking
- Total spaces: 2
- Parking features: Off Street
Accessibility
- Accessibility features: Stair Lift
Features
- Levels: Two
- Stories: 2
- Pool features: None
Lot
- Size: 0.33 Acres
- Features: Irregular Lot
Details
- Additional structures: Above Grade, Below Grade
- Parcel number: 6744000020251A000000
- Zoning: RESIDENTIAL R10
- Zoning description: Residential
- Special conditions: Standard
Construction
Type & style
- Home type: SingleFamily
- Architectural style: Colonial
- Property subtype: Single Family Residence
Materials
- Stick Built, Vinyl Siding
- Foundation: Block
- Roof: Architectural Shingle
Condition
- New construction: No
- Year built: 2004
Utilities & green energy
- Electric: 200+ Amp Service
- Sewer: Public Sewer
- Water: Public
Community & HOA
Community
- Security: Smoke Detector(s)
- Subdivision: None Available
HOA
- Has HOA: No
Location
- Region: Hanover
- Municipality: PENN TWP
Financial & listing details
- Price per square foot: $192/sqft
- Tax assessed value: $149,160
- Annual tax amount: $5,423
- Date on market: 9/27/2026
- Listing agreement: Exclusive Right To Sell
- Listing terms: Cash,Conventional,FHA,VA Loan
- Inclusions: Washer, Dryer, Refrigerator, Chairlift
- Ownership: Fee Simple
Estimated market value
$312,000
$296,000 - $328,000
$2,029/mo
Price history
| Date | Event | Price |
|---|---|---|
| 9/28/2026 | Listed for sale | $315,000+249.6%$192/sqft |
Source:  Bright MLS #PAYK2112592 Report a problem Bright MLS #PAYK2112592 Report a problem | ||
| 11/7/2014 | Sold | $90,100-23%$55/sqft |
Source: Public Record Report a problem | ||
| 9/10/2014 | Price change | $117,000-10%$71/sqft |
Source: REDHOT REALTY SERVICES #21408546 Report a problem | ||
| 7/27/2014 | Listed for sale | $130,000+5724.4%$79/sqft |
Source: REDHOT REALTY SERVICES #21408546 Report a problem | ||
| 4/22/2014 | Sold | $2,232-98.5%$1/sqft |
Source: Public Record Report a problem | ||
| 7/8/2004 | Sold | $153,000$93/sqft |
Source: Public Record Report a problem | ||
Public tax history
| Year | Property taxes | Tax assessment |
|---|---|---|
| 2026 | $5,167 +2.8% | $149,160 |
| 2025 | $5,027 | $149,160 |
| 2024 | $5,027 | $149,160 |
| 2023 | $5,027 +10.1% | $149,160 |
| 2022 | $4,567 -2.5% | $149,160 |
| 2021 | $4,682 +2.5% | $149,160 |
| 2020 | $4,567 +2% | $149,160 |
| 2019 | $4,479 +1.3% | $149,160 |
| 2018 | $4,420 +228.9% | $149,160 |
| 2017 | $1,344 | $149,160 |
| 2016 | -- | $149,160 |
| 2015 | -- | $149,160 |
| 2014 | -- | $149,160 |
| 2013 | -- | $149,160 |
| 2012 | -- | $149,160 |
| 2011 | -- | $149,160 |
| 2010 | -- | $149,160 |
| 2009 | -- | $149,160 |
| 2008 | -- | $149,160 |
| 2007 | -- | $149,160 |
| 2006 | -- | $149,160 +31.1% |
| 2005 | -- | $113,750 +679.6% |
| 2004 | -- | $14,590 |
| 2003 | -- | $14,590 |
| 2002 | -- | $14,590 |
| 2000 | -- | $14,590 |
| 1999 | -- | $14,590 |
Find assessor info on the county website
Monthly payment
Est. payment
Payment breakdown
Explore the cost of this home by adjusting the details. Changes won't be saved.Climate risks
Neighborhood: Parkville
Nearby schools
Schools provided by the listing agent
- Elementary: Baresville
- Middle: Emory H Markle
- High: South Western
- District: South Western
Source: Bright MLS. This data may not be complete. We recommend contacting the local school district to confirm school assignments for this home.

Similar homes
- $330,0003 bd2 ba2.2k sqft10 Gardenia Dr, Hanover, PA 17331For Sale

 MLS ID #PAYK2112258, Jessica Kureth, Iron Valley Real Estate Hanover. Bright MLS
 - $300,0003 bd2 ba2.2k sqft360 Grant Dr, Hanover, PA 17331For Sale
 MLS ID #PAYK2112322, Michele Jones, Keller Williams Keystone Realty. Bright MLS
 - $299,9005 bd2 ba2.2k sqft413 & 413.5 York St, Hanover, PA 17331For Sale
 MLS ID #PAYK2112124, Harry Naill, Inch & Co. Real Estate, LLC. Bright MLS
 - $310,0003 bd2 ba1.2k sqft69 Gardenia Dr, Hanover, PA 17331Auction
 MLS ID #PAYK2112204, Thomas Stewart, Cavalry Realty LLC. Bright MLS
 - $279,9003 bd2 ba1.5k sqft723 Broadway, Hanover, PA 17331For SaleMLS ID #PAYK2112248, Kelly MacGregor, RE/MAX Quality Service, Inc.. Bright MLS
- $329,9004 bd2 ba1.9k sqft1204 Broadway, Hanover, PA 17331For SaleMLS ID #PAYK2112538, Kelsey Ryan, Honest Real Estate. Bright MLS
- $349,9903 bd3 ba2.1k sqft1010 Marietta Ave, Hanover, PA 17331For SaleMLS ID #PAYK2112378, Nathan Barshinger, Real of Pennsylvania. Bright MLS
- $311,9003 bd3 ba2.2k sqft51 Wilmar Ave #12, Hanover, PA 17331New ConstructionMLS ID #PAYK2092514, TIM FORBES, Berkshire Hathaway HomeServices Homesale Realty. Bright MLS
- $269,9905 bd2 ba1.6k sqft246 Locust St, Hanover, PA 17331For SaleMLS ID #PAYK2112224, Travis Myers, Samson Properties. Bright MLS
- $295,0004 bd2 ba1.3k sqft316 W Hanover St, Hanover, PA 17331For SaleMLS ID #PAYK2111490, Genesis Negron, Iron Valley Real Estate Hanover. Bright MLS
- $350,0003 bd2 ba2.1k sqft273 Frederick St, Hanover, PA 17331For SaleMLS ID #PAYK2112166, Sherri Rose, Iron Valley Real Estate Hanover. Bright MLS
- $265,0003 bd1 ba1.1k sqft11 Kuhn Dr, Hanover, PA 17331For SaleMLS ID #PAYK2112494, Loree Foster, Berkshire Hathaway HomeServices Homesale Realty. Bright MLS
- $325,0003 bd3 ba1.5k sqft426 Pumping Station Rd, Hanover, PA 17331For SaleMLS ID #PAYK2107078, Carmen E. Lennartsson, Keller Williams Flagship. Bright MLS
- $339,0004 bd2 ba1.8k sqft108 Hirtland Ave, Hanover, PA 17331For SaleMLS ID #PAYK2109656, Brittany Tawney, Corner House Realty. Bright MLS
- $387,5003 bd2 ba2k sqft440 Sunset Dr, Hanover, PA 17331For SaleMLS ID #PAYK2112232, Sandy Jenkins-Blackburn, EXP Realty, LLC. Bright MLS
- $305,0003 bd2 ba1.9k sqft985 Fairview Dr, Hanover, PA 17331For SaleMLS ID #PAYK2106860, Randy Hilker, RE/MAX Quality Service, Inc.. Bright MLS
