If you’ve been searching for a home with character, generous space, and features you don’t find every day, this all-brick home deserves a closer look! Offering hardwood floors, flexible living areas, and exceptional garage and workshop space, this property has plenty to offer both inside and out. Step inside to discover a spacious eat-in kitchen, formal dining room with charming built-in shelving, comfortable living room, and an updated main-level full bathroom with the convenience of laundry access. Hardwood flooring adds timeless appeal throughout much of the home. The second floor features three bedrooms with hardwood floors either exposed or beneath the carpeting, along with a versatile loft area ideal for a home office, reading nook, or hobby space. Looking for additional possibilities? The attic features built-in storage and a whole-house fan, offering valuable storage space and potential for future improvements. The basement also includes a roughed-in bathroom area with a vanity and up-flush toilet. But what truly sets this property apart is what awaits outside! In addition to a one-car detached garage, you’ll find an oversized second detached garage offering incredible flexibility for car enthusiasts, woodworking, hobbies, a workshop, or simply the extra storage space you’ve been searching for. Raised garden beds provide the perfect opportunity to enjoy gardening right in your own backyard. Whether you’re drawn to the charm of an all-brick home, the beauty of hardwood floors, or the freedom of having dedicated space for your hobbies and projects, 723 Broadway offers a combination of features that’s worth experiencing in person.
For sale
Price cut: $5K (11/5)
$264,900
723 Broadway, Hanover, PA 17331
3beds
1,590sqft
Single Family Residence
Built in 1860
0.29 Acres Lot
$-- Zestimate®
$167/sqft
$-- HOA
What's special
All-brick homeOne-car detached garageHardwood floorsSpacious eat-in kitchen
- 45 days
- 937
- 78
Likely to sell faster than
Zillow last checked:
Listing updated:
Listed by:
Kelly MacGregor 717-524-8008,
RE/MAX Quality Service, Inc. (717) 632-5111,
Co-Listing Agent: John J Grim 717-451-1536,
RE/MAX Quality Service, Inc.
Source: Bright MLS,MLS#: PAYK2112248
Facts & features
Interior
Bedrooms & bathrooms
- Bedrooms: 3
- Bathrooms: 2
- Full bathrooms: 2
- Main level bathrooms: 1
Rooms
- Room types: Living Room, Dining Room, Primary Bedroom, Bedroom 2, Kitchen, Basement, Bedroom 1, Loft, Attic
Primary bedroom
- Features: Flooring - Carpet, Flooring - HardWood
- Level: Upper
- Area: 169 Square Feet
- Dimensions: 13 X 13
Bedroom 1
- Features: Flooring - Carpet, Built-in Features
- Level: Upper
- Area: 110 Square Feet
- Dimensions: 11 X 10
Bedroom 2
- Features: Flooring - HardWood
- Level: Upper
- Area: 88 Square Feet
- Dimensions: 11 X 8
Other
- Features: Attic - Walk-Up, Built-in Features
- Level: Upper
Basement
- Features: Basement - Unfinished
- Level: Lower
Dining room
- Features: Flooring - HardWood, Built-in Features
- Level: Main
- Area: 182 Square Feet
- Dimensions: 14 X 13
Kitchen
- Features: Eat-in Kitchen
- Level: Main
- Area: 180 Square Feet
- Dimensions: 15 X 12
Living room
- Features: Flooring - HardWood
- Level: Main
- Area: 195 Square Feet
- Dimensions: 15 X 13
Loft
- Features: Flooring - Wood
- Level: Upper
Heating
- Forced Air, Natural Gas
Cooling
- Central Air, Window Unit(s), Electric
Appliances
- Included: Microwave, Dishwasher, Cooktop, Refrigerator, Washer, Dryer, Washer/Dryer Stacked, Freezer, Gas Water Heater
- Laundry: In Basement, Main Level
Features
- Attic, Attic/House Fan, Dining Area, Eat-in Kitchen
- Flooring: Hardwood, Carpet, Wood
- Windows: Replacement
- Basement: Full
- Has fireplace: No
Interior area
- Total structure area: 1,590
- Total interior livable area: 1,590 sqft
- Finished area above ground: 1,590
Property
Parking
- Total spaces: 8
- Parking features: Garage Faces Front, Garage Faces Rear, Asphalt, Alley Access, Detached, Driveway
- Garage spaces: 3
- Uncovered spaces: 5
Accessibility
- Accessibility features: None
Features
- Levels: Two
- Stories: 2
- Patio & porch: Porch, Patio
- Exterior features: Sidewalks, Lighting
- Pool features: None
- Fencing: Chain Link
Lot
- Size: 0.29 Acres
Details
- Additional structures: Above Grade
- Parcel number: 670000200590000000
- Zoning: RESIDENTIAL
- Zoning description: RESIDENTIAL
- Special conditions: Standard
Construction
Type & style
- Home type: SingleFamily
- Architectural style: Traditional,Colonial
- Property subtype: Single Family Residence
Materials
- Brick
- Foundation: Block
- Roof: Architectural Shingle,Asphalt
Condition
- New construction: No
- Year built: 1860
Utilities & green energy
- Sewer: Public Sewer
- Water: Public
- Utilities for property: Cable Available, Electricity Available, Natural Gas Available, Sewer Available, Water Available
Community & HOA
Community
- Subdivision: Hanover Boro
HOA
- Has HOA: No
Location
- Region: Hanover
- Municipality: HANOVER BORO
Financial & listing details
- Price per square foot: $167/sqft
- Tax assessed value: $134,820
- Annual tax amount: $5,023
- Date on market: 9/28/2026
- Listing agreement: Exclusive Right To Sell
- Listing terms: Cash,Conventional
- Inclusions: Refrigerator, Stove / Range, Dishwasher, B / I Microwave (does Not Work), Stackable Washer / Dryer (1st Floor / Brand New), Washer / Dryer In Basement, Freezer In Basement, Upflush Toilet / Vanity In Basement, Window Units
- Ownership: Fee Simple
Estimated market value
Not available
Estimated sales range
Not available
Not available
Price history
| Date | Event | Price |
|---|---|---|
| 11/5/2026 | Price change | $264,900-1.9%$167/sqft |
Source:  Bright MLS #PAYK2112248 Report a problem | ||
| 10/9/2026 | Price change | $269,900-3.6%$170/sqft |
Source: Bright MLS #PAYK2112248 Report a problem | ||
| 9/28/2026 | Listed for sale | $279,900+117.8%$176/sqft |
Source: Bright MLS #PAYK2112248 Report a problem | ||
| 9/2/1999 | Sold | $128,500$81/sqft |
Source: Public Record Report a problem | ||
Public tax history
| Year | Property taxes | Tax assessment |
|---|---|---|
| 2026 | $4,936 | $134,820 |
| 2025 | $4,936 +0.8% | $134,820 |
| 2024 | $4,898 +0.8% | $134,820 |
| 2023 | $4,860 +4.2% | $134,820 |
| 2022 | $4,666 | $134,820 |
| 2021 | $4,666 | $134,820 |
| 2020 | $4,666 +1.6% | $134,820 |
| 2019 | $4,593 +1.9% | $134,820 |
| 2018 | $4,508 +8.5% | $134,820 |
| 2017 | $4,154 | $134,820 |
| 2016 | -- | $134,820 |
| 2015 | -- | $134,820 |
| 2014 | -- | $134,820 |
| 2013 | -- | $134,820 |
| 2012 | -- | $134,820 |
| 2011 | -- | $134,820 |
| 2010 | -- | $134,820 |
| 2009 | -- | $134,820 |
| 2008 | -- | $134,820 |
| 2007 | -- | $134,820 |
| 2006 | -- | $134,820 +27.1% |
| 2005 | -- | $106,050 -11.5% |
| 2004 | -- | $119,800 |
| 2003 | -- | $119,800 +13% |
| 2002 | -- | $106,050 |
| 2000 | -- | $106,050 |
| 1999 | -- | $106,050 |
Find assessor info on the county website
Monthly payment
Est. payment
Payment breakdown
Explore the cost of this home by adjusting the details. Changes won't be saved.Climate risks
Neighborhood: 17331
Nearby schools
Schools provided by the listing agent
- District: Hanover Public
Source: Bright MLS. This data may not be complete. We recommend contacting the local school district to confirm school assignments for this home.


Similar homes
- $274,9004 bd2 ba1.5k sqft55 Baugher Dr, Hanover, PA 17331For Sale
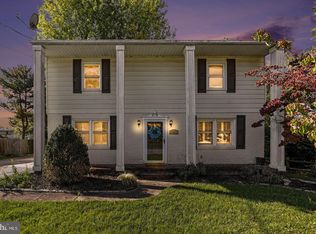
 MLS ID #PAYK2115064, Austin Will, Keller Williams Elite. Bright MLS
- $259,0003 bd1 ba1.3k sqft209 Penn St, Hanover, PA 17331For Sale
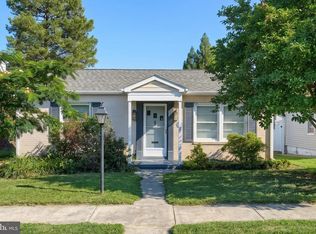 MLS ID #PAYK2109550, Marshall Miller, Mountain Realty ERA Powered. Bright MLS
- $250,0003 bd2 ba1.2k sqft168 2nd Ave, Hanover, PA 17331For Sale
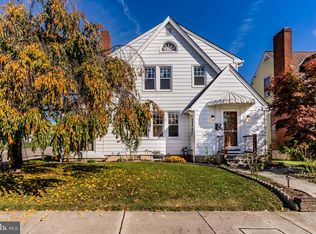 MLS ID #PAYK2114670, Nicole Werner, Howard Hanna Company-Carlisle. Bright MLS
- $249,0003 bd2 ba1.4k sqft175 Scott St, Hanover, PA 17331For Sale
 MLS ID #PAYK2114464, Morgan Muse, Corner House Realty. Bright MLS
- $253,0003 bd2 ba1.5k sqft615 Frederick St, Hanover, PA 17331For SaleMLS ID #PAYK2110634, Ali Haghgoo, EXP Realty, LLC. Bright MLS
- $239,9003 bd1 ba1.2k sqft245 York St, Hanover, PA 17331For SaleMLS ID #PAYK2110756, TIM FORBES, Berkshire Hathaway HomeServices Homesale Realty. Bright MLS
- $249,0003 bd3 ba1.5k sqft153 McAllister St, Hanover, PA 17331For SaleMLS ID #PAYK2107718, Rebecca Gray, Keller Williams Legacy. Bright MLS
- $315,0003 bd2 ba2.2k sqft10 Gardenia Dr, Hanover, PA 17331For SaleMLS ID #PAYK2112258, Jessica Kureth, Iron Valley Real Estate Hanover. Bright MLS
- $219,9003 bd1 ba1.2k sqft4 S Penn St, Hanover, PA 17331For SaleMLS ID #PAYK2101074, Emily Davis, Iron Valley Real Estate Hanover. Bright MLS
- $285,0002 bd1 ba1.4k sqft1802 Dubs Church Rd, Hanover, PA 17331For SaleMLS ID #PAYK2106994, Mary Lynn Casey, Coldwell Banker Realty. Bright MLS
- $320,0003 bd2 ba2.3k sqft20 Cardinal Dr, Hanover, PA 17331For SaleMLS ID #PAYK2111384, Morgan Muse, Corner House Realty. Bright MLS
- $254,9003 bd1 ba1k sqft7636 Lincoln Hwy, Abbottstown, PA 17301For SaleMLS ID #PAYK2114794, Jill Romine, Keller Williams Keystone Realty. Bright MLS
- $224,9902 bd1 ba1.1k sqft150 Sherman St, Hanover, PA 17331For SaleMLS ID #PAYK2111682, Travis Myers, Samson Properties. Bright MLS
- $235,0003 bd3 ba1.4k sqft409 Springbrook Ct, Hanover, PA 17331For SaleMLS ID #PAYK2105254, Steph Werner, Berkshire Hathaway HomeServices Homesale Realty. Bright MLS
- $265,0004 bd2 ba1.5k sqft5310 Davidsburg Rd, Dover, PA 17315For SaleMLS ID #PAYK2114598, Philip Accardo, Keller Williams Keystone Realty. Bright MLS
- $264,9003 bd2 ba2.1k sqft5 Monticello Ave, Spring Grove, PA 17362For SaleMLS ID #PAYK2109984, Emillie Albrecht, Real of Pennsylvania. Bright MLS
- $179,9904 bd1 ba836 sqft115 Clover Ln, Hanover, PA 17331For SaleMLS ID #PAYK2114376, Dominic Mallozzi, Real of Pennsylvania. Bright MLS
- $340,0003 bd2 ba1.9k sqft350 Fairview Ave, Mc Sherrystown, PA 17344For SaleMLS ID #PAAD2026388, Linda Pacy, RE/MAX 1st Class. Bright MLS
- $250,0003 bd2 ba1.3k sqft799 Hanover Pike, Littlestown, PA 17340For SaleMLS ID #PAAD2023332, Melissa Divers-Reed, RE/MAX Solutions. Bright MLS
- $269,9003 bd1 ba1.6k sqft1886 Church Rd, York, PA 17408For SaleMLS ID #PAYK2114056, Jonathan Bausman, Berkshire Hathaway HomeServices Homesale Realty. Bright MLS
