Welcome to 115 Clover Lane, a charming 4-bedroom ranch-style home that blends classic character with exciting possibilities. Built in 1940 and situated on a 0.17-acre lot, this home offers a welcoming living area, a spacious layout, and the opportunity to create a space that truly reflects your style. The unfinished basement provides room to dream big, whether you envision a home gym, game room, hobby space, or simply extra storage. Outside, the inviting deck is perfect for sipping your morning coffee, enjoying a quiet evening, or gathering with friends. Beyond the home, enjoy the lifestyle that makes Hanover such a special place to call home. Known for its rich history, Pennsylvania Dutch food traditions, and famous snack food heritage, Hanover offers a welcoming community with locally loved restaurants, independent coffee shops, unique boutiques, and seasonal events. For outdoor enthusiasts, Codorus State Park offers opportunities for hiking, boating, fishing, kayaking, and picnicking, while nearby Gettysburg invites you to explore historic landmarks, museums, and charming shops. Whether you're looking for a place to settle in, room to personalize, or a home with character and potential, 115 Clover Lane offers an opportunity to make your mark in a community full of local flavor and small-town charm. Come explore the possibilities and imagine the next chapter of your story here!
For sale
$179,990
115 Clover Ln, Hanover, PA 17331
4beds
836sqft
Single Family Residence
Built in 1940
7,501 Square Feet Lot
$205,700 Zestimate®
$215/sqft
$-- HOA
What's special
Home with characterSpacious layoutInviting deck
- 1 day
- 182
- 17
Zillow last checked:
Listing updated:
Listed by:
Dominic Mallozzi 484-649-8882,
Real of Pennsylvania 7173445577,
Co-Listing Agent: Blain Berrier 717-645-6418,
Real of Pennsylvania
Source: Bright MLS,MLS#: PAYK2114376
Facts & features
Interior
Bedrooms & bathrooms
- Bedrooms: 4
- Bathrooms: 1
- Full bathrooms: 1
- Main level bathrooms: 1
- Main level bedrooms: 4
Basement
- Area: 0
Heating
- Other, Oil
Cooling
- None
Appliances
- Included: Electric Water Heater
Features
- Basement: Unfinished
- Has fireplace: No
Interior area
- Total structure area: 836
- Total interior livable area: 836 sqft
- Finished area above ground: 836
- Finished area below ground: 0
Property
Parking
- Parking features: Asphalt, Driveway
- Has uncovered spaces: Yes
Accessibility
- Accessibility features: 2+ Access Exits
Features
- Levels: One
- Stories: 1
- Patio & porch: Deck
- Pool features: None
Lot
- Size: 7,501 Square Feet
Details
- Additional structures: Above Grade, Below Grade
- Parcel number: 440000401320000000
- Zoning: RESIDENTIAL
- Special conditions: Standard
Construction
Type & style
- Home type: SingleFamily
- Architectural style: Ranch/Rambler
- Property subtype: Single Family Residence
Materials
- Other
- Foundation: Permanent
Condition
- New construction: No
- Year built: 1940
Utilities & green energy
- Sewer: Public Sewer
- Water: Public
Community & HOA
Community
- Subdivision: None Available
HOA
- Has HOA: No
Location
- Region: Hanover
- Municipality: PENN TWP
Financial & listing details
- Price per square foot: $215/sqft
- Tax assessed value: $81,570
- Annual tax amount: $2,965
- Date on market: 10/30/2026
- Listing agreement: Exclusive Right To Sell
- Listing terms: Cash,Conventional,FHA,VA Loan
- Ownership: Fee Simple
Estimated market value
$205,700
$195,000 - $216,000
$1,412/mo
Price history
| Date | Event | Price |
|---|---|---|
| 9/10/2021 | Sold | $157,000-6%$188/sqft |
Source:  Bright MLS #PAYK160486 Report a problem | ||
| 8/18/2021 | Pending sale | $167,000$200/sqft |
Source: Bright MLS #PAYK160486 Report a problem | ||
| 8/11/2021 | Price change | $167,000-1.2%$200/sqft |
Source: Bright MLS #PAYK160486 Report a problem | ||
| 7/11/2021 | Price change | $169,000-5%$202/sqft |
Source: Bright MLS #PAYK160486 Report a problem | ||
| 7/6/2021 | Price change | $177,900-1.1%$213/sqft |
Source: Bright MLS #PAYK160486 Report a problem | ||
| 6/28/2021 | Price change | $179,900-0.6%$215/sqft |
Source: Bright MLS #PAYK160486 Report a problem | ||
| 6/18/2021 | Listed for sale | $181,000+53.4%$217/sqft |
Source: Bright MLS #PAYK160486 Report a problem | ||
| 11/3/2005 | Sold | $118,000$141/sqft |
Source: Public Record Report a problem | ||
Public tax history
| Year | Property taxes | Tax assessment |
|---|---|---|
| 2026 | $2,826 +2.8% | $81,570 |
| 2025 | $2,749 | $81,570 |
| 2024 | $2,749 | $81,570 |
| 2023 | $2,749 +10.1% | $81,570 |
| 2022 | $2,498 -2.5% | $81,570 |
| 2021 | $2,560 +2.5% | $81,570 |
| 2020 | $2,498 +2% | $81,570 |
| 2019 | $2,450 +1.3% | $81,570 |
| 2018 | $2,417 +228.9% | $81,570 |
| 2017 | $735 | $81,570 |
| 2016 | -- | $81,570 |
| 2015 | -- | $81,570 |
| 2014 | -- | $81,570 |
| 2013 | -- | $81,570 |
| 2012 | -- | $81,570 |
| 2011 | -- | $81,570 |
| 2010 | -- | $81,570 +1.2% |
| 2009 | -- | $80,600 |
| 2008 | -- | $80,600 |
| 2007 | -- | $80,600 |
| 2006 | -- | $80,600 +34.9% |
| 2005 | -- | $59,730 -2.5% |
| 2004 | -- | $61,270 |
| 2003 | -- | $61,270 +2.6% |
| 2002 | -- | $59,730 |
| 2000 | -- | $59,730 |
| 1999 | -- | $59,730 |
Find assessor info on the county website
Monthly payment
Est. payment
Payment breakdown
Explore the cost of this home by adjusting the details. Changes won't be saved.Climate risks
Neighborhood: Parkville
Nearby schools
Schools provided by the listing agent
- Middle: Emory H Markle
- High: South Western
- District: South Western
Source: Bright MLS. This data may not be complete. We recommend contacting the local school district to confirm school assignments for this home.
Similar homes
- $169,9003 bd1 ba1.1k sqft122-2 McAllister St, Hanover, PA 17331For Sale
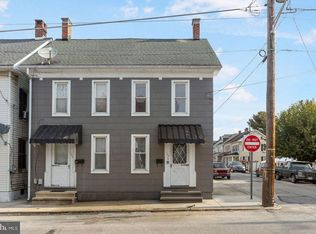
 MLS ID #PAYK2114452, Neil Reichart, Samson Properties. Bright MLS
- $200,0003 bd1 ba1.1k sqft31 Mumma Ave, Hanover, PA 17331For Sale
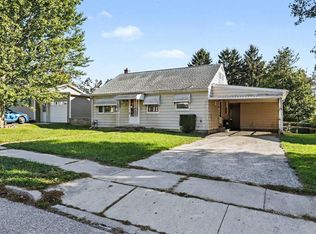 MLS ID #PAYK2114364, Connie Cole, RE/MAX Quality Service, Inc.. Bright MLS
- $--3 bd1 ba1.1k sqft207 Stuart Ave, Hanover, PA 17331Auction
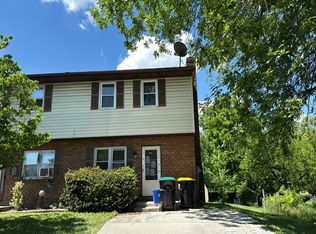 Auction.com 1
- $249,0003 bd2 ba924 sqft175 Scott St, Hanover, PA 17331For Sale
 MLS ID #PAYK2114464, Morgan Muse, Corner House Realty. Bright MLS
- $164,9003 bd1 ba1.1k sqft816 McAllister St, Hanover, PA 17331For SaleMLS ID #PAYK2106756, Trish Black, Samson Properties. Bright MLS
- $170,0002 bd1 ba704 sqft1084 Green Springs Rd, Hanover, PA 17331For SaleMLS ID #PAAD2025926, Alberto Mateos, Coldwell Banker Realty. Bright MLS
- $164,9002 bd1 ba932 sqft229 Locust St, Hanover, PA 17331For SaleMLS ID #PAYK2103232, Susan Hartman, RE/MAX Quality Service, Inc.. Bright MLS
- $214,9002 bd1 ba1k sqft603 E Middle St, Hanover, PA 17331For SaleMLS ID #PAYK2113170, Lori Hockensmith, Iron Valley Real Estate Hanover. Bright MLS
- $224,9902 bd1 ba1.1k sqft150 Sherman St, Hanover, PA 17331For SaleMLS ID #PAYK2111682, Travis Myers, Samson Properties. Bright MLS
- $175,0002 bd2 ba961 sqft420 Brooks Howard Dr, Union Bridge, MD 21791For SaleMLS ID #MDCR2038578, Barry Weller, Barry Weller Properties, LLC. Bright MLS
- $249,9003 bd2 ba1.2k sqft653 Broadway, Hanover, PA 17331For SaleMLS ID #PAYK2113324, Adam Druck, Coldwell Banker Realty. Bright MLS
- $219,9003 bd1 ba1.2k sqft4 S Penn St, Hanover, PA 17331For SaleMLS ID #PAYK2101074, Emily Davis, Iron Valley Real Estate Hanover. Bright MLS
- $179,5502 bd1 ba1k sqft850 Georgetown Rd, Littlestown, PA 17340For SaleMLS ID #PAAD2026212, Loretta Hershey, Keller Williams of Central PA. Bright MLS
- $199,0003 bd2 ba1k sqft760 Carl St, York, PA 17404For SaleMLS ID #PAYK2114396, Jonathan Gordon, Manor West Realty. Bright MLS
- $219,0003 bd1 ba1.1k sqft140 Evergreen Ln, York, PA 17408For SaleMLS ID #PAYK2114272, Andrew Bartlett, Keller Williams Elite. Bright MLS
- $195,0004 bd1 ba941 sqft713 Smith St, York, PA 17404For SaleMLS ID #PAYK2114186, Adam McCallister, EXP Realty, LLC. Bright MLS
- $215,0003 bd1 ba1k sqft344 Pennsylvania Ave, York, PA 17404For SaleMLS ID #PAYK2113670, Mark Roberts, Inch & Co. Real Estate, LLC. Bright MLS
- $184,9002 bd1 ba736 sqft160 E Berlin Rd, York, PA 17408For SaleMLS ID #PAYK2113842, Jason Phillips, Coldwell Banker Realty. Bright MLS
- $220,0004 bd1 ba1k sqft1403 Dartmouth Rd, York, PA 17404For SaleMLS ID #PAYK2114350, Bobby Guignet, Hawkstone Real Estate LLC. Bright MLS
- $149,9002 bd1 ba904 sqft323 E Maple St, York, PA 17403For SaleMLS ID #PAYK2114422, Dan Zecher, Keller Williams Elite. Bright MLS
