Welcome home to this charming, move-in-ready property, thoughtfully updated and ready for its next owner. This inviting home features a modern kitchen with white cabinets, stainless steel appliances, granite countertops, and a separate dining area perfect for everyday meals or entertaining. The spacious living room provides a comfortable setting for relaxing or enjoying family movie nights. Upstairs, you will find 2 generously sized bedrooms, a full bath, and a convenient laundry area. The washer and dryer are included for added convenience. Waterproof laminate flooring runs throughout the home, offering both durability and easy maintenance. The property also features a clean, dry concrete basement, providing excellent storage space and additional potential to suit your needs. Don't miss the opportunity to make this cozy home your own!
For sale
$214,900
603 E Middle St, Hanover, PA 17331
2beds
1,056sqft
Single Family Residence
Built in 1900
5,702 Square Feet Lot
$220,500 Zestimate®
$204/sqft
$-- HOA
What's special
Excellent storage spaceWhite cabinetsSeparate dining areaWaterproof laminate flooringConvenient laundry areaGranite countertopsModern kitchen
- 12 hours
- 154
- 13
Zillow last checked:
Listing updated:
Listed by:
Lori Hockensmith 717-465-6554,
Iron Valley Real Estate Hanover (717) 797-2777
Source: Bright MLS,MLS#: PAYK2113170
Facts & features
Interior
Bedrooms & bathrooms
- Bedrooms: 2
- Bathrooms: 1
- Full bathrooms: 1
Rooms
- Room types: Living Room, Dining Room, Bedroom 2, Kitchen, Bedroom 1
Bedroom 1
- Level: Upper
Bedroom 2
- Level: Upper
Dining room
- Level: Main
Kitchen
- Level: Main
Living room
- Level: Main
Heating
- Hot Water, Natural Gas
Cooling
- Central Air, Electric
Appliances
- Included: Microwave, Dishwasher, Dryer, Exhaust Fan, Oven/Range - Electric, Refrigerator, Washer, Electric Water Heater
- Laundry: Upper Level
Features
- Bathroom - Tub Shower, Combination Kitchen/Dining, Floor Plan - Traditional
- Flooring: Laminate
- Doors: Insulated
- Windows: Storm Window(s)
- Basement: Sump Pump
- Has fireplace: No
Interior area
- Total structure area: 1,556
- Total interior livable area: 1,056 sqft
- Finished area above ground: 1,056
- Finished area below ground: 0
Property
Parking
- Total spaces: 1
- Parking features: Garage Faces Rear, Detached, On Street
- Garage spaces: 1
- Has uncovered spaces: Yes
Accessibility
- Accessibility features: None
Features
- Levels: Two
- Stories: 2
- Exterior features: Sidewalks
- Pool features: None
Lot
- Size: 5,702 Square Feet
Details
- Additional structures: Above Grade, Below Grade
- Parcel number: 670000302020000000
- Zoning: RESIDENTIAL
- Special conditions: Standard
- Other equipment: None
Construction
Type & style
- Home type: SingleFamily
- Architectural style: Traditional
- Property subtype: Single Family Residence
Materials
- Asbestos
- Foundation: Brick/Mortar
- Roof: Architectural Shingle
Condition
- Good,Excellent
- New construction: No
- Year built: 1900
Utilities & green energy
- Electric: 100 Amp Service
- Sewer: Public Sewer
- Water: Public
- Utilities for property: Cable Connected, Phone Available
Community & HOA
Community
- Subdivision: None Available
HOA
- Has HOA: No
Location
- Region: Hanover
- Municipality: HANOVER BORO
Financial & listing details
- Price per square foot: $204/sqft
- Tax assessed value: $54,340
- Annual tax amount: $2,865
- Date on market: 10/12/2026
- Listing agreement: Exclusive Right To Sell
- Listing terms: Cash,Conventional,FHA,VA Loan
- Inclusions: All Kitchen Appliances Including Oven / Range, Dishwasher, Refrigerator, And Microwave. Washer And Dryer
- Ownership: Fee Simple
Estimated market value
$220,500
$209,000 - $232,000
$1,343/mo
Price history
| Date | Event | Price |
|---|---|---|
| 10/12/2026 | Listed for sale | $214,900+14.6%$204/sqft |
Source:  Bright MLS #PAYK2113170 Report a problem Bright MLS #PAYK2113170 Report a problem | ||
| 10/7/2022 | Sold | $187,500+1.4%$178/sqft |
Source: Bright MLS #PAYK2028300 Report a problem | ||
| 8/28/2022 | Pending sale | $185,000$175/sqft |
Source: Bright MLS #PAYK2028300 Report a problem | ||
| 8/23/2022 | Contingent | $185,000$175/sqft |
Source: Bright MLS #PAYK2028300 Report a problem | ||
| 8/17/2022 | Listed for sale | $185,000+19.4%$175/sqft |
Source: Bright MLS #PAYK2028300 Report a problem | ||
| 1/8/2021 | Sold | $154,900$147/sqft |
Source: Public Record Report a problem | ||
| 11/28/2020 | Pending sale | $154,900$147/sqft |
Source: Elite Property Management, Inc #PAYK147062 Report a problem | ||
| 11/12/2020 | Price change | $154,900-8.3%$147/sqft |
Source: Elite Property Management, Inc #PAYK147062 Report a problem | ||
| 10/30/2020 | Price change | $168,900-5.6%$160/sqft |
Source: Elite Property Management, Inc #PAYK147062 Report a problem | ||
| 10/21/2020 | Listed for sale | $178,900+347.3%$169/sqft |
Source: Elite Property Management, Inc #PAYK147062 Report a problem | ||
| 11/27/2019 | Sold | $40,000$38/sqft |
Source: Public Record Report a problem | ||
Public tax history
| Year | Property taxes | Tax assessment |
|---|---|---|
| 2026 | $2,815 | $76,900 |
| 2025 | $2,815 +0.8% | $76,900 |
| 2024 | $2,794 +0.8% | $76,900 |
| 2023 | $2,772 +4.2% | $76,900 |
| 2022 | $2,662 | $76,900 |
| 2021 | $2,662 | $76,900 |
| 2020 | $2,662 +1.6% | $76,900 |
| 2019 | $2,620 +1.9% | $76,900 |
| 2018 | $2,572 +12.3% | $76,900 |
| 2017 | $2,291 | $76,900 |
| 2016 | -- | $76,900 |
| 2015 | -- | $76,900 |
| 2014 | -- | $76,900 |
| 2013 | -- | $76,900 |
| 2012 | -- | $76,900 |
| 2011 | -- | $76,900 |
| 2010 | -- | $76,900 |
| 2009 | -- | $76,900 |
| 2008 | -- | $76,900 |
| 2007 | -- | $76,900 |
| 2006 | -- | $76,900 +27.1% |
| 2005 | -- | $60,520 -4.3% |
| 2004 | -- | $63,210 |
| 2003 | -- | $63,210 +4.4% |
| 2002 | -- | $60,520 |
| 2000 | -- | $60,520 |
| 1999 | -- | $60,520 |
Find assessor info on the county website
Monthly payment
Est. payment
Payment breakdown
Explore the cost of this home by adjusting the details. Changes won't be saved.Climate risks
Neighborhood: 17331
Nearby schools
Schools provided by the listing agent
- Elementary: Washington
- Middle: Hanover
- High: Hanover
- District: Hanover Public
Source: Bright MLS. This data may not be complete. We recommend contacting the local school district to confirm school assignments for this home.
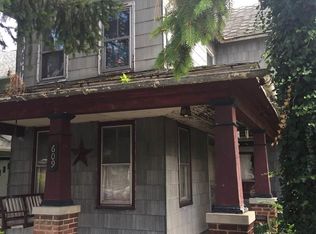
Similar homes
- $179,9003 bd2 ba1.3k sqft625 E Middle St, Hanover, PA 17331For Sale

 MLS ID #PAYK2112464, Marsha Smith, RE/MAX of Gettysburg. Bright MLS
 - $219,9003 bd1 ba1.2k sqft4 S Penn St, Hanover, PA 17331For Sale
 MLS ID #PAYK2101074, Emily Davis, Iron Valley Real Estate Hanover. Bright MLS
 - $239,9003 bd1 ba1.2k sqft245 York St, Hanover, PA 17331For Sale
 MLS ID #PAYK2110756, TIM FORBES, Berkshire Hathaway HomeServices Homesale Realty. Bright MLS
 - $295,0003 bd2 ba1.4k sqft2029 Grandview Rd, Hanover, PA 17331For Sale
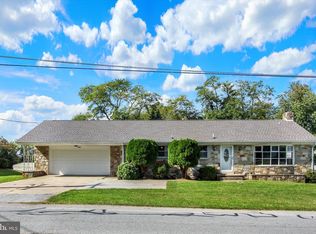 MLS ID #PAYK2112652, Chrissie Barrick, Berkshire Hathaway HomeServices Homesale Realty. Bright MLS
 - $174,9002 bd1 ba932 sqft229 Locust St, Hanover, PA 17331For SaleMLS ID #PAYK2103232, Susan Hartman, RE/MAX Quality Service, Inc.. Bright MLS
- $169,9003 bd2 ba1.3k sqft118 John St, Hanover, PA 17331For SaleMLS ID #PAYK2111210, Cassidy Hershey, Fathom Realty. Bright MLS
- $214,0003 bd2 ba1.3k sqft527 Main St, Mc Sherrystown, PA 17344For SaleMLS ID #PAAD2025954, David Johnson, Cavalry Realty LLC. Bright MLS
- $253,0003 bd2 ba1.5k sqft615 Frederick St, Hanover, PA 17331For SaleMLS ID #PAYK2110634, Ali Haghgoo, EXP Realty, LLC. Bright MLS
- $264,5003 bd3 ba1.5k sqft153 McAllister St, Hanover, PA 17331For SaleMLS ID #PAYK2107718, Rebecca Gray, Keller Williams Legacy. Bright MLS
- $268,0003 bd1 ba1.3k sqft209 Penn St, Hanover, PA 17331For SaleMLS ID #PAYK2109550, Marshall Miller, Mountain Realty ERA Powered. Bright MLS
- $279,9004 bd1 ba1.2k sqft312 Diller Rd, Hanover, PA 17331For SaleMLS ID #PAAD2025860, Travis Myers, Samson Properties. Bright MLS
- $275,0003 bd2 ba960 sqft54 Lion Dr, Hanover, PA 17331For SaleMLS ID #PAYK2111374, Tom Hayes, Long & Foster Real Estate, Inc.. Bright MLS
- $235,0003 bd3 ba1.4k sqft409 Springbrook Ct, Hanover, PA 17331For SaleMLS ID #PAYK2105254, Steph Werner, Berkshire Hathaway HomeServices Homesale Realty. Bright MLS
- $295,0004 bd2 ba1.3k sqft316 W Hanover St, Hanover, PA 17331For SaleMLS ID #PAYK2111490, Genesis Negron, Iron Valley Real Estate Hanover. Bright MLS
- $155,0002 bd1 ba850 sqft147 Center St #147, Hanover, PA 17331For SaleMLS ID #PAYK2111828, Emillie Albrecht, Real of Pennsylvania. Bright MLS
- $164,9003 bd1 ba1.1k sqft816 McAllister St, Hanover, PA 17331For SaleMLS ID #PAYK2106756, Trish Black, Samson Properties. Bright MLS
- $154,9002 bd1 ba1.3k sqft593 Baltimore St, Hanover, PA 17331For SaleMLS ID #PAYK2111592, Christine Dell-Laviola, RE/MAX Quality Service, Inc.. Bright MLS
- $239,9003 bd1 ba1.4k sqft1781 Heidlersburg Rd, Aspers, PA 17304For SaleMLS ID #PAAD2025732, LINDSAY BROADBENT, Coldwell Banker Realty. Bright MLS
- $229,9003 bd1 ba1.1k sqft1170 Margaret St, York, PA 17408For SaleMLS ID #PAYK2112998, Sherry Lease, House Broker Realty LLC. Bright MLS
