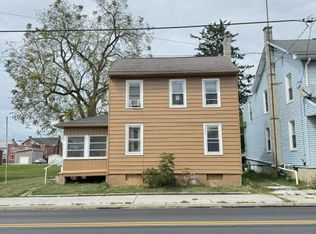
Step into a charming Victorian semi-detached home, where timeless elegance meets modern comfort. This beautifully maintained residence features three spacious bedrooms and one and a half baths, perfect for both relaxation and entertaining. The welcoming living room seamlessly connects to a spacious family room, both adorned with exposed beams. The inviting dining room spacious enough for large gatherings flows into an efficient kitchen equipped with essential appliances, including an electric oven and refrigerator. Some additional features include replacement windows, luxury vinyl flooring and open floor plan. The home has a full basement and walk-up attic which offers ample storage and provides additional potential for customization. Outside, enjoy the serenity of a fenced rear yard and a wrap-around porch, ideal for morning coffee or evening gatherings. With a detached two-car garage and a prime location, this home embodies a lifestyle of comfort and convenience. Experience the perfect blend of historic charm and modern amenities in this delightful property, ready to welcome you home.
For sale
$179,900
625 E Middle St, Hanover, PA 17331
3beds
1,328sqft
Single Family Residence
Built in 1903
4,356 Square Feet Lot
$178,500 Zestimate®
$135/sqft
$-- HOA
What's special
Full basementDetached two-car garageThree spacious bedroomsFenced rear yardOpen floor planSpacious family roomExposed beams
- 17 days
- 1,254
- 98
Likely to sell faster than
Zillow last checked:
Listing updated:
Listed by:
Marsha Smith 717-658-0122,
RE/MAX of Gettysburg (717) 338-0881
Source: Bright MLS,MLS#: PAYK2112464
Facts & features
Interior
Bedrooms & bathrooms
- Bedrooms: 3
- Bathrooms: 2
- Full bathrooms: 1
- 1/2 bathrooms: 1
- Main level bathrooms: 1
Rooms
- Room types: Living Room, Dining Room, Primary Bedroom, Bedroom 2, Bedroom 3, Kitchen, Family Room, Bathroom 1
Primary bedroom
- Features: Flooring - Luxury Vinyl Plank, Ceiling Fan(s)
- Level: Upper
- Area: 110 Square Feet
- Dimensions: 10 X 11
Bedroom 2
- Features: Ceiling Fan(s), Flooring - Carpet
- Level: Upper
- Area: 120 Square Feet
- Dimensions: 10 X 12
Bedroom 3
- Features: Flooring - Carpet
- Level: Upper
- Area: 121 Square Feet
- Dimensions: 11 X 11
Bathroom 1
- Features: Bathroom - Tub Shower
- Level: Upper
- Area: 81 Square Feet
- Dimensions: 9 X 9
Dining room
- Features: Flooring - Luxury Vinyl Plank, Dining Area
- Level: Main
- Area: 143 Square Feet
- Dimensions: 13 X 11
Family room
- Features: Flooring - Luxury Vinyl Plank
- Level: Main
- Area: 154 Square Feet
- Dimensions: 14 X 11
Kitchen
- Features: Flooring - Luxury Vinyl Plank
- Level: Main
- Area: 72 Square Feet
- Dimensions: 8 X 9
Living room
- Features: Flooring - Luxury Vinyl Plank, Attached Bathroom
- Level: Main
- Area: 154 Square Feet
- Dimensions: 11 X 14
Heating
- Forced Air, Natural Gas
Cooling
- Central Air, Natural Gas
Appliances
- Included: Oven/Range - Electric, Refrigerator, Washer, Water Heater, Dryer, Electric Water Heater
- Laundry: In Basement
Features
- Attic, Bathroom - Tub Shower, Ceiling Fan(s), Dining Area, Exposed Beams, Kitchen - Efficiency
- Windows: Replacement
- Basement: Full,Unfinished,Exterior Entry
- Has fireplace: No
Interior area
- Total structure area: 1,328
- Total interior livable area: 1,328 sqft
- Finished area above ground: 1,328
- Finished area below ground: 0
Property
Parking
- Total spaces: 2
- Parking features: Garage Door Opener, Detached
- Garage spaces: 2
Accessibility
- Accessibility features: None
Features
- Levels: Two
- Stories: 2
- Patio & porch: Porch, Wrap Around
- Pool features: None
- Fencing: Chain Link
Lot
- Size: 4,356 Square Feet
- Features: Level, Rear Yard
Details
- Additional structures: Above Grade, Below Grade
- Parcel number: 67000030162A000000
- Zoning: R
- Zoning description: Residential
- Special conditions: Standard
Construction
Type & style
- Home type: SingleFamily
- Architectural style: Victorian
- Property subtype: Single Family Residence
- Attached to another structure: Yes
Materials
- Aluminum Siding, Vinyl Siding
- Foundation: Stone
Condition
- New construction: No
- Year built: 1903
Utilities & green energy
- Sewer: Public Sewer
- Water: Public
Community & HOA
Community
- Subdivision: None Available
HOA
- Has HOA: No
Location
- Region: Hanover
- Municipality: HANOVER BORO
Financial & listing details
- Price per square foot: $135/sqft
- Tax assessed value: $88,650
- Annual tax amount: $3,303
- Date on market: 9/25/2026
- Listing agreement: Exclusive Right To Sell
- Listing terms: Cash,Conventional,FHA,VA Loan
- Inclusions: Stove / Range, Refrigerator, Washer And Dryer Convey But Will Be Repalced With Different Model
- Ownership: Fee Simple
Estimated market value
$178,500
$170,000 - $187,000
$1,681/mo
Price history
| Date | Event | Price |
|---|---|---|
| 9/25/2026 | Listed for sale | $179,900+5.8%$135/sqft |
Source:  Bright MLS #PAYK2112464 Report a problem Bright MLS #PAYK2112464 Report a problem | ||
| 12/11/2025 | Sold | $170,000$128/sqft |
Source: Bright MLS #PAYK2080498 Report a problem | ||
| 10/24/2025 | Contingent | $170,000$128/sqft |
Source: Bright MLS #PAYK2080498 Report a problem | ||
| 10/19/2025 | Price change | $170,000-5.6%$128/sqft |
Source: Bright MLS #PAYK2080498 Report a problem | ||
| 10/10/2025 | Price change | $180,000-5.3%$136/sqft |
Source: Bright MLS #PAYK2080498 Report a problem | ||
| 9/11/2025 | Price change | $190,000-2.6%$143/sqft |
Source: Bright MLS #PAYK2080498 Report a problem | ||
| 9/2/2025 | Price change | $195,000-2.5%$147/sqft |
Source: Bright MLS #PAYK2080498 Report a problem | ||
| 8/3/2025 | Listed for sale | $200,000$151/sqft |
Source: Bright MLS #PAYK2080498 Report a problem | ||
| 5/15/2025 | Pending sale | $200,000$151/sqft |
Source: Bright MLS #PAYK2080498 Report a problem | ||
| 5/8/2025 | Price change | $200,000-2.4%$151/sqft |
Source: Bright MLS #PAYK2080498 Report a problem | ||
| 4/29/2025 | Price change | $205,000-4.7%$154/sqft |
Source: Bright MLS #PAYK2080498 Report a problem | ||
| 4/25/2025 | Listed for sale | $215,000+38.8%$162/sqft |
Source: Bright MLS #PAYK2080498 Report a problem | ||
| 4/25/2022 | Sold | $154,900$117/sqft |
Source: Bright MLS #PAYK2017598 Report a problem | ||
| 3/13/2022 | Pending sale | $154,900$117/sqft |
Source: Bright MLS #PAYK2017598 Report a problem | ||
| 3/3/2022 | Listed for sale | $154,900+40.8%$117/sqft |
Source: Bright MLS #PAYK2017598 Report a problem | ||
| 8/6/2013 | Sold | $110,000-2.2%$83/sqft |
Source: Public Record Report a problem | ||
| 5/13/2013 | Price change | $112,500+0%$85/sqft |
Source: PRUDENTIAL BOB YOST HOMESALE #YK8080639 Report a problem | ||
| 5/9/2013 | Price change | $112,499-2.1%$85/sqft |
Source: PRUDENTIAL BOB YOST HOMESALE #YK8080639 Report a problem | ||
| 4/23/2013 | Price change | $114,900-1.6%$87/sqft |
Source: PRUDENTIAL BOB YOST HOMESALE #21302468 Report a problem | ||
| 4/16/2013 | Price change | $116,800-0.1%$88/sqft |
Source: PRUDENTIAL BOB YOST HOMESALE #21302468 Report a problem | ||
| 4/12/2013 | Price change | $116,900-0.8%$88/sqft |
Source: PRUDENTIAL BOB YOST HOMESALE #21302468 Report a problem | ||
| 4/5/2013 | Price change | $117,900-0.9%$89/sqft |
Source: PRUDENTIAL BOB YOST HOMESALE #21302468 Report a problem | ||
| 3/18/2013 | Price change | $119,000+5.8%$90/sqft |
Source: PRUDENTIAL BOB YOST HOMESALE #21302468 Report a problem | ||
| 2/24/2013 | Listed for sale | $112,500$85/sqft |
Source: Owner Report a problem | ||
| 5/13/2010 | Sold | $112,500+55.2%$85/sqft |
Source: Public Record Report a problem | ||
| 11/23/2009 | Sold | $72,500+2522.1%$55/sqft |
Source: Public Record Report a problem | ||
| 10/9/2009 | Sold | $2,765-97.4%$2/sqft |
Source: Public Record Report a problem | ||
| 4/4/2005 | Sold | $105,900+51.3%$80/sqft |
Source: Public Record Report a problem | ||
| 2/26/2002 | Sold | $70,000$53/sqft |
Source: Public Record Report a problem | ||
Public tax history
| Year | Property taxes | Tax assessment |
|---|---|---|
| 2026 | $3,245 | $88,650 |
| 2025 | $3,245 +0.8% | $88,650 |
| 2024 | $3,221 +0.8% | $88,650 |
| 2023 | $3,196 +4.2% | $88,650 |
| 2022 | $3,068 | $88,650 |
| 2021 | $3,068 | $88,650 |
| 2020 | $3,068 +1.6% | $88,650 |
| 2019 | $3,020 +1.9% | $88,650 |
| 2018 | $2,964 +3.9% | $88,650 |
| 2017 | $2,852 | $88,650 |
| 2016 | -- | $88,650 |
| 2015 | -- | $88,650 |
| 2014 | -- | $88,650 |
| 2013 | -- | $88,650 |
| 2012 | -- | $88,650 |
| 2011 | -- | $88,650 |
| 2010 | -- | $88,650 |
| 2009 | -- | $88,650 |
| 2008 | -- | $88,650 |
| 2007 | -- | $88,650 |
| 2006 | -- | $88,650 +45.5% |
| 2005 | -- | $60,910 -6.7% |
| 2004 | -- | $65,280 |
| 2003 | -- | $65,280 +7.2% |
| 2002 | -- | $60,910 |
| 2000 | -- | $60,910 |
| 1999 | -- | $60,910 |
Find assessor info on the county website
Monthly payment
Est. payment
Payment breakdown
Explore the cost of this home by adjusting the details. Changes won't be saved.Climate risks
Neighborhood: 17331
Nearby schools
Schools provided by the listing agent
- District: Hanover Public
Source: Bright MLS. This data may not be complete. We recommend contacting the local school district to confirm school assignments for this home.
Similar homes
- $169,9003 bd2 ba1.3k sqft118 John St, Hanover, PA 17331For Sale

 MLS ID #PAYK2111210, Cassidy Hershey, Fathom Realty. Bright MLS
 - $174,9002 bd1 ba932 sqft229 Locust St, Hanover, PA 17331For Sale
 MLS ID #PAYK2103232, Susan Hartman, RE/MAX Quality Service, Inc.. Bright MLS
 - $164,9003 bd1 ba1.1k sqft816 McAllister St, Hanover, PA 17331For Sale
 MLS ID #PAYK2106756, Trish Black, Samson Properties. Bright MLS
 - $214,0003 bd2 ba1.3k sqft527 Main St, Mc Sherrystown, PA 17344For Sale
 MLS ID #PAAD2025954, David Johnson, Cavalry Realty LLC. Bright MLS
 - $154,9002 bd1 ba1.3k sqft593 Baltimore St, Hanover, PA 17331For SaleMLS ID #PAYK2111592, Christine Dell-Laviola, RE/MAX Quality Service, Inc.. Bright MLS
- $219,9003 bd1 ba1.2k sqft4 S Penn St, Hanover, PA 17331For SaleMLS ID #PAYK2101074, Emily Davis, Iron Valley Real Estate Hanover. Bright MLS
- $239,9003 bd1 ba1.2k sqft245 York St, Hanover, PA 17331For SaleMLS ID #PAYK2110756, TIM FORBES, Berkshire Hathaway HomeServices Homesale Realty. Bright MLS
- $268,0003 bd1 ba1.3k sqft209 Penn St, Hanover, PA 17331For SaleMLS ID #PAYK2109550, Marshall Miller, Mountain Realty ERA Powered. Bright MLS
- $155,0002 bd1 ba850 sqft147 Center St #147, Hanover, PA 17331For SaleMLS ID #PAYK2111828, Emillie Albrecht, Real of Pennsylvania. Bright MLS
- $253,0003 bd2 ba1.5k sqft615 Frederick St, Hanover, PA 17331For SaleMLS ID #PAYK2110634, Ali Haghgoo, EXP Realty, LLC. Bright MLS
- $264,5003 bd3 ba1.5k sqft153 McAllister St, Hanover, PA 17331For SaleMLS ID #PAYK2107718, Rebecca Gray, Keller Williams Legacy. Bright MLS
- $237,0003 bd-- ba1.8k sqft320 Spring Ave, Hanover, PA 17331For SaleMLS ID #PAYK2111056, Dominic Mallozzi, Real of Pennsylvania. Bright MLS
- $177,9002 bd1 ba887 sqft6150 Taneytown Pike, Taneytown, MD 21787For SaleMLS ID #MDCR2038338, Alex Fox, Allfirst Realty, Inc.. Bright MLS
- $189,9003 bd2 ba1.8k sqft8 York St, Spring Grove, PA 17362For SaleMLS ID #PAYK2107052, Darren Dickensheets, RE/MAX Quality Service, Inc.. Bright MLS
- $209,9004 bd2 ba1.5k sqft43 S East St, Spring Grove, PA 17362For SaleMLS ID #PAYK2103706, Alicia Galpin, Southern Management Rentals. Bright MLS
- $175,0004 bd1 ba1.4k sqft813 W King St, York, PA 17401For SaleMLS ID #PAYK2113078, Spencer Blake, Renaissance Realty Sales, LLC. Bright MLS
- $199,9002 bd1 ba1.4k sqft3295 Woodberry Rd, York, PA 17408For SaleMLS ID #PAYK2112644, Erin Kuhn, Real of Pennsylvania. Bright MLS
- $179,9994 bd2 ba1.4k sqft326 Smith St, York, PA 17401For SaleMLS ID #PAYK2109102, Justin ASHBY, Keller Williams Elite. Bright MLS
- $210,0003 bd3 ba1.3k sqft1626 Mount Rose Ave, York, PA 17403For SaleMLS ID #PAYK2112890, Bradley D Snouffer, American Eagle Realty. Bright MLS
