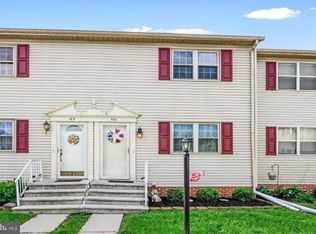
Adorable and affordable in Hanover! This updated 2-bedroom, 1-bathroom townhome offers comfortable living with a mix of modern updates and valuable bonus space. The kitchen features stainless steel appliances, new stone counters and tile backsplash, the bathroom has an updated vanity, and new windows add to the home's appeal. The finished basement provides flexible space for a home office, recreation room, gym, or additional storage. Outside, the HOA has recently replaced the roof, front stoop, and walkway, taking care of several major exterior improvements. A move-in-ready opportunity with updates already in place!
Pending
$155,000
147 Center St #147, Hanover, PA 17331
2beds
850sqft
Townhouse
Built in 1987
-- sqft lot
$152,500 Zestimate®
$182/sqft
$150/mo HOA
What's special
New windowsTile backsplashNew stone counters
- 44 days
- 211
- 10
Likely to sell faster than
Zillow last checked:
Listing updated:
Listed by:
Emillie Albrecht 410-218-3157,
Real of Pennsylvania 7173445577
Source: Bright MLS,MLS#: PAYK2111828
Facts & features
Interior
Bedrooms & bathrooms
- Bedrooms: 2
- Bathrooms: 1
- Full bathrooms: 1
Rooms
- Room types: Living Room, Kitchen, Family Room, Storage Room
Family room
- Level: Lower
Kitchen
- Features: Eat-in Kitchen
- Level: Main
Living room
- Level: Main
Storage room
- Level: Lower
Heating
- Forced Air, Natural Gas
Cooling
- Central Air, Electric
Appliances
- Included: Oven/Range - Gas, Refrigerator, Electric Water Heater
- Laundry: In Basement, Hookup
Features
- Bathroom - Tub Shower, Ceiling Fan(s), Combination Kitchen/Dining, Dining Area, Floor Plan - Traditional, Eat-in Kitchen, Recessed Lighting, Dry Wall
- Flooring: Carpet, Laminate
- Doors: Insulated, Storm Door(s)
- Windows: Insulated Windows, Screens
- Basement: Partially Finished
- Has fireplace: No
Interior area
- Total structure area: 1,075
- Total interior livable area: 850 sqft
- Finished area above ground: 850
- Finished area below ground: 0
Property
Parking
- Parking features: Asphalt, Assigned, Driveway, Off Street, Parking Lot
- Has uncovered spaces: Yes
- Details: Assigned Parking
Accessibility
- Accessibility features: None
Features
- Levels: Two
- Stories: 2
- Patio & porch: Deck
- Pool features: None
- Has view: Yes
- View description: Street
Lot
- Features: Level, Rear Yard, Suburban, Unknown Soil Type
Details
- Additional structures: Above Grade, Below Grade
- Parcel number: 4400019000100C0047
- Zoning: RESIDENTIAL
- Special conditions: Standard
Construction
Type & style
- Home type: Townhouse
- Architectural style: Colonial
- Property subtype: Townhouse
Materials
- Stick Built
- Foundation: Block
- Roof: Architectural Shingle
Condition
- New construction: No
- Year built: 1987
Utilities & green energy
- Electric: 100 Amp Service, Circuit Breakers
- Sewer: Public Sewer
- Water: Public
- Utilities for property: Cable Connected, Electricity Available, Natural Gas Available, Phone Available, Sewer Available, Water Available
Community & HOA
Community
- Security: Smoke Detector(s)
- Condo and coop fee: $150 monthly
- Subdivision: Center Village Condos
HOA
- Has HOA: No
- Services included: Common Area Maintenance, Insurance, Lawn Care Front, Lawn Care Rear, Maintenance Grounds, Road Maintenance, Snow Removal
- HOA name: Center Village Condominium Association
Location
- Region: Hanover
- Municipality: PENN TWP
Financial & listing details
- Price per square foot: $182/sqft
- Tax assessed value: $66,140
- Annual tax amount: $2,404
- Date on market: 10/2/2026
- Listing agreement: Exclusive Right To Sell
- Listing terms: Cash,Conventional,VA Loan
- Inclusions: Refrigerator
- Ownership: Fee Simple
Estimated market value
$152,500
$145,000 - $160,000
$1,206/mo
Price history
| Date | Event | Price |
|---|---|---|
| 10/22/2026 | Pending sale | $155,000$182/sqft |
Source:  Bright MLS #PAYK2111828 Report a problem | ||
| 10/2/2026 | Listed for sale | $155,000+13.1%$182/sqft |
Source: Bright MLS #PAYK2111828 Report a problem | ||
| 1/21/2025 | Sold | $137,000-2.1%$161/sqft |
Source: Bright MLS #PAYK2072014 Report a problem | ||
| 12/13/2024 | Pending sale | $139,900$165/sqft |
Source: Bright MLS #PAYK2072014 Report a problem | ||
| 11/15/2024 | Listed for sale | $139,900$165/sqft |
Source: Bright MLS #PAYK2072014 Report a problem | ||
Public tax history
Tax history is unavailable.
Monthly payment
Est. payment
Payment breakdown
Explore the cost of this home by adjusting the details. Changes won't be saved.Climate risks
Neighborhood: Parkville
Nearby schools
Schools provided by the listing agent
- District: South Western
Source: Bright MLS. This data may not be complete. We recommend contacting the local school district to confirm school assignments for this home.

Similar homes
- $--3 bd1 ba980 sqft27 Beck Mill Rd, Hanover, PA 17331Auction
 Auction.com 2
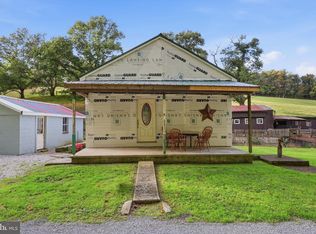
- $155,0002 bd1 ba704 sqft1084 Green Springs Rd, Hanover, PA 17331For Sale
 MLS ID #PAAD2025926, Alberto Mateos, Coldwell Banker Realty. Bright MLS
- $154,9002 bd1 ba932 sqft229 Locust St, Hanover, PA 17331For Sale
 MLS ID #PAYK2103232, Susan Hartman, RE/MAX Quality Service, Inc.. Bright MLS
- $--3 bd1 ba1.1k sqft207 Stuart Ave, Hanover, PA 17331Auction
 Auction.com 1
- $179,9904 bd1 ba836 sqft115 Clover Ln, Hanover, PA 17331For SaleMLS ID #PAYK2114376, Dominic Mallozzi, Real of Pennsylvania. Bright MLS
- $164,9003 bd1 ba1.1k sqft816 McAllister St, Hanover, PA 17331For SaleMLS ID #PAYK2106756, Trish Black, Samson Properties. Bright MLS
- $184,900-- bd1 ba1k sqft132 N Railroad St, Hanover, PA 17331For SaleMLS ID #PAYK2114792, Neil Reichart, Samson Properties. Bright MLS
- $224,9902 bd1 ba1.1k sqft150 Sherman St, Hanover, PA 17331For SaleMLS ID #PAYK2111682, Travis Myers, Samson Properties. Bright MLS
- $174,9003 bd2 ba1.2k sqft121 N 3rd St, Mc Sherrystown, PA 17344For SaleMLS ID #PAAD2026592, Dwayne Dull, RE/MAX Quality Service, Inc.. Bright MLS
- $219,9003 bd1 ba1.2k sqft4 S Penn St, Hanover, PA 17331For SaleMLS ID #PAYK2101074, Emily Davis, Iron Valley Real Estate Hanover. Bright MLS
- $159,9002 bd1 ba736 sqft160 E Berlin Rd, York, PA 17408For SaleMLS ID #PAYK2113842, Jason Phillips, Coldwell Banker Realty. Bright MLS
- $169,9002 bd2 ba1.1k sqft502 Musket Ridge Rd, Abbottstown, PA 17301For SaleMLS ID #PAAD2025676, Ethan Funderburk, Real of Pennsylvania. Bright MLS
- $154,9002 bd2 ba910 sqft928 Elm St, York, PA 17403For SaleMLS ID #PAYK2112938, Jackson Hazell, Keller Williams Keystone Realty. Bright MLS
- $199,0003 bd2 ba1.1k sqft39 Commerce St, New Oxford, PA 17350For SaleMLS ID #PAAD2026302, Suzanne H Christianson, RE/MAX of Gettysburg. Bright MLS
- $170,0003 bd1 ba880 sqft30 Cherry St, Seven Valleys, PA 17360For SaleMLS ID #PAYK2114576, Heather Brannock, Keller Williams Flagship. Bright MLS
- $165,0003 bd1 ba1.1k sqft337 Kurtz Ave, York, PA 17401For SaleMLS ID #PAYK2114782, ting wu, Iron Valley Real Estate of Central PA. Bright MLS
- $165,0003 bd1 ba1k sqft928 E Market St, York, PA 17403For SaleMLS ID #PAYK2112256, Robert Stuart, Berkshire Hathaway HomeServices Homesale Realty. Bright MLS
- $175,0002 bd2 ba961 sqft420 Brooks Howard Dr, Union Bridge, MD 21791For SaleMLS ID #MDCR2038578, Barry Weller, Barry Weller Properties, LLC. Bright MLS
- $198,0002 bd2 ba1k sqft105 Lisa Ln #C105, York, PA 17402For SaleMLS ID #PAYK2111804, Phil Morningstar, Cummings & Co. Realtors. Bright MLS
- $200,0003 bd1 ba1k sqft7 Jonathan Ln, Gettysburg, PA 17325For SaleMLS ID #PAAD2026182, Mary Price, Berkshire Hathaway HomeServices Homesale Realty. Bright MLS
