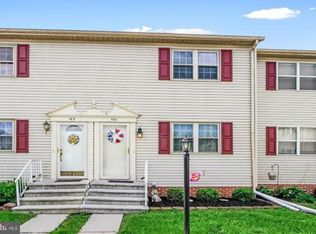
Beautiful end-unit condo in a convenient location close to shopping, dining, and everyday amenities! Step inside to a spacious living room featuring beautiful hardwood floors and a partially open staircase that adds character to the space. The nicely sized eat-in kitchen offers plenty of room for gathering with family and friends and is perfect for hosting those upcoming holiday parties! Upstairs, you’ll find two comfortable bedrooms and a full bath. The finished lower level provides even more living space with a family room, a half bath, and a convenient laundry area. Step outside onto the deck overlooking the tree-lined backyard—the perfect spot to relax, entertain, or enjoy your morning coffee. Plus, you’ll love the convenience of two assigned parking spaces located right outside your door. With plenty of living space, a great outdoor area, and a convenient location, this condo has so much to offer. Hurry—you dont want to miss this one!
For sale
$159,990
198 Center St, Hanover, PA 17331
2beds
1,700sqft
Townhouse
Built in 1987
-- sqft lot
$158,900 Zestimate®
$94/sqft
$150/mo HOA
What's special
Nicely sized eat-in kitchenBeautiful hardwood floors
- 2 days
- 360
- 34
Zillow last checked:
Listing updated:
Listed by:
Travis Myers 717-870-2844,
Samson Properties 7033788810,
Listing Team: Colby Jacobs & Neil Reichart Team
Source: Bright MLS,MLS#: PAYK2112856
Facts & features
Interior
Bedrooms & bathrooms
- Bedrooms: 2
- Bathrooms: 2
- Full bathrooms: 1
- 1/2 bathrooms: 1
Rooms
- Room types: Living Room, Dining Room, Bedroom 2, Kitchen, Family Room, Bedroom 1, Laundry, Full Bath, Half Bath
Bedroom 1
- Features: Ceiling Fan(s), Flooring - Carpet
- Level: Upper
- Area: 108 Square Feet
- Dimensions: 9 X 12
Bedroom 2
- Features: Flooring - Carpet, Ceiling Fan(s)
- Level: Upper
- Area: 120 Square Feet
- Dimensions: 12 X 10
Dining room
- Level: Main
- Area: 84 Square Feet
- Dimensions: 12 X 7
Family room
- Features: Flooring - Luxury Vinyl Tile
- Level: Lower
- Area: 192 Square Feet
- Dimensions: 12 X 16
Other
- Features: Bathroom - Tub Shower
- Level: Upper
- Area: 40 Square Feet
- Dimensions: 8 X 5
Half bath
- Features: Flooring - Luxury Vinyl Tile
- Level: Lower
- Area: 25 Square Feet
- Dimensions: 5 X 5
Kitchen
- Features: Dining Area, Chair Rail, Flooring - Ceramic Tile
- Level: Main
- Area: 88 Square Feet
- Dimensions: 11 X 8
Laundry
- Features: Flooring - Luxury Vinyl Tile
- Level: Lower
- Area: 176 Square Feet
- Dimensions: 11 X 16
Living room
- Features: Ceiling Fan(s), Flooring - HardWood
- Level: Main
- Area: 132 Square Feet
- Dimensions: 11 X 12
Heating
- Forced Air, Electric
Cooling
- Central Air, Natural Gas
Appliances
- Included: Microwave, Dishwasher, Oven/Range - Gas, Refrigerator, Electric Water Heater
- Laundry: Lower Level, Laundry Room
Features
- Bathroom - Tub Shower, Ceiling Fan(s), Combination Kitchen/Dining, Dining Area, Chair Railings, Eat-in Kitchen, Kitchen - Table Space, Wainscotting
- Flooring: Carpet
- Basement: Full,Finished
- Has fireplace: No
Interior area
- Total structure area: 1,700
- Total interior livable area: 1,700 sqft
- Finished area above ground: 850
- Finished area below ground: 850
Property
Parking
- Total spaces: 2
- Parking features: Assigned, Parking Lot, Other
- Details: Assigned Parking
Accessibility
- Accessibility features: None
Features
- Levels: Two
- Stories: 2
- Patio & porch: Deck
- Pool features: None
Details
- Additional structures: Above Grade, Below Grade
- Parcel number: 4400019000100C0028
- Zoning: RESIDENTIAL
- Special conditions: Standard
Construction
Type & style
- Home type: Townhouse
- Architectural style: Colonial
- Property subtype: Townhouse
Materials
- Stick Built
- Foundation: Permanent
Condition
- New construction: No
- Year built: 1987
Utilities & green energy
- Sewer: Public Sewer
- Water: Public
Community & HOA
Community
- Condo and coop fee: $150 monthly
- Subdivision: Center Village Condos
HOA
- Has HOA: No
Location
- Region: Hanover
- Municipality: HANOVER BORO
Financial & listing details
- Price per square foot: $94/sqft
- Tax assessed value: $59,750
- Annual tax amount: $2,172
- Date on market: 10/5/2026
- Listing agreement: Exclusive Right To Sell
- Ownership: Fee Simple
Estimated market value
$158,900
$151,000 - $167,000
$1,181/mo
Price history
| Date | Event | Price |
|---|---|---|
| 10/5/2026 | Listed for sale | $159,990+66.7%$94/sqft |
Source:  Bright MLS #PAYK2112856 Report a problem Bright MLS #PAYK2112856 Report a problem | ||
| 6/21/2019 | Sold | $96,000$56/sqft |
Source: Public Record Report a problem | ||
| 4/19/2019 | Listed for sale | $96,000-6.8%$56/sqft |
Source: Atlas Premier Realty, LLC #PAYK114890 Report a problem | ||
| 7/15/2011 | Sold | $103,000+8.4%$61/sqft |
Source: Public Record Report a problem | ||
| 12/2/2005 | Sold | $95,000+62.4%$56/sqft |
Source: Public Record Report a problem | ||
| 5/14/2002 | Sold | $58,500$34/sqft |
Source: Public Record Report a problem | ||
Public tax history
| Year | Property taxes | Tax assessment |
|---|---|---|
| 2026 | $2,070 +2.8% | $59,750 |
| 2025 | $2,014 | $59,750 |
| 2024 | $2,014 | $59,750 |
| 2023 | $2,014 +10.1% | $59,750 |
| 2022 | $1,830 -2.5% | $59,750 |
| 2021 | $1,876 +2.5% | $59,750 |
| 2020 | $1,830 +2% | $59,750 |
| 2019 | $1,794 +1.3% | $59,750 |
| 2018 | $1,771 +228.9% | $59,750 |
| 2017 | $538 | $59,750 |
| 2016 | -- | $59,750 |
| 2015 | -- | $59,750 |
| 2014 | -- | $59,750 |
| 2013 | -- | $59,750 |
| 2012 | -- | $59,750 |
| 2011 | -- | $59,750 |
| 2010 | -- | $59,750 |
| 2009 | -- | $59,750 |
| 2008 | -- | $59,750 |
| 2007 | -- | $59,750 |
| 2006 | -- | $59,750 +34.2% |
| 2005 | -- | $44,520 -2.9% |
| 2004 | -- | $45,870 |
| 2003 | -- | $45,870 |
| 2002 | -- | $45,870 |
| 2000 | -- | $45,870 |
| 1999 | -- | $45,870 |
Find assessor info on the county website
Monthly payment
Est. payment
Payment breakdown
Explore the cost of this home by adjusting the details. Changes won't be saved.Climate risks
Neighborhood: Parkville
Nearby schools
Schools provided by the listing agent
- District: South Western
Source: Bright MLS. This data may not be complete. We recommend contacting the local school district to confirm school assignments for this home.
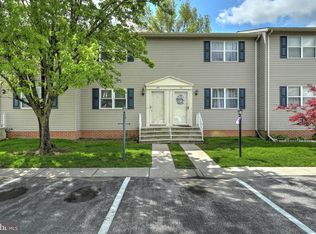
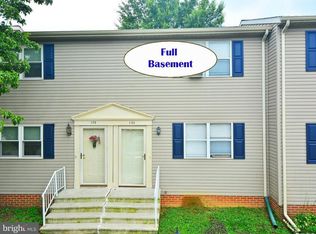
Similar homes
- $155,0002 bd1 ba850 sqft147 Center St #147, Hanover, PA 17331For Sale
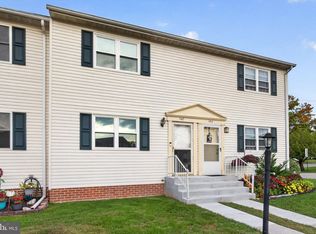
 MLS ID #PAYK2111828, Emillie Albrecht, Real of Pennsylvania. Bright MLS
 - $--3 bd1 ba1.3k sqft1530 Broadway, Hanover, PA 17331AuctionXome
- $185,0003 bd1 ba1.2k sqft477 Pumping Station Rd, Hanover, PA 17331For Sale
 MLS ID #PAYK2113080, Susan Anderson, Iron Valley Real Estate of Central PA. Bright MLS
 - $199,9003 bd2 ba1.1k sqft615 Fulton St, Hanover, PA 17331For Sale
 MLS ID #PAYK2113070, Debbie Folmer, Berkshire Hathaway HomeServices Homesale Realty. Bright MLS
 - $169,9903 bd1 ba1.5k sqft242 Locust St, Hanover, PA 17331For SaleMLS ID #PAYK2112306, Travis Myers, Samson Properties. Bright MLS
- $169,9003 bd2 ba1.3k sqft118 John St, Hanover, PA 17331For SaleMLS ID #PAYK2111210, Cassidy Hershey, Fathom Realty. Bright MLS
- $179,9003 bd2 ba1.3k sqft625 E Middle St, Hanover, PA 17331For SaleMLS ID #PAYK2112464, Marsha Smith, RE/MAX of Gettysburg. Bright MLS
- $154,9002 bd1 ba1.3k sqft593 Baltimore St, Hanover, PA 17331For SaleMLS ID #PAYK2111592, Christine Dell-Laviola, RE/MAX Quality Service, Inc.. Bright MLS
- $184,9003 bd2 ba1k sqft110 Orchard Ln #6, Hanover, PA 17331For SaleMLS ID #PAYK2112176, Kevin Snyder, RE/MAX Of Reading. Bright MLS
- $174,9002 bd1 ba932 sqft229 Locust St, Hanover, PA 17331For SaleMLS ID #PAYK2103232, Susan Hartman, RE/MAX Quality Service, Inc.. Bright MLS
- $164,9003 bd1 ba1.1k sqft816 McAllister St, Hanover, PA 17331For SaleMLS ID #PAYK2106756, Trish Black, Samson Properties. Bright MLS
- $129,9952 bd1 ba1k sqft24 Moul Ave, Hanover, PA 17331For SaleMLS ID #PAYK2106918, Christopher Martin, Coldwell Banker Realty. Bright MLS
- $230,0005 bd2 ba1.8k sqft412 E Pleasant St, Hanover, PA 17331For SaleMLS ID #PAYK2105328, Daniel Demers, Sell Your Home Services. Bright MLS
- $237,0003 bd-- ba1.8k sqft320 Spring Ave, Hanover, PA 17331For SaleMLS ID #PAYK2111056, Dominic Mallozzi, Real of Pennsylvania. Bright MLS
- $235,0003 bd3 ba1.4k sqft409 Springbrook Ct, Hanover, PA 17331For SaleMLS ID #PAYK2105254, Steph Werner, Berkshire Hathaway HomeServices Homesale Realty. Bright MLS
- $95,0003 bd1 ba1.3k sqft34 Ridge Ave, Hanover, PA 17331AuctionMLS ID #PAYK2111922, Tyarra Toomey, Keller Williams Keystone Realty. Bright MLS
- $80,0003 bd2 ba1k sqft17 Broadwing Dr, Hanover, PA 17331For SaleMLS ID #PAAD2025974, Kim Smith, Berkshire Hathaway HomeServices Homesale Realty. Bright MLS
- $239,9003 bd1 ba1.2k sqft245 York St, Hanover, PA 17331For SaleMLS ID #PAYK2110756, TIM FORBES, Berkshire Hathaway HomeServices Homesale Realty. Bright MLS
- $224,9902 bd1 ba1.1k sqft150 Sherman St, Hanover, PA 17331For SaleMLS ID #PAYK2111682, Travis Myers, Samson Properties. Bright MLS
- $219,9003 bd1 ba1.2k sqft4 S Penn St, Hanover, PA 17331For SaleMLS ID #PAYK2101074, Emily Davis, Iron Valley Real Estate Hanover. Bright MLS
