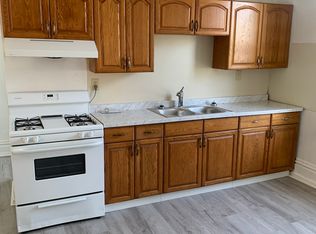
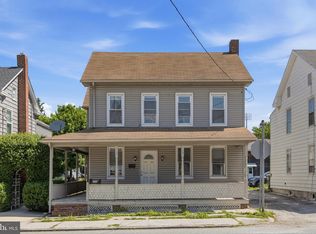
This charming Colonial twin home, built in 1886, offers a unique investment opportunity in the desirable South Hanover area. With 2 bedrooms and 1 full bathroom, this property features a full basement with an outside entrance, providing potential for additional living space. The interior boasts a mix of hardwood, carpet, and vinyl flooring, along with an attic for extra storage. The home is equipped with replacement windows updated HVAC, roof and gutters for enhancing energy efficiency and comfort. While the property is in below-average condition, this presents a prime opportunity for investors to renovate and increase its value significantly. The exterior features include sidewalks and a shed, adding convenience and storage options. The 0.07-acre lot allows for manageable maintenance while providing outdoor space. Parking is available off-street, on-street, and via alley access, ensuring ease for tenants or future buyers. With the potential for appreciation in a historic neighborhood, this property is ideal for investors looking to capitalize on the growing demand for rental properties. The combination of location, structural potential, and investment upside makes this a compelling opportunity for those looking to expand their real estate portfolio.
For sale
$154,900
593 Baltimore St, Hanover, PA 17331
2beds
1,350sqft
Single Family Residence
Built in 1886
3,049 Square Feet Lot
$-- Zestimate®
$115/sqft
$-- HOA
What's special
Attic for extra storageRoof and guttersReplacement windowsUpdated hvac
- 28 days
- 913
- 41
Zillow last checked:
Listing updated:
Listed by:
Christine Dell-Laviola 717-476-1785,
RE/MAX Quality Service, Inc. (717) 632-5111
Source: Bright MLS,MLS#: PAYK2111592
Facts & features
Interior
Bedrooms & bathrooms
- Bedrooms: 2
- Bathrooms: 1
- Full bathrooms: 1
Rooms
- Room types: Living Room, Dining Room, Bedroom 2, Kitchen, Den, Bedroom 1
Bedroom 1
- Features: Flooring - Carpet
- Level: Upper
- Area: 156 Square Feet
- Dimensions: 12 X 13
Bedroom 2
- Features: Flooring - Carpet
- Level: Upper
- Area: 144 Square Feet
- Dimensions: 12 X 12
Den
- Features: Flooring - Carpet
- Level: Upper
- Area: 42 Square Feet
- Dimensions: 6 X 7
Dining room
- Features: Flooring - Vinyl
- Level: Main
- Area: 168 Square Feet
- Dimensions: 12 X 14
Kitchen
- Features: Flooring - Vinyl
- Level: Main
- Area: 168 Square Feet
- Dimensions: 12 X 14
Living room
- Features: Flooring - Carpet
- Level: Main
- Area: 168 Square Feet
- Dimensions: 12 X 14
Heating
- Forced Air, Natural Gas
Cooling
- Central Air, Electric
Appliances
- Included: Gas Water Heater
- Laundry: In Basement
Features
- Attic, Ceiling Fan(s), Paneled Walls, Plaster Walls
- Flooring: Carpet, Hardwood, Vinyl
- Doors: Storm Door(s)
- Windows: Replacement
- Basement: Full,Exterior Entry,Concrete
- Has fireplace: No
Interior area
- Total structure area: 1,350
- Total interior livable area: 1,350 sqft
- Finished area above ground: 1,350
Property
Parking
- Parking features: Alley Access, Off Street, On Street
- Has uncovered spaces: Yes
Accessibility
- Accessibility features: None
Features
- Levels: Two and One Half
- Stories: 2.5
- Exterior features: Sidewalks
- Pool features: None
Lot
- Size: 3,049 Square Feet
Details
- Additional structures: Above Grade
- Parcel number: 440000301770000000
- Zoning: RESIDENTIAL
- Special conditions: Standard
Construction
Type & style
- Home type: SingleFamily
- Architectural style: Colonial
- Property subtype: Single Family Residence
- Attached to another structure: Yes
Materials
- Frame
- Foundation: Stone
Condition
- Below Average
- New construction: No
- Year built: 1886
Utilities & green energy
- Sewer: Public Sewer
- Water: Public
Community & HOA
Community
- Subdivision: Baltimore Street
HOA
- Has HOA: No
Location
- Region: Hanover
- Municipality: PENN TWP
Financial & listing details
- Price per square foot: $115/sqft
- Tax assessed value: $74,480
- Annual tax amount: $2,628
- Date on market: 9/15/2026
- Listing agreement: Exclusive Agency
- Listing terms: Cash,Conventional,FHA 203(k)
- Ownership: Fee Simple
Estimated market value
Not available
Estimated sales range
Not available
Not available
Price history
| Date | Event | Price |
|---|---|---|
| 9/15/2026 | Listed for sale | $154,900+392.2%$115/sqft |
Source:  Bright MLS #PAYK2111592 Report a problem Bright MLS #PAYK2111592 Report a problem | ||
| 10/7/2013 | Sold | $31,470-55%$23/sqft |
Source: Agent Provided Report a problem | ||
| 5/5/2003 | Sold | $69,900+25%$52/sqft |
Source: Agent Provided Report a problem | ||
| 12/19/2000 | Sold | $55,900+119.2%$41/sqft |
Source: Agent Provided Report a problem | ||
| 8/20/1984 | Sold | $25,500$19/sqft |
Source: Agent Provided Report a problem | ||
Public tax history
| Year | Property taxes | Tax assessment |
|---|---|---|
| 2026 | $2,580 +2.8% | $74,480 |
| 2025 | $2,510 | $74,480 |
| 2024 | $2,510 | $74,480 |
| 2023 | $2,510 +10.1% | $74,480 |
| 2022 | $2,281 -2.5% | $74,480 |
| 2021 | $2,338 +2.5% | $74,480 |
| 2020 | $2,281 +2% | $74,480 |
| 2019 | $2,237 +1.3% | $74,480 |
| 2018 | $2,207 +228.9% | $74,480 |
| 2017 | $671 -62.8% | $74,480 |
| 2016 | $1,803 | $74,480 |
| 2015 | -- | $74,480 |
| 2014 | -- | $74,480 |
| 2013 | -- | $74,480 |
| 2012 | -- | $74,480 |
| 2011 | -- | $74,480 |
| 2010 | -- | $74,480 |
| 2009 | -- | $74,480 |
| 2008 | -- | $74,480 |
| 2007 | -- | $74,480 |
| 2006 | -- | $74,480 +35.6% |
| 2005 | -- | $54,910 |
| 2004 | -- | $54,910 |
| 2003 | -- | $54,910 |
| 2002 | -- | $54,910 |
| 2000 | -- | $54,910 |
| 1999 | -- | $54,910 |
Find assessor info on the county website
Monthly payment
Est. payment
Payment breakdown
Explore the cost of this home by adjusting the details. Changes won't be saved.Climate risks
Neighborhood: Parkville
Nearby schools
Schools provided by the listing agent
- District: South Western
Source: Bright MLS. This data may not be complete. We recommend contacting the local school district to confirm school assignments for this home.
Similar homes
- $169,9003 bd2 ba1.3k sqft118 John St, Hanover, PA 17331For Sale

 MLS ID #PAYK2111210, Cassidy Hershey, Fathom Realty. Bright MLS
 - $164,9003 bd1 ba1.1k sqft816 McAllister St, Hanover, PA 17331For Sale
 MLS ID #PAYK2106756, Trish Black, Samson Properties. Bright MLS
 - $179,9003 bd2 ba1.3k sqft625 E Middle St, Hanover, PA 17331For Sale
 MLS ID #PAYK2112464, Marsha Smith, RE/MAX of Gettysburg. Bright MLS
 - $174,9002 bd1 ba932 sqft229 Locust St, Hanover, PA 17331For Sale
 MLS ID #PAYK2103232, Susan Hartman, RE/MAX Quality Service, Inc.. Bright MLS
 - $155,0002 bd1 ba850 sqft147 Center St #147, Hanover, PA 17331For SaleMLS ID #PAYK2111828, Emillie Albrecht, Real of Pennsylvania. Bright MLS
- $214,9002 bd1 ba1k sqft603 E Middle St, Hanover, PA 17331For SaleMLS ID #PAYK2113170, Lori Hockensmith, Iron Valley Real Estate Hanover. Bright MLS
- $224,9902 bd1 ba1.1k sqft150 Sherman St, Hanover, PA 17331For SaleMLS ID #PAYK2111682, Travis Myers, Samson Properties. Bright MLS
- $219,9003 bd1 ba1.2k sqft4 S Penn St, Hanover, PA 17331For SaleMLS ID #PAYK2101074, Emily Davis, Iron Valley Real Estate Hanover. Bright MLS
- $174,9002 bd2 ba1.1k sqft502 Musket Ridge Rd, Abbottstown, PA 17301For SaleMLS ID #PAAD2025676, Ethan Funderburk, Real of Pennsylvania. Bright MLS
- $214,0003 bd2 ba1.3k sqft527 Main St, Mc Sherrystown, PA 17344For SaleMLS ID #PAAD2025954, David Johnson, Cavalry Realty LLC. Bright MLS
- $177,9002 bd1 ba887 sqft6150 Taneytown Pike, Taneytown, MD 21787For SaleMLS ID #MDCR2038338, Alex Fox, Allfirst Realty, Inc.. Bright MLS
- $164,9002 bd2 ba910 sqft928 Elm St, York, PA 17403For SaleMLS ID #PAYK2112938, Jackson Hazell, Keller Williams Keystone Realty. Bright MLS
- $189,9003 bd2 ba1.8k sqft8 York St, Spring Grove, PA 17362For SaleMLS ID #PAYK2107052, Darren Dickensheets, RE/MAX Quality Service, Inc.. Bright MLS
- $175,0004 bd1 ba1.4k sqft813 W King St, York, PA 17401For SaleMLS ID #PAYK2113078, Spencer Blake, Renaissance Realty Sales, LLC. Bright MLS
- $152,9003 bd2 ba1.2k sqft209 Park Pl, York, PA 17401For SaleMLS ID #PAYK2109960, Carlif Green, Mountain Realty ERA Powered. Bright MLS
- $199,9002 bd1 ba1.4k sqft3295 Woodberry Rd, York, PA 17408For SaleMLS ID #PAYK2112644, Erin Kuhn, Real of Pennsylvania. Bright MLS
- $165,0003 bd1 ba1.5k sqft109 W Cottage Pl, York, PA 17401For SaleMLS ID #PAYK2109666, Stacie Confair-Smith, Coldwell Banker Realty. Bright MLS
- $170,0005 bd2 ba1.4k sqft230 E Poplar St, York, PA 17403For SaleMLS ID #PAYK2110738, Justin ASHBY, Keller Williams Elite. Bright MLS
