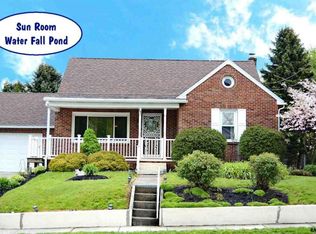
Adorable brick rancher in South Western School District. Cute front porch welcomes you home. The living room has a big bow window letting in tons of natural light. The kitchen has lots of counter space to work on and plenty of cabinets for storage. The formal dining room is an added plus. 2 nice sized bedrooms and a full bath finish up the main level. The unfinished basement could be finished for additional living space if desired. The huge back yard is level and has a great patio area. This home offers off street parking with an attached carport and driveway. This cutie won't last long!
For sale
$224,990
150 Sherman St, Hanover, PA 17331
2beds
1,144sqft
Single Family Residence
Built in 1956
8,999 Square Feet Lot
$222,300 Zestimate®
$197/sqft
$-- HOA
What's special
Great patio areaFormal dining roomCute front porch
- 24 days
- 1,724
- 133
Likely to sell faster than
Zillow last checked:
Listing updated:
Listed by:
Travis Myers 717-870-2844,
Samson Properties 7033788810,
Listing Team: Colby Jacobs & Neil Reichart Team
Source: Bright MLS,MLS#: PAYK2111682
Facts & features
Interior
Bedrooms & bathrooms
- Bedrooms: 2
- Bathrooms: 1
- Full bathrooms: 1
- Main level bathrooms: 1
- Main level bedrooms: 2
Rooms
- Room types: Living Room, Dining Room, Bedroom 2, Kitchen, Bedroom 1, Full Bath
Bedroom 1
- Features: Ceiling Fan(s), Flooring - Carpet, Crown Molding
- Level: Main
- Area: 110 Square Feet
- Dimensions: 10 X 11
Bedroom 2
- Features: Ceiling Fan(s), Crown Molding, Flooring - Carpet
- Level: Main
- Area: 143 Square Feet
- Dimensions: 13 X 11
Dining room
- Features: Crown Molding, Flooring - Luxury Vinyl Tile
- Level: Main
- Area: 121 Square Feet
- Dimensions: 11 X 11
Other
- Level: Main
- Area: 64 Square Feet
- Dimensions: 8 X 8
Kitchen
- Features: Ceiling Fan(s), Flooring - HardWood, Crown Molding, Kitchen - Electric Cooking
- Level: Main
- Area: 187 Square Feet
- Dimensions: 17 X 11
Living room
- Features: Ceiling Fan(s), Crown Molding, Flooring - Carpet
- Level: Main
- Area: 350 Square Feet
- Dimensions: 14 X 25
Heating
- Hot Water, Natural Gas
Cooling
- Ceiling Fan(s), Window Unit(s)
Appliances
- Included: Dishwasher, Oven/Range - Electric, Range Hood, Refrigerator, Gas Water Heater
- Laundry: In Basement
Features
- Ceiling Fan(s), Crown Molding, Entry Level Bedroom, Formal/Separate Dining Room
- Flooring: Carpet, Wood
- Windows: Bay/Bow
- Basement: Full
- Has fireplace: No
Interior area
- Total structure area: 1,144
- Total interior livable area: 1,144 sqft
- Finished area above ground: 1,144
- Finished area below ground: 0
Property
Parking
- Total spaces: 1
- Parking features: Attached Carport, Driveway, Off Street, On Street
- Carport spaces: 1
- Has uncovered spaces: Yes
Accessibility
- Accessibility features: None
Features
- Levels: One
- Stories: 1
- Patio & porch: Patio, Porch
- Pool features: None
Lot
- Size: 8,999 Square Feet
Details
- Additional structures: Above Grade, Below Grade
- Parcel number: 44000050001V000000
- Zoning: RESIDENTIAL
- Special conditions: Standard
Construction
Type & style
- Home type: SingleFamily
- Architectural style: Ranch/Rambler
- Property subtype: Single Family Residence
Materials
- Frame
- Foundation: Permanent
Condition
- New construction: No
- Year built: 1956
Utilities & green energy
- Electric: 200+ Amp Service
- Sewer: Public Sewer
- Water: Public
Community & HOA
Community
- Subdivision: Park Hills
HOA
- Has HOA: No
Location
- Region: Hanover
- Municipality: PENN TWP
Financial & listing details
- Price per square foot: $197/sqft
- Tax assessed value: $101,120
- Annual tax amount: $3,676
- Date on market: 9/11/2026
- Listing agreement: Exclusive Right To Sell
- Listing terms: Cash,Conventional
- Inclusions: Stove, Refrigerator And Dishwasher
- Exclusions: All Personal Property, Kitchen Island, Microwave.
- Ownership: Fee Simple
Estimated market value
$222,300
$211,000 - $233,000
$1,487/mo
Price history
| Date | Event | Price |
|---|---|---|
| 9/11/2026 | Listed for sale | $224,990+4.7%$197/sqft |
Source:  Bright MLS #PAYK2111682 Report a problem Bright MLS #PAYK2111682 Report a problem | ||
| 5/6/2026 | Listing removed | $214,990$188/sqft |
Source: Bright MLS #PAYK2094706 Report a problem | ||
| 4/28/2026 | Listed for sale | $214,990$188/sqft |
Source: Bright MLS #PAYK2094706 Report a problem | ||
| 12/18/2025 | Pending sale | $214,990$188/sqft |
Source: Bright MLS #PAYK2094706 Report a problem | ||
| 12/5/2025 | Listed for sale | $214,990+73.4%$188/sqft |
Source: Bright MLS #PAYK2094706 Report a problem | ||
| 1/26/2018 | Sold | $124,000$108/sqft |
Source: Public Record Report a problem | ||
| 12/3/2017 | Pending sale | $124,000$108/sqft |
Source: Berkshire Hathaway HomeServices Homesale Realty #1000088822 Report a problem | ||
| 11/18/2017 | Listed for sale | $124,000$108/sqft |
Source: Berkshire Hathaway HomeServices Homesale Realty #1000088822 Report a problem | ||
Public tax history
| Year | Property taxes | Tax assessment |
|---|---|---|
| 2026 | $3,503 +2.8% | $101,120 |
| 2025 | $3,408 | $101,120 |
| 2024 | $3,408 | $101,120 |
| 2023 | $3,408 +10.1% | $101,120 |
| 2022 | $3,096 -2.5% | $101,120 |
| 2021 | $3,174 +2.5% | $101,120 |
| 2020 | $3,096 +2% | $101,120 |
| 2019 | $3,037 +1.3% | $101,120 |
| 2018 | $2,997 +228.9% | $101,120 |
| 2017 | $911 | $101,120 |
| 2016 | -- | $101,120 |
| 2015 | -- | $101,120 |
| 2014 | -- | $101,120 |
| 2013 | -- | $101,120 |
| 2012 | -- | $101,120 |
| 2011 | -- | $101,120 |
| 2010 | -- | $101,120 |
| 2009 | -- | $101,120 |
| 2008 | -- | $101,120 |
| 2007 | -- | $101,120 |
| 2006 | -- | $101,120 +24.2% |
| 2005 | -- | $81,440 |
| 2004 | -- | $81,440 |
| 2003 | -- | $81,440 |
| 2002 | -- | $81,440 |
| 2000 | -- | $81,440 |
| 1999 | -- | $81,440 |
Find assessor info on the county website
Monthly payment
Est. payment
Payment breakdown
Explore the cost of this home by adjusting the details. Changes won't be saved.Climate risks
Neighborhood: Pennville
Nearby schools
Schools provided by the listing agent
- District: South Western
Source: Bright MLS. This data may not be complete. We recommend contacting the local school district to confirm school assignments for this home.
Similar homes
- $253,0003 bd2 ba1.5k sqft615 Frederick St, Hanover, PA 17331For Sale
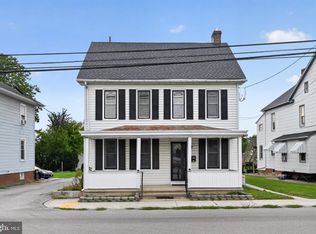
 MLS ID #PAYK2110634, Ali Haghgoo, EXP Realty, LLC. Bright MLS
 - $275,0003 bd2 ba960 sqft54 Lion Dr, Hanover, PA 17331For Sale
 MLS ID #PAYK2111374, Tom Hayes, Long & Foster Real Estate, Inc.. Bright MLS
 - $239,9003 bd1 ba1.2k sqft245 York St, Hanover, PA 17331For Sale
 MLS ID #PAYK2110756, TIM FORBES, Berkshire Hathaway HomeServices Homesale Realty. Bright MLS
 - $219,9003 bd1 ba1.2k sqft4 S Penn St, Hanover, PA 17331For Sale
 MLS ID #PAYK2101074, Emily Davis, Iron Valley Real Estate Hanover. Bright MLS
 - $279,9004 bd1 ba1.2k sqft312 Diller Rd, Hanover, PA 17331For SaleMLS ID #PAAD2025860, Travis Myers, Samson Properties. Bright MLS
- $268,0003 bd1 ba1.3k sqft209 Penn St, Hanover, PA 17331For SaleMLS ID #PAYK2109550, Marshall Miller, Mountain Realty ERA Powered. Bright MLS
- $154,9002 bd1 ba1.3k sqft593 Baltimore St, Hanover, PA 17331For SaleMLS ID #PAYK2111592, Christine Dell-Laviola, RE/MAX Quality Service, Inc.. Bright MLS
- $214,0003 bd2 ba1.3k sqft527 Main St, Mc Sherrystown, PA 17344For SaleMLS ID #PAAD2025954, David Johnson, Cavalry Realty LLC. Bright MLS
- $169,9003 bd2 ba1.3k sqft118 John St, Hanover, PA 17331For SaleMLS ID #PAYK2111210, Cassidy Hershey, Fathom Realty. Bright MLS
- $264,5003 bd3 ba1.5k sqft153 McAllister St, Hanover, PA 17331For SaleMLS ID #PAYK2107718, Rebecca Gray, Keller Williams Legacy. Bright MLS
- $149,9003 bd1 ba1.2k sqft543-2 Baer Rear Ave, Hanover, PA 17331For SaleMLS ID #PAYK2111124, Sherri Rose, Iron Valley Real Estate Hanover. Bright MLS
- $235,0003 bd3 ba1.4k sqft409 Springbrook Ct, Hanover, PA 17331For SaleMLS ID #PAYK2105254, Steph Werner, Berkshire Hathaway HomeServices Homesale Realty. Bright MLS
- $164,9003 bd1 ba1.1k sqft816 McAllister St, Hanover, PA 17331For SaleMLS ID #PAYK2106756, Trish Black, Samson Properties. Bright MLS
- $155,0002 bd1 ba850 sqft147 Center St #147, Hanover, PA 17331For SaleMLS ID #PAYK2111828, Emillie Albrecht, Real of Pennsylvania. Bright MLS
- $279,9002 bd2 ba1.6k sqft1118 Roosevelt Ct, Hanover, PA 17331For SaleMLS ID #PAYK2109614, Linda Messinger, RE/MAX Quality Service, Inc.. Bright MLS
- $270,0004 bd2 ba1.2k sqft421 Ridge Ave, McSherrystown, PA 17344For SaleMLS ID #PAAD2025604, Amy Saxe, RE/MAX Advantage Realty. Bright MLS
- $240,0002 bd1 ba1.1k sqft52 Sedgwick Dr, East Berlin, PA 17316For SaleMLS ID #PAAD2025784, Kristen Zeigler, Iron Valley Real Estate of York County. Bright MLS
- $259,9003 bd3 ba1.5k sqft37 S Center St, Hanover, PA 17331For SaleMLS ID #PAYK2107982, Lisa Barrett, Berkshire Hathaway HomeServices Homesale Realty. Bright MLS
- $199,9002 bd1 ba1.4k sqft3295 Woodberry Rd, York, PA 17408For SaleMLS ID #PAYK2112644, Erin Kuhn, Real of Pennsylvania. Bright MLS
- $325,0003 bd3 ba1.5k sqft426 Pumping Station Rd, Hanover, PA 17331For SaleMLS ID #PAYK2107078, Carmen E. Lennartsson, Keller Williams Flagship. Bright MLS
