Charming Cape Cod nestled at the end of a cul-de-sac, offering three bedrooms, one full bath, and tons of potential to make it your own! This home is a wonderful opportunity for buyers looking to add their personal touch and build equity. Enjoy the private outdoor patio area, featuring both covered and uncovered spaces perfect for relaxing, entertaining, or enjoying the outdoors in any weather. Cozy up in your large living room with crackling wood stove. Appreciate the tucked-away setting while benefiting from quick and convenient access to Maryland, major routes, shopping and everyday amenities. Whether you're a first-time homebuyer, investor, or someone looking for a home with character and possibilities, this Cape Cod is full of opportunity and ready for its next chapter!
For sale
$204,900
15 Willow Ct, Hanover, PA 17331
3beds
1,570sqft
Single Family Residence
Built in 1930
0.28 Acres Lot
$-- Zestimate®
$131/sqft
$-- HOA
What's special
End of a cul-de-sacTucked-away settingThree bedroomsCrackling wood stovePrivate outdoor patio area
- --
- on Zillow
- 751
- views
- 56
- saves
Zillow last checked:
Listing updated:
Listed by:
Cynthia Quinnett 503-544-2692,
RE/MAX Quality Service, Inc. (717) 632-5111
Source: Bright MLS,MLS#: PAYK2114500
Facts & features
Interior
Bedrooms & bathrooms
- Bedrooms: 3
- Bathrooms: 1
- Full bathrooms: 1
- Main level bathrooms: 1
- Main level bedrooms: 3
Basement
- Area: 0
Heating
- Hot Water, Natural Gas
Cooling
- Central Air, Electric
Appliances
- Included: Gas Water Heater
- Laundry: In Basement
Features
- Flooring: Carpet, Vinyl
- Basement: Unfinished
- Number of fireplaces: 1
Interior area
- Total structure area: 1,570
- Total interior livable area: 1,570 sqft
- Finished area above ground: 1,570
- Finished area below ground: 0
Property
Parking
- Parking features: On Street, Driveway
- Has uncovered spaces: Yes
Accessibility
- Accessibility features: Accessible Entrance
Features
- Levels: One
- Stories: 1
- Pool features: None
Lot
- Size: 0.28 Acres
Details
- Additional structures: Above Grade, Below Grade
- Parcel number: 440000800560000000
- Zoning: RESIDENTIAL
- Special conditions: Standard
Construction
Type & style
- Home type: SingleFamily
- Architectural style: Cape Cod
- Property subtype: Single Family Residence
Materials
- Block, Stick Built
- Foundation: Block
Condition
- New construction: No
- Year built: 1930
Utilities & green energy
- Sewer: Public Sewer
- Water: Public
Community & HOA
Community
- Subdivision: None Available
HOA
- Has HOA: No
Location
- Region: Hanover
- Municipality: PENN TWP
Financial & listing details
- Price per square foot: $131/sqft
- Tax assessed value: $112,930
- Annual tax amount: $4,106
- Date on market: 10/30/2026
- Listing agreement: Exclusive Right To Sell
- Listing terms: Cash,Conventional
- Inclusions: All Items In The Home Are Included.
- Ownership: Fee Simple
Estimated market value
Not available
Estimated sales range
Not available
Not available
Price history
Price history is unavailable.
Public tax history
| Year | Property taxes | Tax assessment |
|---|---|---|
| 2026 | $3,912 +2.8% | $112,930 |
| 2025 | $3,806 | $112,930 |
| 2024 | $3,806 | $112,930 |
| 2023 | $3,806 +10.1% | $112,930 |
| 2022 | $3,458 -2.5% | $112,930 |
| 2021 | $3,545 +2.5% | $112,930 |
| 2020 | $3,458 +2% | $112,930 |
| 2019 | $3,391 +1.3% | $112,930 |
| 2018 | $3,346 +228.9% | $112,930 |
| 2017 | $1,018 | $112,930 |
| 2016 | -- | $112,930 |
| 2015 | -- | $112,930 |
| 2014 | -- | $112,930 |
| 2013 | -- | $112,930 |
| 2012 | -- | $112,930 |
| 2011 | -- | $112,930 |
| 2010 | -- | $112,930 |
| 2009 | -- | $112,930 |
| 2008 | -- | $112,930 |
| 2007 | -- | $112,930 |
| 2006 | -- | $112,930 +39.9% |
| 2005 | -- | $80,740 -4.5% |
| 2004 | -- | $84,520 |
| 2003 | -- | $84,520 +4.7% |
| 2002 | -- | $80,740 |
| 2000 | -- | $80,740 |
| 1999 | -- | $80,740 |
Find assessor info on the county website
Monthly payment
Est. payment
Payment breakdown
Explore the cost of this home by adjusting the details. Changes won't be saved.Climate risks
Neighborhood: Parkville
Nearby schools
Schools provided by the listing agent
- Middle: Emory H Markle
- High: South Western
- District: South Western
Source: Bright MLS. This data may not be complete. We recommend contacting the local school district to confirm school assignments for this home.

Similar homes
- $179,9904 bd1 ba836 sqft115 Clover Ln, Hanover, PA 17331For Sale
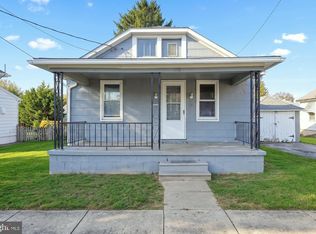
 MLS ID #PAYK2114376, Dominic Mallozzi, Real of Pennsylvania. Bright MLS
- $249,0003 bd2 ba1.4k sqft175 Scott St, Hanover, PA 17331For Sale
 MLS ID #PAYK2114464, Morgan Muse, Corner House Realty. Bright MLS
- $265,0003 bd2 ba1.6k sqft204 Charles Ave, Hanover, PA 17331For Sale
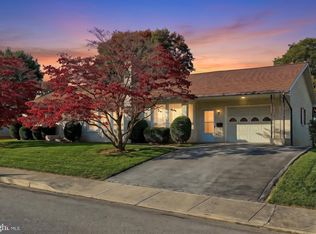 MLS ID #PAYK2113126, Bill Mundorff, Berkshire Hathaway HomeServices Homesale Realty. Bright MLS
- $164,9003 bd2 ba1.3k sqft118 John St, Hanover, PA 17331For Sale
 MLS ID #PAYK2111210, Cassidy Hershey, Fathom Realty. Bright MLS
- $224,9902 bd1 ba1.1k sqft150 Sherman St, Hanover, PA 17331For SaleMLS ID #PAYK2111682, Travis Myers, Samson Properties. Bright MLS
- $219,9003 bd1 ba1.2k sqft4 S Penn St, Hanover, PA 17331For SaleMLS ID #PAYK2101074, Emily Davis, Iron Valley Real Estate Hanover. Bright MLS
- $164,9003 bd1 ba1.1k sqft816 McAllister St, Hanover, PA 17331For SaleMLS ID #PAYK2106756, Trish Black, Samson Properties. Bright MLS
- $269,9003 bd2 ba1.5k sqft723 Broadway, Hanover, PA 17331For SaleMLS ID #PAYK2112248, Kelly MacGregor, RE/MAX Quality Service, Inc.. Bright MLS
- $237,0003 bd-- ba1.8k sqft320 Spring Ave, Hanover, PA 17331For SaleMLS ID #PAYK2111056, Dominic Mallozzi, Real of Pennsylvania. Bright MLS
- $275,0003 bd2 ba960 sqft54 Lion Dr, Hanover, PA 17331For SaleMLS ID #PAYK2111374, Tom Hayes, Long & Foster Real Estate, Inc.. Bright MLS
- $229,9003 bd3 ba1.7k sqft416 Springbrook Ct, Hanover, PA 17331For SaleMLS ID #PAYK2112374, Sonya Francis, RE/MAX Solutions. Bright MLS
- $149,9002 bd1 ba1.3k sqft593 Baltimore St, Hanover, PA 17331For SaleMLS ID #PAYK2111592, Christine Dell-Laviola, RE/MAX Quality Service, Inc.. Bright MLS
- $214,0003 bd2 ba1.3k sqft527 Main St, Mc Sherrystown, PA 17344For SaleMLS ID #PAAD2025954, David Johnson, Cavalry Realty LLC. Bright MLS
- $268,0003 bd1 ba1.3k sqft209 Penn St, Hanover, PA 17331For SaleMLS ID #PAYK2109550, Marshall Miller, Mountain Realty ERA Powered. Bright MLS
- $269,9004 bd1 ba1.2k sqft312 Diller Rd, Hanover, PA 17331For SaleMLS ID #PAAD2025860, Travis Myers, Samson Properties. Bright MLS
- $164,9002 bd1 ba932 sqft229 Locust St, Hanover, PA 17331For SaleMLS ID #PAYK2103232, Susan Hartman, RE/MAX Quality Service, Inc.. Bright MLS
- $235,0003 bd3 ba1.4k sqft409 Springbrook Ct, Hanover, PA 17331For SaleMLS ID #PAYK2105254, Steph Werner, Berkshire Hathaway HomeServices Homesale Realty. Bright MLS
- $285,0002 bd1 ba1.4k sqft1802 Dubs Church Rd, Hanover, PA 17331For SaleMLS ID #PAYK2106994, Mary Lynn Casey, Coldwell Banker Realty. Bright MLS
- $219,0003 bd1 ba1.1k sqft140 Evergreen Ln, York, PA 17408For SaleMLS ID #PAYK2114272, Andrew Bartlett, Keller Williams Elite. Bright MLS
- $195,0003 bd1 ba1.3k sqft1424 Monroe St, York, PA 17404For SaleMLS ID #PAYK2114362, Kait Brocious, Keller Williams Keystone Realty. Bright MLS
