Welcome home to this adorable Cape Cod nestled on a quiet street in West Manchester Township! Offering a blend of charm, comfort, and functionality, this inviting home features 3 bedrooms, 1 full bathroom, and a versatile first-floor bedroom that could also serve as a family room or flexible living space. Laminate wood flooring that adds to the home's appeal, while the cozy kitchen features oak cabinetry and classic wainscoting. Upstairs, you'll find two additional bedrooms and a full bathroom. Step outside to enjoy the level, fenced backyard—perfect for relaxing or entertaining. While the large storage shed offers additional room for tools, lawn equipment, and outdoor essentials. A full basement offering extra storage potential, and kitchen appliances that convey with the home. This property needs some updating and TLC in certain areas but offers plenty of potential for the right buyer. With a little work and vision, this home could be a great investment opportunity with the potential to build equity and make it your own. Perfect for investors or buyers looking to add value and create something special! Conveniently located in West Manchester Township and served by the West York Area School District. Come see the possibilities and imagine making this home your own!
For sale
$219,000
140 Evergreen Ln, York, PA 17408
3beds
1,100sqft
Single Family Residence
Built in 1950
6,251 Square Feet Lot
$-- Zestimate®
$199/sqft
$-- HOA
What's special
Classic wainscotingLarge storage shedVersatile first-floor bedroomLevel fenced backyardLaminate wood flooringCozy kitchenOak cabinetry
- 12 days
- 897
- 80
Likely to sell faster than
Zillow last checked:
Listing updated:
Listed by:
Andrew Bartlett 717-203-5528,
Keller Williams Elite 7175532500,
Listing Team: Bartlett & Associates, Co-Listing Team: Bartlett & Associates,Co-Listing Agent: Samantha Hill 717-454-8820,
Keller Williams Elite
Source: Bright MLS,MLS#: PAYK2114272
Facts & features
Interior
Bedrooms & bathrooms
- Bedrooms: 3
- Bathrooms: 1
- Full bathrooms: 1
- Main level bedrooms: 1
Basement
- Area: 528
Heating
- Radiator, Natural Gas
Cooling
- Window Unit(s), Electric
Appliances
- Included: Microwave, Refrigerator, Oven, Dishwasher, Gas Water Heater
Features
- Formal/Separate Dining Room
- Basement: Full
- Has fireplace: No
Interior area
- Total structure area: 1,628
- Total interior livable area: 1,100 sqft
- Finished area above ground: 1,100
- Finished area below ground: 0
Property
Parking
- Parking features: Off Street, Driveway
- Has uncovered spaces: Yes
Accessibility
- Accessibility features: None
Features
- Levels: One and One Half
- Stories: 1.5
- Patio & porch: Patio
- Pool features: None
- Fencing: Full,Wood
Lot
- Size: 6,251 Square Feet
- Features: Level
Details
- Additional structures: Above Grade, Below Grade
- Parcel number: 67510004300260000000
- Zoning: RES
- Zoning description: Residential
- Special conditions: Standard
Construction
Type & style
- Home type: SingleFamily
- Architectural style: Cape Cod
- Property subtype: Single Family Residence
Materials
- Brick
- Foundation: Brick/Mortar
Condition
- New construction: No
- Year built: 1950
Utilities & green energy
- Sewer: Private Sewer
- Water: Public
Community & HOA
Community
- Subdivision: Briarwood Golf Course
HOA
- Has HOA: No
Location
- Region: York
- Municipality: WEST MANCHESTER TWP
Financial & listing details
- Price per square foot: $199/sqft
- Tax assessed value: $71,790
- Annual tax amount: $2,625
- Date on market: 10/30/2026
- Listing agreement: Exclusive Right To Sell
- Listing terms: Cash,Conventional,VA Loan
- Ownership: Fee Simple
Estimated market value
Not available
Estimated sales range
Not available
Not available
Price history
| Date | Event | Price |
|---|---|---|
| 10/30/2026 | Listed for sale | $219,000+75.9%$199/sqft |
Source:  Bright MLS #PAYK2114272 Report a problem | ||
| 8/31/2017 | Sold | $124,500$113/sqft |
Source: Public Record Report a problem | ||
| 8/6/2017 | Pending sale | $124,500$113/sqft |
Source: Coldwell Banker Residential Brokerage - York - Market Street #21708879 Report a problem | ||
| 8/2/2017 | Listed for sale | $124,500-9.1%$113/sqft |
Source: Coldwell Banker Residential Brokerage - York - Market Street #21708879 Report a problem | ||
| 7/15/2008 | Sold | $137,000-2.1%$125/sqft |
Source: Public Record Report a problem | ||
| 5/2/2008 | Price change | $139,889-3.5%$127/sqft |
Source: ERA #20803668 Report a problem | ||
| 4/21/2008 | Price change | $144,889-3.3%$132/sqft |
Source: ERA #20803668 Report a problem | ||
| 3/28/2008 | Listed for sale | $149,889+30.3%$136/sqft |
Source: ERA #20803668 Report a problem | ||
| 10/2/2006 | Sold | $115,000$105/sqft |
Source: Public Record Report a problem | ||
Public tax history
| Year | Property taxes | Tax assessment |
|---|---|---|
| 2026 | $2,493 +3% | $71,790 |
| 2025 | $2,421 +2.6% | $71,790 |
| 2024 | $2,360 | $71,790 |
| 2023 | $2,360 +3.1% | $71,790 |
| 2022 | $2,288 | $71,790 |
| 2021 | $2,288 | $71,790 |
| 2020 | $2,288 +1.9% | $71,790 |
| 2019 | $2,245 +0.8% | $71,790 |
| 2018 | $2,227 +420.5% | $71,790 |
| 2017 | $428 | $71,790 |
| 2016 | -- | $71,790 |
| 2015 | -- | $71,790 |
| 2014 | -- | $71,790 |
| 2013 | -- | $71,790 |
| 2012 | -- | $71,790 |
| 2011 | -- | $71,790 |
| 2010 | -- | $71,790 |
| 2009 | -- | $71,790 |
| 2008 | -- | $71,790 |
| 2007 | -- | $71,790 |
| 2006 | -- | $71,790 +12.5% |
| 2005 | -- | $63,800 |
| 2004 | -- | $63,800 |
| 2003 | -- | $63,800 |
| 2002 | -- | $63,800 |
| 2000 | -- | $63,800 |
| 1999 | -- | $63,800 |
Find assessor info on the county website
Monthly payment
Est. payment
Payment breakdown
Explore the cost of this home by adjusting the details. Changes won't be saved.Climate risks
Neighborhood: 17408
Nearby schools
Schools provided by the listing agent
- Middle: West York Area
- High: West York Area
- District: West York Area
Source: Bright MLS. This data may not be complete. We recommend contacting the local school district to confirm school assignments for this home.


Similar homes
- $225,0003 bd1 ba1.2k sqft2090 Slagel Rd, Spring Grove, PA 17362For Sale
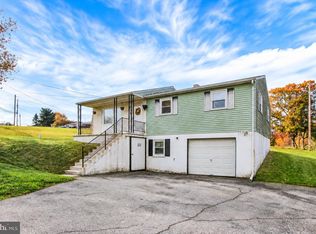
 MLS ID #PAYK2114694, Matthew Laughman, Howard Hanna Real Estate Services-York. Bright MLS
- $269,9003 bd1 ba1.6k sqft1886 Church Rd, York, PA 17408For Sale
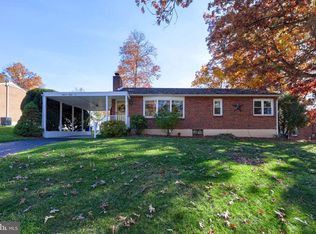 MLS ID #PAYK2114056, Jonathan Bausman, Berkshire Hathaway HomeServices Homesale Realty. Bright MLS
- $249,9003 bd2 ba1.3k sqft2814 Carlisle Rd, York, PA 17408For Sale
 MLS ID #PAYK2112436, Emillie Albrecht, Real of Pennsylvania. Bright MLS
- $215,0003 bd1 ba1k sqft344 Pennsylvania Ave, York, PA 17404For Sale
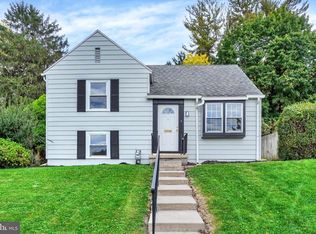 MLS ID #PAYK2113670, Mark Roberts, Inch & Co. Real Estate, LLC. Bright MLS
- $220,0003 bd1 ba1.1k sqft129 N Diamond St, York, PA 17404For SaleMLS ID #PAYK2111368, Ashley Motter, House Broker Realty LLC. Bright MLS
- $184,9002 bd1 ba736 sqft160 E Berlin Rd, York, PA 17408For SaleMLS ID #PAYK2113842, Jason Phillips, Coldwell Banker Realty. Bright MLS
- $299,9003 bd2 ba1.2k sqft2429 Heather Rd, York, PA 17408For SaleMLS ID #PAYK2114628, Samuel Stein, Inch & Co. Real Estate, LLC. Bright MLS
- $279,9003 bd2 ba1.5k sqft1020 Hanover Rd, York, PA 17408For SaleMLS ID #PAYK2108838, Lloyd Fernandez, Elite Property Sales, LLC. Bright MLS
- $249,9003 bd1 ba1k sqft240 Green Valley Rd, York, PA 17403For SaleMLS ID #PAYK2114728, Ryan Miller, Keller Williams Keystone Realty. Bright MLS
- $229,9003 bd1 ba1.6k sqft19 N Sumner St, York, PA 17404For SaleMLS ID #PAYK2111216, Erin Aspito, Keller Williams Keystone Realty. Bright MLS
- $264,9004 bd2 ba1.2k sqft1664 Altland Ave, York, PA 17404For SaleMLS ID #PAYK2111754, Lisa Naples, Berkshire Hathaway HomeServices Homesale Realty. Bright MLS
- $244,9003 bd1 ba1.3k sqft1968 W Philadelphia St, York, PA 17404For SaleMLS ID #PAYK2111994, Drew Farabaugh, Keller Williams Elite. Bright MLS
- $229,9993 bd2 ba1.4k sqft2101 W Philadelphia St, York, PA 17404For SaleMLS ID #PAYK2107606, Nick Bair, Keller Williams Keystone Realty. Bright MLS
- $199,9003 bd1 ba1.1k sqft600 W College Ave, York, PA 17401For SaleMLS ID #PAYK2114148, John MacDonald, Core Partners Realty LLC. Bright MLS
- $269,9003 bd1 ba1.2k sqft2718 N George St, York, PA 17406For SaleMLS ID #PAYK2114860, Mr. Nathan D Elfner, Century 21 Dale Realty Co.. Bright MLS
- $195,9004 bd1 ba1.5k sqft537 Atlantic Ave, York, PA 17404For SaleMLS ID #PAYK2112714, Deares Rideout, Keller Williams Keystone Realty. Bright MLS
- $190,0004 bd1 ba941 sqft713 Smith St, York, PA 17404For SaleMLS ID #PAYK2114186, Adam McCallister, EXP Realty, LLC. Bright MLS
- $214,9003 bd2 ba1.4k sqft185 Cemetery Rd, Manchester, PA 17345For SaleMLS ID #PAYK2114658, Adalie Burgard, Realty ONE Group Unlimited. Bright MLS
- $260,0002 bd1 ba1.2k sqft472 Edgehill Rd, York, PA 17403For SaleMLS ID #PAYK2114474, Gregory Jean, Keller Williams Keystone Realty. Bright MLS
- $224,9003 bd3 ba1.6k sqft173 N Water St, Spring Grove, PA 17362For SaleMLS ID #PAYK2111702, Rob Robinson, Keller Williams Elite. Bright MLS
