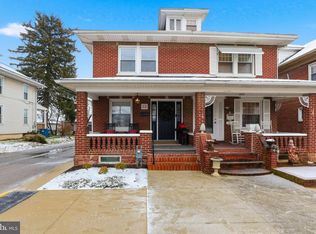
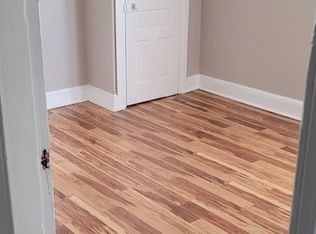
Welcome to 19 N. Sumner Street! Offered at $239,900, this meticulously maintained 3-bedroom, 1-bath brick home beautifully blends timeless character, spacious living areas, thoughtful updates, and an exceptional private backyard oasis. From the moment you arrive, you'll appreciate the classic brick exterior, charming architectural details, and inviting covered front porch. Inside, beautiful hardwood flooring throughout, generously sized rooms, and stunning original details, including stained glass windows, showcase the home's historic charm. Lovingly cared for and meticulously maintained, this property reflects true pride of ownership at every turn. The spacious living and dining areas offer warmth, character, and plenty of room for everyday living and entertaining. The beautiful kitchen provides an inviting space to cook and gather, while a convenient mudroom connects the kitchen to the rear deck, creating an effortless transition between indoor and outdoor living. A new water heater installed in 2025 adds to the home's thoughtful updates. Step outside and discover one of this property's most impressive features—a truly private backyard oasis designed for relaxation and entertaining! The gorgeous covered Trex deck, enhanced in 2025, with privacy walls, electrical outlets, and a ceiling fan, creates an incredible outdoor living space. Whether enjoying your morning coffee, dining outdoors, or hosting family and friends, this thoughtfully designed retreat offers comfort, privacy, and functionality. Just steps away, a separate patio provides another inviting space to gather or unwind. Attractive landscaping and privacy fencing complete this exceptional backyard setting, while a detached garage adds convenience and storage. Situated in the West York Area School District, this home offers convenient access to the York Fairgrounds and Expo Center, home to the York State Fair, concerts, exhibitions, and year-round events. Nearby shopping, restaurants, and entertainment are just minutes away, along with downtown York, Central Market, the Appell Center for the Performing Arts, and the York County Heritage Rail Trail. With its beautiful hardwood floors, original stained glass details, spacious rooms, meticulously maintained interior, and incredible outdoor entertaining spaces, 19 N Sumner Street offers a rare combination of historic charm and modern-day comfort. A home this lovingly maintained, with so much character and a backyard designed to be enjoyed, is truly something special. Don't miss your opportunity to make it yours!
For sale
Price cut: $10K (11/2)
$229,900
19 N Sumner St, York, PA 17404
3beds
1,646sqft
Single Family Residence
Built in 1925
2,613 Square Feet Lot
$229,600 Zestimate®
$140/sqft
$-- HOA
What's special
Classic brick exteriorOriginal stained glass detailsInviting covered front porchCharming architectural detailsGenerously sized roomsBeautiful hardwood floorsBeautiful hardwood flooring throughout
- 19 days
- 1,440
- 167
Likely to sell faster than
Zillow last checked:
Listing updated:
Listed by:
Erin Aspito 717-495-6288,
Keller Williams Keystone Realty 7177555599
Source: Bright MLS,MLS#: PAYK2111216
Facts & features
Interior
Bedrooms & bathrooms
- Bedrooms: 3
- Bathrooms: 1
- Full bathrooms: 1
Rooms
- Room types: Living Room, Dining Room, Primary Bedroom, Bedroom 2, Bedroom 3, Kitchen, Bathroom 1
Primary bedroom
- Features: Flooring - HardWood, Ceiling Fan(s)
- Level: Upper
- Area: 228 Square Feet
- Dimensions: 12 X 19
Bedroom 2
- Features: Ceiling Fan(s), Flooring - HardWood
- Level: Upper
- Area: 130 Square Feet
- Dimensions: 10 X 13
Bedroom 3
- Features: Flooring - HardWood
- Level: Upper
- Area: 204 Square Feet
- Dimensions: 12 X 17
Bathroom 1
- Features: Flooring - Luxury Vinyl Plank, Bathroom - Tub Shower
- Level: Upper
- Area: 63 Square Feet
- Dimensions: 7 X 9
Dining room
- Features: Flooring - HardWood
- Level: Main
- Area: 180 Square Feet
- Dimensions: 12 X 15
Kitchen
- Features: Flooring - Luxury Vinyl Plank
- Level: Main
- Area: 105 Square Feet
- Dimensions: 7 X 15
Living room
- Features: Fireplace - Wood Burning, Flooring - HardWood
- Level: Main
- Area: 256 Square Feet
- Dimensions: 16 X 16
Mud room
- Features: Flooring - Luxury Vinyl Plank
- Level: Main
- Area: 50 Square Feet
- Dimensions: 5 X 10
Heating
- Baseboard, Radiator, Electric, Natural Gas
Cooling
- Central Air, Electric
Appliances
- Included: Dishwasher, Dryer, Washer, Refrigerator, Cooktop, Gas Water Heater
- Laundry: In Basement, Mud Room
Features
- Bathroom - Tub Shower, Ceiling Fan(s), Dining Area, Floor Plan - Traditional
- Flooring: Hardwood, Carpet, Wood
- Basement: Full
- Number of fireplaces: 1
- Fireplace features: Brick
Interior area
- Total structure area: 1,646
- Total interior livable area: 1,646 sqft
- Finished area above ground: 1,646
Property
Parking
- Total spaces: 3
- Parking features: Garage Faces Front, Detached, Driveway
- Garage spaces: 1
- Uncovered spaces: 2
Accessibility
- Accessibility features: None
Features
- Levels: Two
- Stories: 2
- Patio & porch: Deck, Patio, Porch
- Exterior features: Sidewalks
- Pool features: None
- Fencing: Full,Vinyl,Privacy
Lot
- Size: 2,613 Square Feet
- Features: Private
Details
- Additional structures: Above Grade
- Parcel number: 880001401450000000
- Zoning: R2 RESIDENTIAL
- Special conditions: Standard
Construction
Type & style
- Home type: SingleFamily
- Architectural style: Colonial
- Property subtype: Single Family Residence
Materials
- Brick
- Foundation: Permanent
- Roof: Architectural Shingle
Condition
- Excellent
- New construction: No
- Year built: 1925
Utilities & green energy
- Sewer: Public Sewer
- Water: Public
Community & HOA
Community
- Subdivision: None Available
HOA
- Has HOA: No
Location
- Region: York
- Municipality: WEST YORK BORO
Financial & listing details
- Price per square foot: $140/sqft
- Tax assessed value: $88,740
- Annual tax amount: $4,634
- Date on market: 10/21/2026
- Listing agreement: Exclusive Right To Sell
- Listing terms: Cash,Conventional,FHA,VA Loan
- Inclusions: Lawn Mower, Gazebo, Shelf In Basement With Extra Paint
- Ownership: Fee Simple
Estimated market value
$229,600
$218,000 - $241,000
$1,654/mo
Price history
| Date | Event | Price |
|---|---|---|
| 11/2/2026 | Price change | $229,900-4.2%$140/sqft |
Source:  Bright MLS #PAYK2111216 Report a problem | ||
| 10/21/2026 | Listed for sale | $239,900+50%$146/sqft |
Source: Bright MLS #PAYK2111216 Report a problem | ||
| 3/13/2006 | Sold | $159,900$97/sqft |
Source: Public Record Report a problem | ||
Public tax history
| Year | Property taxes | Tax assessment |
|---|---|---|
| 2026 | $4,523 +2% | $88,740 |
| 2025 | $4,434 +5.5% | $88,740 |
| 2024 | $4,204 +2.7% | $88,740 |
| 2023 | $4,093 +12.2% | $88,740 |
| 2022 | $3,649 | $88,740 |
| 2021 | $3,649 | $88,740 |
| 2020 | $3,649 +4% | $88,740 |
| 2019 | $3,507 +2.6% | $88,740 |
| 2018 | $3,419 | $88,740 |
| 2017 | -- | $88,740 |
| 2016 | -- | $88,740 |
| 2015 | -- | $88,740 |
| 2014 | -- | $88,740 |
| 2013 | -- | $88,740 |
| 2012 | -- | $88,740 |
| 2011 | -- | $88,740 |
| 2010 | -- | $88,740 |
| 2009 | -- | $88,740 |
| 2008 | -- | $88,740 |
| 2007 | -- | $88,740 |
| 2006 | -- | $88,740 +12.9% |
| 2005 | -- | $78,590 -1.4% |
| 2004 | -- | $79,710 |
| 2003 | -- | $79,710 +1.4% |
| 2002 | -- | $78,590 |
| 2000 | -- | $78,590 |
| 1999 | -- | $78,590 |
Find assessor info on the county website
Monthly payment
Est. payment
Payment breakdown
Explore the cost of this home by adjusting the details. Changes won't be saved.Climate risks
Neighborhood: West York
Nearby schools
Schools provided by the listing agent
- High: West York Area
- District: West York Area
Source: Bright MLS. This data may not be complete. We recommend contacting the local school district to confirm school assignments for this home.

Similar homes
- $249,9003 bd2 ba1.3k sqft1912 Worth St, York, PA 17404For Sale

 MLS ID #PAYK2113284, Darvi Emenheiser, Century 21 Dale Realty Co.. Bright MLS
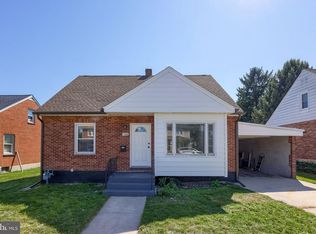
- $244,9003 bd1 ba1.3k sqft1968 W Philadelphia St, York, PA 17404For Sale
 MLS ID #PAYK2111994, Drew Farabaugh, Keller Williams Elite. Bright MLS
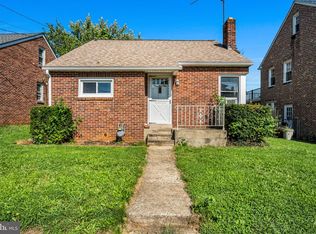
- $220,0003 bd1 ba1.1k sqft129 N Diamond St, York, PA 17404For Sale
 MLS ID #PAYK2111368, Ashley Motter, House Broker Realty LLC. Bright MLS
- $215,0003 bd1 ba1k sqft344 Pennsylvania Ave, York, PA 17404For Sale
 MLS ID #PAYK2113670, Mark Roberts, Inch & Co. Real Estate, LLC. Bright MLS
- $274,9004 bd2 ba1.2k sqft1664 Altland Ave, York, PA 17404For SaleMLS ID #PAYK2111754, Lisa Naples, Berkshire Hathaway HomeServices Homesale Realty. Bright MLS
- $269,9003 bd1 ba1.6k sqft1886 Church Rd, York, PA 17408For SaleMLS ID #PAYK2114056, Jonathan Bausman, Berkshire Hathaway HomeServices Homesale Realty. Bright MLS
- $199,9005 bd2 ba1.9k sqft1129 W Poplar St, York, PA 17404For SaleMLS ID #PAYK2114652, Leigh Heist, LPT Realty, LLC. Bright MLS
- $195,9004 bd1 ba1.5k sqft537 Atlantic Ave, York, PA 17404For SaleMLS ID #PAYK2112714, Deares Rideout, Keller Williams Keystone Realty. Bright MLS
- $274,9004 bd2 ba1.9k sqft957 Belaire Ln, York, PA 17404For SaleMLS ID #PAYK2114038, Tyarra Toomey, Keller Williams Keystone Realty. Bright MLS
- $225,0003 bd1 ba1.2k sqft2090 Slagel Rd, Spring Grove, PA 17362For SaleMLS ID #PAYK2114694, Matthew Laughman, Howard Hanna Real Estate Services-York. Bright MLS
- $249,9003 bd1 ba1.4k sqft16 N Keesey St, York, PA 17402For SaleMLS ID #PAYK2113082, Cari Lauer, The Exchange Real Estate Company LLC. Bright MLS
- $240,0003 bd3 ba2.2k sqft822 S Queen St, York, PA 17403For SaleMLS ID #PAYK2111414, Nichole Meaden, Howard Hanna Real Estate Services-York. Bright MLS
- $255,0003 bd1 ba912 sqft235 Lincolnway Dr, York, PA 17408For SaleMLS ID #PAYK2114502, Denis Tarasov, Prime Home Real Estate, LLC. Bright MLS
- $249,9003 bd2 ba1.3k sqft2814 Carlisle Rd, York, PA 17408For SaleMLS ID #PAYK2112436, Emillie Albrecht, Real of Pennsylvania. Bright MLS
- $260,0002 bd1 ba1.2k sqft472 Edgehill Rd, York, PA 17403For SaleMLS ID #PAYK2114474, Gregory Jean, Keller Williams Keystone Realty. Bright MLS
- $239,9004 bd2 ba1.6k sqft1168 Blue Bird Ln #24, York, PA 17402For SaleMLS ID #PAYK2114146, Ashley Ewing, Realty ONE Group Unlimited. Bright MLS
- $199,9003 bd2 ba1.9k sqft143 S Belvidere Ave, York, PA 17401For SaleMLS ID #PAYK2108244, Mr. Nehemiah J Lindo, Realty One Group Alliance. Bright MLS
- $194,9003 bd1 ba1.5k sqft120 N Beaver St, York, PA 17401For SaleMLS ID #PAYK2112782, Dave Hyson, Howard Hanna Real Estate Services-York. Bright MLS
- $289,9003 bd2 ba1.3k sqft823 Clearmount Rd, York, PA 17403For SaleMLS ID #PAYK2113236, Leigh Heist, LPT Realty, LLC. Bright MLS
- $159,0005 bd1 ba1.8k sqft213 S Pine St, York, PA 17403For SaleMLS ID #PAYK2114742, Jerry Riggleman, Real of Pennsylvania. Bright MLS
