**Photos of the upstairs third bedroom are missing. The listing agent will be adding photos of the room soon** Welcome to 1968 W Philadelphia St! This beautifully renovated 3-bedroom, 1-bathroom home features a brand-new kitchen, updated bathroom fixtures, new hardwood flooring and carpet, a new front door, new interior doors and trim, and fresh paint throughout. Outside, you’ll find a large fenced-in backyard, attached carport, and driveway parking. A great opportunity for a first-time homebuyer at an affordable price. Schedule your showing today!
For sale
$249,900
1968 W Philadelphia St, York, PA 17404
3beds
1,344sqft
Single Family Residence
Built in 1940
7,279 Square Feet Lot
$-- Zestimate®
$186/sqft
$-- HOA
What's special
Large fenced-in backyardAttached carportUpdated bathroom fixturesDriveway parkingFresh paint throughoutBrand-new kitchen
- 2 days
- 234
- 21
Zillow last checked:
Listing updated:
Listed by:
Drew Farabaugh 717-715-7188,
Keller Williams Elite 7175532500
Source: Bright MLS,MLS#: PAYK2111994
Facts & features
Interior
Bedrooms & bathrooms
- Bedrooms: 3
- Bathrooms: 1
- Full bathrooms: 1
- Main level bathrooms: 1
- Main level bedrooms: 2
Basement
- Area: 0
Heating
- Forced Air, Natural Gas
Cooling
- Central Air, Electric
Appliances
- Included: Gas Water Heater
Features
- Flooring: Carpet, Hardwood, Luxury Vinyl
- Basement: Unfinished
- Has fireplace: No
Interior area
- Total structure area: 1,344
- Total interior livable area: 1,344 sqft
- Finished area above ground: 1,344
- Finished area below ground: 0
Property
Parking
- Total spaces: 3
- Parking features: Attached Carport, Driveway
- Carport spaces: 1
- Uncovered spaces: 2
Accessibility
- Accessibility features: None
Features
- Levels: Two
- Stories: 2
- Pool features: None
Lot
- Size: 7,279 Square Feet
Details
- Additional structures: Above Grade, Below Grade
- Parcel number: 510000402820000000
- Zoning: RESIDENTIAL
- Special conditions: Standard
Construction
Type & style
- Home type: SingleFamily
- Architectural style: Cape Cod
- Property subtype: Single Family Residence
Materials
- Brick
- Foundation: Block
- Roof: Shingle
Condition
- New construction: No
- Year built: 1940
- Major remodel year: 2026
Utilities & green energy
- Sewer: Public Sewer
- Water: Public
Community & HOA
Community
- Subdivision: West Manchester Twp
HOA
- Has HOA: No
Location
- Region: York
- Municipality: WEST MANCHESTER TWP
Financial & listing details
- Price per square foot: $186/sqft
- Tax assessed value: $102,550
- Annual tax amount: $3,750
- Date on market: 9/18/2026
- Listing agreement: Exclusive Right To Sell
- Listing terms: Cash,Conventional,FHA,VA Loan
- Inclusions: Everything In The Home Is Included
- Ownership: Fee Simple
Estimated market value
Not available
Estimated sales range
Not available
Not available
Price history
| Date | Event | Price |
|---|---|---|
| 9/18/2026 | Listed for sale | $249,900$186/sqft |
Source:  Bright MLS #PAYK2111994 Report a problem Bright MLS #PAYK2111994 Report a problem | ||
Public tax history
Tax history is unavailable.
Monthly payment
Est. payment
Payment breakdown
Explore the cost of this home by adjusting the details. Changes won't be saved.Climate risks
Neighborhood: 17404
Nearby schools
Schools provided by the listing agent
- District: West York Area
Source: Bright MLS. This data may not be complete. We recommend contacting the local school district to confirm school assignments for this home.
Similar homes
- $215,0005 bd2 ba1.7k sqft200 N Sumner St, York, PA 17404For Sale

 MLS ID #PAYK2111768, Mr. Hoffman, York H-G Properties LLC. Bright MLS
 - $225,0003 bd1 ba1.1k sqft129 N Diamond St, York, PA 17404For Sale
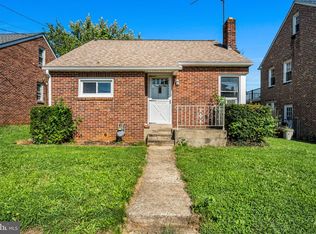 MLS ID #PAYK2111368, Ashley Motter, House Broker Realty LLC. Bright MLS
 - $190,0003 bd2 ba1.1k sqft1357 W Philadelphia St, York, PA 17404For Sale
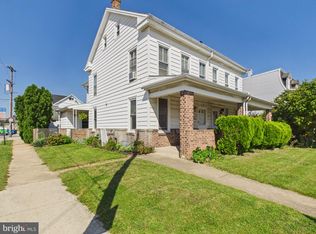 MLS ID #PAYK2111928, Rick Shaffer, Berkshire Hathaway HomeServices Homesale Realty. Bright MLS
 - $247,9003 bd2 ba1.5k sqft1825 W Philadelphia St, York, PA 17404For Sale
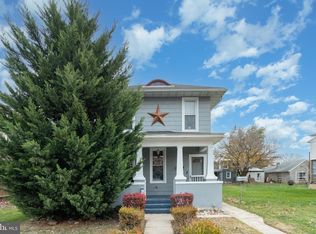 MLS ID #PAYK2093996, Joe Washburn, Century 21 Realty Services. Bright MLS
 - $255,0002 bd1 ba1.1k sqft685 Colonial Ave, York, PA 17403For SaleMLS ID #PAYK2112104, Mindy Vance Bouman, Country Home Real Estate, Inc.. Bright MLS
- $279,9003 bd2 ba1.4k sqft2101 W Philadelphia St, York, PA 17404For SaleMLS ID #PAYK2107606, Nick Bair, Keller Williams Keystone Realty. Bright MLS
- $250,0003 bd2 ba1.6k sqft315 S Highland Ave, York, PA 17404For SaleMLS ID #PAYK2110744, Glenda Kane, Realty One Group Generations. Bright MLS
- $245,0004 bd2 ba1.3k sqft1500 Wogan Rd, York, PA 17404For SaleMLS ID #PAYK2110878, Tyarra Toomey, Keller Williams Keystone Realty. Bright MLS
- $247,9003 bd2 ba1.2k sqft2730 Woodmont Dr, York, PA 17404For SaleMLS ID #PAYK2111552, Iva Berkebile, Coldwell Banker Realty. Bright MLS
- $239,9003 bd2 ba988 sqft2070 Sandalwood Ct, York, PA 17404For SaleMLS ID #PAYK2107228, Michelle Buckley, Coldwell Banker Realty. Bright MLS
- $225,0003 bd2 ba1.5k sqft2400 Catherine St, York, PA 17408For SaleMLS ID #PAYK2107398, Ethan Funderburk, Real of Pennsylvania. Bright MLS
- $225,0003 bd2 ba1.2k sqft553 Pacific Ave, York, PA 17404For SaleMLS ID #PAYK2109090, Ricardo J Estime, Coldwell Banker Realty. Bright MLS
- $289,9003 bd2 ba1.4k sqft455 Madison Ave, York, PA 17404For SaleMLS ID #PAYK2110346, Nathan Krotzer, RE/MAX Pinnacle. Bright MLS
- $249,9004 bd-- ba1.8k sqft1547 W King St, York, PA 17404For SaleMLS ID #PAYK2108528, Spencer Blake, Renaissance Realty Sales, LLC. Bright MLS
- $235,0003 bd1 ba1.4k sqft1020 N Queen St, York, PA 17404For SaleMLS ID #PAYK2109040, Abbey Neidermyer, Iron Valley Real Estate of Lancaster. Bright MLS
- $230,0003 bd1 ba1.1k sqft159 Woodland Ave, York, PA 17404For SaleMLS ID #PAYK2110424, Tony White, Berkshire Hathaway HomeServices Homesale Realty. Bright MLS
- $199,9002 bd1 ba922 sqft2435 Dunbar Rd, York, PA 17408For SaleMLS ID #PAYK2112092, Polly Beckner Lewis, Berkshire Hathaway HomeServices Homesale Realty. Bright MLS
- $229,9002 bd1 ba702 sqft1608 W Poplar Ter, York, PA 17404For SaleMLS ID #PAYK2109978, Leigh Heist, LPT Realty, LLC. Bright MLS
- $189,0003 bd1 ba1.2k sqft214 Peyton Rd, York, PA 17403For SaleMLS ID #PAYK2111722, Kelly Blessing, Howard Hanna Real Estate Services-York. Bright MLS
