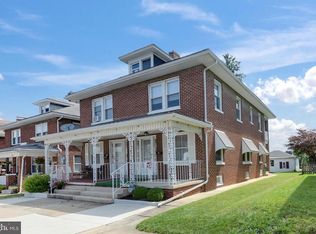
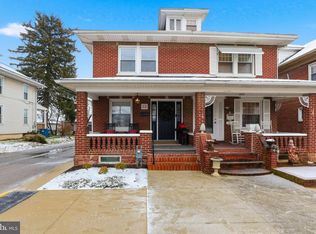
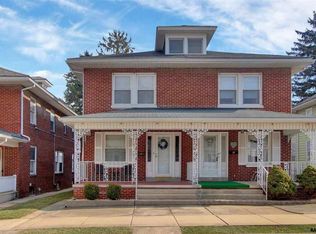
Welcome to Your New Home in West York, PA! This charming home offers 3 spacious bedrooms and 1 full bathroom, providing a comfortable space to make your own. As you enter through the front door, you’ll appreciate the wide-open layout that flows seamlessly into the dining area. The home also features a detached two-car garage, offering plenty of room for parking, storage, or additional workspace. Even better, the kitchen appliances, washer, and dryer are all included, making your move-in experience that much easier! Conveniently located in West York, this property offers easy access to shopping centers, gyms, convenience stores, and other everyday essentials. Whether you’re a first-time homebuyer, looking to downsize, or searching for your next investment opportunity, this property is full of possibilities!
Coming soon 11/20
$190,000
25 N Sumner St, York, PA 17404
3beds
1,404sqft
Single Family Residence
Built in 1923
3,484 Square Feet Lot
$-- Zestimate®
$135/sqft
$-- HOA
What's special
- --
- on Zillow
- 170
- views
- 5
- saves
Zillow last checked:
Listing updated:
Listed by:
Kettybel Velazquez-Diaz 717-968-8890,
Realty ONE Group Unlimited 7176501284
Source: Bright MLS,MLS#: PAYK2114586
Facts & features
Interior
Bedrooms & bathrooms
- Bedrooms: 3
- Bathrooms: 1
- Full bathrooms: 1
Heating
- Forced Air, Natural Gas
Cooling
- Central Air, Electric
Appliances
- Included: Gas Water Heater
Features
- Basement: Combination
- Has fireplace: No
Interior area
- Total structure area: 1,404
- Total interior livable area: 1,404 sqft
- Finished area above ground: 1,404
Property
Parking
- Total spaces: 2
- Parking features: Covered, Detached
- Garage spaces: 2
Accessibility
- Accessibility features: Accessible Entrance
Features
- Levels: Two
- Stories: 2
- Pool features: None
Lot
- Size: 3,484 Square Feet
Details
- Additional structures: Above Grade
- Parcel number: 880001401090000000
- Zoning: RESIDENTIAL
- Special conditions: Standard
- Other equipment: Negotiable
Construction
Type & style
- Home type: SingleFamily
- Architectural style: Traditional
- Property subtype: Single Family Residence
- Attached to another structure: Yes
Materials
- Aluminum Siding
- Foundation: Block
- Roof: Shingle
Condition
- New construction: No
- Year built: 1923
Utilities & green energy
- Sewer: Public Sewer
- Water: Public
Community & HOA
Community
- Subdivision: West York
HOA
- Has HOA: No
Location
- Region: York
- Municipality: WEST YORK BORO
Financial & listing details
- Price per square foot: $135/sqft
- Tax assessed value: $91,660
- Annual tax amount: $4,786
- Date on market: 11/20/2026
- Listing agreement: Exclusive Right To Sell
- Listing terms: Cash,Conventional,FHA,PHFA
- Inclusions: Kitchen Appliances, Washer And Dryer
- Ownership: Fee Simple
Estimated market value
Not available
Estimated sales range
Not available
Not available
Price history
| Date | Event | Price |
|---|---|---|
| 8/23/2024 | Sold | $184,900$132/sqft |
Source:  Bright MLS #PAYK2064868 Report a problem | ||
| 7/15/2024 | Pending sale | $184,900+131.1%$132/sqft |
Source: Bright MLS #PAYK2064868 Report a problem | ||
| 4/8/2024 | Sold | $80,000+3008%$57/sqft |
Source: Public Record Report a problem | ||
| 3/5/2024 | Sold | $2,574-97.4%$2/sqft |
Source: Public Record Report a problem | ||
| 10/5/2016 | Listing removed | $99,900$71/sqft |
Source: Berkshire Hathaway Homesale #21610743 Report a problem | ||
| 9/23/2016 | Listed for sale | $99,900$71/sqft |
Source: Berkshire Hathaway Homesale #21610743 Report a problem | ||
Public tax history
| Year | Property taxes | Tax assessment |
|---|---|---|
| 2026 | $4,672 -2.6% | $91,660 |
| 2025 | $4,799 +22.4% | $91,660 +10.7% |
| 2024 | $3,921 +2.7% | $82,770 |
| 2023 | $3,818 +12.2% | $82,770 |
| 2022 | $3,404 0% | $82,770 |
| 2021 | $3,404 | $82,770 |
| 2020 | $3,404 +4% | $82,770 |
| 2019 | $3,271 +2.6% | $82,770 |
| 2018 | $3,189 | $82,770 |
| 2017 | -- | $82,770 |
| 2016 | -- | $82,770 |
| 2015 | -- | $82,770 |
| 2014 | -- | $82,770 |
| 2013 | -- | $82,770 |
| 2012 | -- | $82,770 |
| 2011 | -- | $82,770 |
| 2010 | -- | $82,770 |
| 2009 | -- | $82,770 |
| 2008 | -- | $82,770 |
| 2007 | -- | $82,770 |
| 2006 | -- | $82,770 +32.1% |
| 2005 | -- | $62,650 -3.1% |
| 2004 | -- | $64,670 |
| 2003 | -- | $64,670 +3.2% |
| 2002 | -- | $62,650 |
| 2000 | -- | $62,650 |
| 1999 | -- | $62,650 |
Find assessor info on the county website
Monthly payment
Est. payment
Payment breakdown
Explore the cost of this home by adjusting the details. Changes won't be saved.Climate risks
Neighborhood: West York
Nearby schools
Schools provided by the listing agent
- District: West York Area
Source: Bright MLS. This data may not be complete. We recommend contacting the local school district to confirm school assignments for this home.
Similar homes
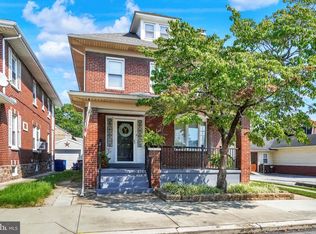
- $229,9003 bd1 ba1.6k sqft19 N Sumner St, York, PA 17404For Sale
 MLS ID #PAYK2111216, Erin Aspito, Keller Williams Keystone Realty. Bright MLS
- $215,0005 bd2 ba1.7k sqft200 N Sumner St, York, PA 17404For Sale
 MLS ID #PAYK2111768, Matthew Hoffman, York H-G Properties LLC. Bright MLS
- $--3 bd1 ba1.6k sqft107 Farmview Dr, York, PA 17408Auction
 Auction.com 2
- $199,0003 bd2 ba1k sqft760 Carl St, York, PA 17404For Sale
 MLS ID #PAYK2114396, Jonathan Gordon, Manor West Realty. Bright MLS
- $189,9004 bd1 ba1.2k sqft10 N Pearl St, York, PA 17404For SaleMLS ID #PAYK2113370, Tom Reustle, Coldwell Banker Realty. Bright MLS
- $215,9005 bd2 ba1.7k sqft348 Garfield St, York, PA 17401For SaleMLS ID #PAYK2114802, Susana Castillo, Coldwell Banker Realty. Bright MLS
- $220,0003 bd1 ba1.1k sqft129 N Diamond St, York, PA 17404For SaleMLS ID #PAYK2111368, Ashley Motter, House Broker Realty LLC. Bright MLS
- $195,9004 bd1 ba1.5k sqft537 Atlantic Ave, York, PA 17404For SaleMLS ID #PAYK2112714, Deares Rideout, Keller Williams Keystone Realty. Bright MLS
- $215,0003 bd1 ba1k sqft344 Pennsylvania Ave, York, PA 17404For SaleMLS ID #PAYK2113670, Mark Roberts, Inch & Co. Real Estate, LLC. Bright MLS
- $199,9005 bd2 ba1.9k sqft1129 W Poplar St, York, PA 17404For SaleMLS ID #PAYK2114652, Leigh Heist, LPT Realty, LLC. Bright MLS
- $199,9003 bd1 ba1.1k sqft600 W College Ave, York, PA 17401For SaleMLS ID #PAYK2114148, John MacDonald, Core Partners Realty LLC. Bright MLS
- $195,0003 bd1 ba1.1k sqft480 W Princess St, York, PA 17401For SaleMLS ID #PAYK2113898, John MacDonald, Core Partners Realty LLC. Bright MLS
- $184,9002 bd1 ba736 sqft160 E Berlin Rd, York, PA 17408For SaleMLS ID #PAYK2113842, Jason Phillips, Coldwell Banker Realty. Bright MLS
- $229,9993 bd2 ba1.4k sqft2101 W Philadelphia St, York, PA 17404For SaleMLS ID #PAYK2107606, Nick Bair, Keller Williams Keystone Realty. Bright MLS
- $244,9003 bd1 ba1.3k sqft1968 W Philadelphia St, York, PA 17404For SaleMLS ID #PAYK2111994, Drew Farabaugh, Keller Williams Elite. Bright MLS
- $249,9003 bd2 ba1.3k sqft1912 Worth St, York, PA 17404For SaleMLS ID #PAYK2113284, Darvi Emenheiser, Century 21 Dale Realty Co.. Bright MLS
- $194,9003 bd1 ba1.5k sqft120 N Beaver St, York, PA 17401For SaleMLS ID #PAYK2112782, Dave Hyson, Howard Hanna Real Estate Services-York. Bright MLS
- $274,9004 bd2 ba1.2k sqft1664 Altland Ave, York, PA 17404For SaleMLS ID #PAYK2111754, Lisa Naples, Berkshire Hathaway HomeServices Homesale Realty. Bright MLS
- $184,9005 bd1 ba1.8k sqft213 S West St, York, PA 17401For SaleMLS ID #PAYK2112956, Peyton Flinchbaugh, Keller Williams Keystone Realty. Bright MLS
- $195,0002 bd1 ba1.3k sqft995 Hill St, York, PA 17403For SaleMLS ID #PAYK2113040, MICHELE MARSICO, Iron Valley Real Estate of Central PA. Bright MLS
