Discover the potential in this spacious brick rancher situated on an approximately half-acre intown lot with public utilities. The generous outdoor space offers plenty of possibilities—create your own pool area, garden, additional garage or parking space, or simply enjoy room to play and entertain. Relax outdoors on the screened-in patio or take advantage of the open-air patio when the weather is right. Inside, the home offers three bedrooms, two full baths, a full basement, recreation room with a cozy fireplace. Recent updates include replacement windows, while the roof is approximately 10 years old. Conveniently located near schools, shopping, and restaurants, with beautiful Codorus State Park and Lake Marburg just minutes away. Enjoy easy access to fishing, boating, hiking, picnicking, and other outdoor recreation. With its spacious lot, solid brick construction, desirable location, and room for improvement, this property presents a great opportunity to put in some elbow grease, add your personal touches, and build value. :::
Pending
Price cut: $10.1K (11/3)
$254,900
204 Charles Ave, Hanover, PA 17331
3beds
1,600sqft
Single Family Residence
Built in 1969
0.54 Acres Lot
$247,700 Zestimate®
$159/sqft
$-- HOA
What's special
Solid brick constructionApproximately half-acre intown lotFull basementOpen-air patioSpacious brick rancherThree bedroomsGenerous outdoor space
- 34 days
- 2,081
- 141
Likely to sell faster than
Zillow last checked:
Listing updated:
Listed by:
Bill Mundorff 717-479-1964,
Berkshire Hathaway HomeServices Homesale Realty 8003833535
Source: Bright MLS,MLS#: PAYK2113126
Facts & features
Interior
Bedrooms & bathrooms
- Bedrooms: 3
- Bathrooms: 2
- Full bathrooms: 2
- Main level bathrooms: 1
- Main level bedrooms: 3
Rooms
- Room types: Living Room, Dining Room, Bedroom 2, Bedroom 3, Kitchen, Bedroom 1, Laundry, Recreation Room, Storage Room, Full Bath
Bedroom 1
- Level: Main
Bedroom 2
- Level: Main
Bedroom 3
- Level: Main
Dining room
- Level: Main
Other
- Level: Main
Other
- Level: Lower
Kitchen
- Features: Dining Area
- Level: Main
Laundry
- Level: Lower
Living room
- Features: Fireplace - Wood Burning
- Level: Main
Recreation room
- Features: Fireplace - Wood Burning
- Level: Lower
Storage room
- Level: Lower
Heating
- Baseboard, Radiant, Electric
Cooling
- Wall Unit(s), Electric
Appliances
- Included: Microwave, Central Vacuum, Cooktop, Dishwasher, Dryer, Oven, Refrigerator, Washer, Water Heater, Electric Water Heater
- Laundry: In Basement, Laundry Room
Features
- Windows: Replacement
- Basement: Garage Access,Partially Finished
- Number of fireplaces: 2
- Fireplace features: Brick, Wood Burning
Interior area
- Total structure area: 1,600
- Total interior livable area: 1,600 sqft
- Finished area above ground: 1,600
- Finished area below ground: 0
Property
Parking
- Total spaces: 5
- Parking features: Garage Faces Front, Garage Door Opener, Asphalt, Attached, Driveway, Off Street, On Street
- Attached garage spaces: 1
- Uncovered spaces: 4
Accessibility
- Accessibility features: None
Features
- Levels: One
- Stories: 1
- Patio & porch: Patio, Porch, Screened
- Pool features: None
Lot
- Size: 0.54 Acres
Details
- Additional structures: Above Grade, Below Grade
- Parcel number: 440000202530000000
- Zoning: R-10
- Zoning description: Residential
- Special conditions: Standard
Construction
Type & style
- Home type: SingleFamily
- Architectural style: Ranch/Rambler
- Property subtype: Single Family Residence
Materials
- Brick
- Foundation: Block
- Roof: Asphalt,Shingle
Condition
- Good
- New construction: No
- Year built: 1969
Utilities & green energy
- Electric: 200+ Amp Service, Circuit Breakers
- Sewer: Public Sewer
- Water: Public
- Utilities for property: Cable Available, Natural Gas Available, Phone Available
Community & HOA
Community
- Subdivision: Penn Twp
HOA
- Has HOA: No
Location
- Region: Hanover
- Municipality: PENN TWP
Financial & listing details
- Price per square foot: $159/sqft
- Tax assessed value: $164,400
- Annual tax amount: $5,977
- Date on market: 10/17/2026
- Listing agreement: Exclusive Right To Sell
- Listing terms: Cash,Conventional
- Inclusions: Refrigerator, Washer, Dryer, Cooktop, Wall Oven, Microwave, Dishwasher, Blinds / Drapes, See Items To Convey Form In Bright Docs.
- Ownership: Fee Simple
- Road surface type: Black Top
Estimated market value
$247,700
$235,000 - $260,000
$1,994/mo
Price history
| Date | Event | Price |
|---|---|---|
| 11/6/2026 | Pending sale | $254,900$159/sqft |
Source:  Bright MLS #PAYK2113126 Report a problem | ||
| 11/3/2026 | Price change | $254,900-3.8%$159/sqft |
Source: Bright MLS #PAYK2113126 Report a problem | ||
| 10/17/2026 | Listed for sale | $265,000$166/sqft |
Source: Bright MLS #PAYK2113126 Report a problem | ||
Public tax history
| Year | Property taxes | Tax assessment |
|---|---|---|
| 2026 | $5,695 +2.8% | $164,400 |
| 2025 | $5,540 | $164,400 |
| 2024 | $5,540 | $164,400 |
| 2023 | $5,540 +10.1% | $164,400 |
| 2022 | $5,034 -2.5% | $164,400 |
| 2021 | $5,161 +2.5% | $164,400 |
| 2020 | $5,034 +2% | $164,400 |
| 2019 | $4,937 +1.3% | $164,400 |
| 2018 | $4,872 +228.9% | $164,400 |
| 2017 | $1,481 | $164,400 |
| 2016 | -- | $164,400 |
| 2015 | -- | $164,400 |
| 2014 | -- | $164,400 |
| 2013 | -- | $164,400 |
| 2012 | -- | $164,400 |
| 2011 | -- | $164,400 |
| 2010 | -- | $164,400 |
| 2009 | -- | $164,400 |
| 2008 | -- | $164,400 |
| 2007 | -- | $164,400 -1.8% |
| 2006 | -- | $167,400 +47.1% |
| 2005 | -- | $113,830 -2.7% |
| 2004 | -- | $117,010 |
| 2003 | -- | $117,010 +2.8% |
| 2002 | -- | $113,830 |
| 2000 | -- | $113,830 |
| 1999 | -- | $113,830 |
Find assessor info on the county website
Monthly payment
Est. payment
Payment breakdown
Explore the cost of this home by adjusting the details. Changes won't be saved.Climate risks
Neighborhood: Parkville
Nearby schools
Schools provided by the listing agent
- Elementary: Baresville
- Middle: Emory H Markle
- High: South Western Senior
- District: South Western
Source: Bright MLS. This data may not be complete. We recommend contacting the local school district to confirm school assignments for this home.

Similar homes
- $274,9004 bd2 ba1.5k sqft55 Baugher Dr, Hanover, PA 17331For Sale
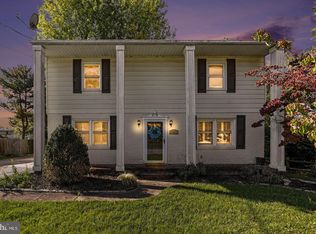
 MLS ID #PAYK2115064, Austin Will, Keller Williams Elite. Bright MLS
- $250,0003 bd2 ba1.2k sqft168 2nd Ave, Hanover, PA 17331For Sale
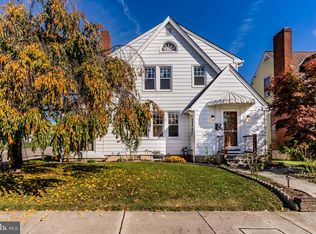 MLS ID #PAYK2114670, Nicole Werner, Howard Hanna Company-Carlisle. Bright MLS
- $264,9003 bd2 ba1.5k sqft723 Broadway, Hanover, PA 17331For Sale
 MLS ID #PAYK2112248, Kelly MacGregor, RE/MAX Quality Service, Inc.. Bright MLS
- $210,0003 bd2 ba1.6k sqft223 Centennial Ave, Hanover, PA 17331For Sale
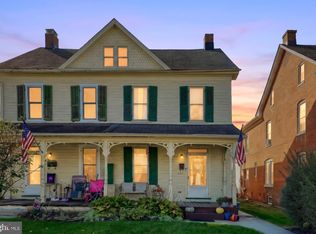 MLS ID #PAYK2115376, Gail Schuchart, Cummings & Co. Realtors. Bright MLS
- $319,9004 bd3 ba1.9k sqft2325 Grandview Rd, Hanover, PA 17331For SaleMLS ID #PAYK2115102, Brooke Hufnagle, House Broker Realty LLC. Bright MLS
- $259,0003 bd1 ba1.3k sqft209 Penn St, Hanover, PA 17331For SaleMLS ID #PAYK2109550, Marshall Miller, Mountain Realty ERA Powered. Bright MLS
- $265,0003 bd2 ba960 sqft54 Lion Dr, Hanover, PA 17331For SaleMLS ID #PAYK2111374, Tom Hayes, Long & Foster Real Estate, Inc.. Bright MLS
- $304,9003 bd2 ba2.1k sqft205 Park Heights Blvd, Hanover, PA 17331For SaleMLS ID #PAYK2114106, Amanda Houck, Iron Valley Real Estate of Central MD. Bright MLS
- $240,0002 bd2 ba1.8k sqft1329 Broadway, Hanover, PA 17331For SaleMLS ID #PAYK2111168, Colby Jacobs, Samson Properties. Bright MLS
- $159,9003 bd2 ba1.3k sqft118 John St, Hanover, PA 17331For SaleMLS ID #PAYK2111210, Cassidy Hershey, Fathom Realty. Bright MLS
- $285,0002 bd1 ba1.4k sqft1802 Dubs Church Rd, Hanover, PA 17331For SaleMLS ID #PAYK2106994, Mary Lynn Casey, Coldwell Banker Realty. Bright MLS
- $189,9003 bd1 ba1.5k sqft15 Willow Ct, Hanover, PA 17331For SaleMLS ID #PAYK2114500, Cynthia Quinnett, RE/MAX Quality Service, Inc.. Bright MLS
- $224,9902 bd1 ba1.1k sqft150 Sherman St, Hanover, PA 17331For SaleMLS ID #PAYK2111682, Travis Myers, Samson Properties. Bright MLS
- $255,0004 bd2 ba1.7k sqft59 N Walnut St, Spring Grove, PA 17362For SaleMLS ID #PAYK2115152, KATHLEEN CUTIA, Keller Williams of Central PA. Bright MLS
- $235,0003 bd3 ba1.4k sqft409 Springbrook Ct, Hanover, PA 17331For SaleMLS ID #PAYK2105254, Steph Werner, Berkshire Hathaway HomeServices Homesale Realty. Bright MLS
- $254,9003 bd1 ba1k sqft7636 Lincoln Hwy, Abbottstown, PA 17301For SaleMLS ID #PAYK2114794, Jill Romine, Keller Williams Keystone Realty. Bright MLS
- $259,9993 bd2 ba2.1k sqft1605 E Mayberry Rd, Westminster, MD 21158For SaleMLS ID #MDCR2038500, Jennifer Hurley, Coldwell Banker Realty. Bright MLS
- $350,0003 bd3 ba2.2k sqft326 Manor St, Hanover, PA 17331For SaleMLS ID #PAYK2113446, Nathan Barshinger, Real of Pennsylvania. Bright MLS
- $264,9003 bd2 ba2.1k sqft5 Monticello Ave, Spring Grove, PA 17362For SaleMLS ID #PAYK2109984, Emillie Albrecht, Real of Pennsylvania. Bright MLS
- $245,0003 bd2 ba1.3k sqft799 Hanover Pike, Littlestown, PA 17340For SaleMLS ID #PAAD2023332, Melissa Divers-Reed, RE/MAX Solutions. Bright MLS
