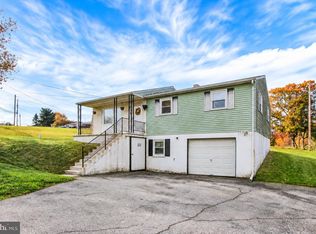
Welcome home to this charming brick Cape Cod offering 4 spacious bedrooms, 1.5 bathrooms, and timeless character throughout. Thoughtfully designed, the main level features two generously sized bedrooms and a full bath, while the second floor offers two additional large bedrooms and a beautifully renovated full bathroom. The inviting living room welcomes you with a cozy fireplace and direct access to a covered side porch—the perfect spot to relax with your morning coffee or unwind in the evening. The spacious dining room showcases durable wood-look LVP flooring and an elegant arched doorway leading into the bright, sun-filled kitchen. Rich wood trim, abundant cabinetry, pantry storage, and direct access to the rear deck make this kitchen as functional as it is warm and inviting. Downstairs, the expansive partially finished basement provides additional living space with a comfortable family room, a dedicated laundry area, and flexible space ideal for a home gym, playroom, or game room. No shortage of storage in this home! Outside, enjoy a nicely maintained, level backyard with plenty of room for entertaining, gardening, or play. The rear deck offers beautiful panoramic views of the town and surrounding mountains—an incredible place to watch the sunrise each morning. Additional highlights include a detached two-car garage with extra storage for lawn equipment, a new roof (2024), and solar panels added in 2025 for improved energy efficiency. Combining traditional styling, thoughtful updates, and scenic views, this well-maintained Spring Grove home is ready to welcome its next owners!
For sale
$255,000
59 N Walnut St, Spring Grove, PA 17362
4beds
1,773sqft
Single Family Residence
Built in 1946
8,999 Square Feet Lot
$252,900 Zestimate®
$144/sqft
$-- HOA
What's special
Cozy fireplaceTimeless character throughoutScenic viewsTraditional stylingExpansive partially finished basementRich wood trimDedicated laundry area
- 1 day
- 189
- 21
Zillow last checked:
Listing updated:
Listed by:
KATHLEEN CUTIA 717-215-2884,
Keller Williams of Central PA 7177614300,
Co-Listing Agent: Louann R Kelly 717-215-9168,
Keller Williams of Central PA
Source: Bright MLS,MLS#: PAYK2115152
Facts & features
Interior
Bedrooms & bathrooms
- Bedrooms: 4
- Bathrooms: 2
- Full bathrooms: 1
- 1/2 bathrooms: 1
- Main level bathrooms: 1
- Main level bedrooms: 2
Basement
- Area: 250
Heating
- Hot Water, Natural Gas
Cooling
- Ceiling Fan(s), Window Unit(s), Electric
Appliances
- Included: Dishwasher, Dryer, Oven/Range - Gas, Refrigerator, Washer, Gas Water Heater
- Laundry: In Basement
Features
- Ceiling Fan(s), Dining Area, Formal/Separate Dining Room, Walk-In Closet(s)
- Basement: Partially Finished
- Number of fireplaces: 1
- Fireplace features: Wood Burning
Interior area
- Total structure area: 1,773
- Total interior livable area: 1,773 sqft
- Finished area above ground: 1,523
- Finished area below ground: 250
Property
Parking
- Total spaces: 2
- Parking features: Storage, Private, Public, Detached, Off Street, On Street
- Garage spaces: 2
- Has uncovered spaces: Yes
Accessibility
- Accessibility features: None
Features
- Levels: Two
- Stories: 2
- Patio & porch: Deck, Patio, Porch
- Exterior features: Lighting, Sidewalks, Street Lights
- Pool features: None
Lot
- Size: 8,999 Square Feet
- Features: Rear Yard, Sloped
Details
- Additional structures: Above Grade, Below Grade
- Parcel number: 850000200280000000
- Zoning: RESIDENTIAL
- Special conditions: Standard
Construction
Type & style
- Home type: SingleFamily
- Architectural style: Cape Cod
- Property subtype: Single Family Residence
Materials
- Brick
- Foundation: Block
Condition
- New construction: No
- Year built: 1946
Utilities & green energy
- Sewer: Public Sewer
- Water: Public
Green energy
- Energy generation: PV Solar Array(s) Leased
Community & HOA
Community
- Subdivision: None Available
HOA
- Has HOA: No
Location
- Region: Spring Grove
- Municipality: SPRING GROVE BORO
Financial & listing details
- Price per square foot: $144/sqft
- Tax assessed value: $96,780
- Annual tax amount: $3,770
- Date on market: 11/18/2026
- Listing agreement: Exclusive Right To Sell
- Listing terms: Cash,Conventional,FHA,VA Loan
- Inclusions: Refrigerator, Washer, Dryer, Window A / C Units, Solar Panels
- Exclusions: Swing & Frame
- Ownership: Fee Simple
- Road surface type: Paved
Estimated market value
$252,900
$240,000 - $266,000
$1,787/mo
Price history
| Date | Event | Price |
|---|---|---|
| 11/18/2026 | Listed for sale | $255,000+8.5%$144/sqft |
Source:  Bright MLS #PAYK2115152 Report a problem | ||
| 9/2/2023 | Sold | $235,000+4.4%$133/sqft |
Source: Bright MLS #PAYK2045120 Report a problem | ||
| 7/25/2023 | Pending sale | $225,000$127/sqft |
Source: Bright MLS #PAYK2045120 Report a problem | ||
| 7/21/2023 | Listed for sale | $225,000+32.4%$127/sqft |
Source: Bright MLS #PAYK2045120 Report a problem | ||
| 6/26/2019 | Sold | $169,900+3%$96/sqft |
Source: Public Record Report a problem | ||
| 5/14/2019 | Pending sale | $164,900$93/sqft |
Source: Coldwell Banker Residential Brokerage - Camp Hill #PAYK113840 Report a problem | ||
| 5/9/2019 | Price change | $164,900-2.9%$93/sqft |
Source: Coldwell Banker Residential Brokerage - Camp Hill #PAYK113840 Report a problem | ||
| 4/12/2019 | Listed for sale | $169,900+66.9%$96/sqft |
Source: Coldwell Banker Residential Brokerage-Camp Hill #PAYK113840 Report a problem | ||
| 10/19/2004 | Sold | $101,800+13.2%$57/sqft |
Source: Public Record Report a problem | ||
| 9/30/1999 | Sold | $89,900$51/sqft |
Source: Public Record Report a problem | ||
Public tax history
| Year | Property taxes | Tax assessment |
|---|---|---|
| 2026 | $3,707 +2.6% | $96,780 |
| 2025 | $3,615 +1% | $96,780 |
| 2024 | $3,580 | $96,780 |
| 2023 | $3,580 +4% | $96,780 |
| 2022 | $3,442 -1.2% | $96,780 |
| 2021 | $3,483 +1.9% | $96,780 |
| 2020 | $3,418 +2% | $96,780 |
| 2019 | $3,352 +4.3% | $96,780 |
| 2018 | $3,216 +235.3% | $96,780 |
| 2017 | $959 | $96,780 |
| 2016 | -- | $96,780 |
| 2015 | -- | $96,780 |
| 2014 | -- | $96,780 |
| 2013 | -- | $96,780 |
| 2012 | -- | $96,780 |
| 2011 | -- | $96,780 |
| 2010 | -- | $96,780 |
| 2009 | -- | $96,780 |
| 2008 | -- | $96,780 |
| 2007 | -- | $96,780 |
| 2006 | -- | $96,780 +18.1% |
| 2005 | -- | $81,950 -5.3% |
| 2004 | -- | $86,560 |
| 2003 | -- | $86,560 +5.6% |
| 2002 | -- | $81,950 |
| 2000 | -- | $81,950 |
| 1999 | -- | $81,950 |
Find assessor info on the county website
Monthly payment
Est. payment
Payment breakdown
Explore the cost of this home by adjusting the details. Changes won't be saved.Climate risks
Neighborhood: 17362
Nearby schools
Schools provided by the listing agent
- Elementary: Spring Grove
- Middle: Spring Grove Area
- High: Spring Grove Area
- District: Spring Grove Area
Source: Bright MLS. This data may not be complete. We recommend contacting the local school district to confirm school assignments for this home.
Similar homes
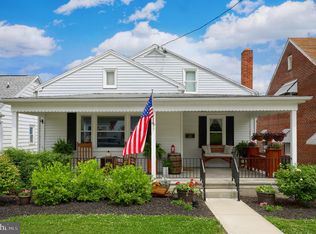
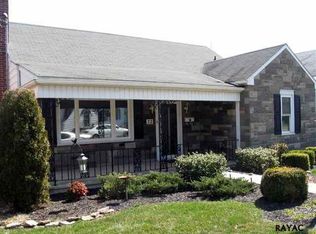
- $299,0004 bd-- ba2.3k sqft77 N Main St, Spring Grove, PA 17362For Sale
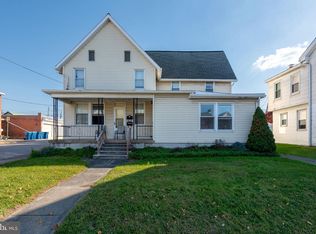
 MLS ID #PAYK2114840, Nick Geller, Coldwell Banker Realty. Bright MLS
- $300,0004 bd2 ba2.2k sqft5244 Rockery Rd, Spring Grove, PA 17362For Sale
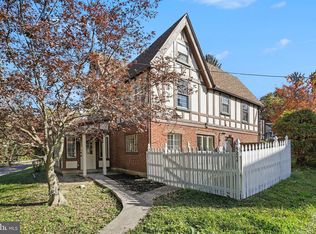 MLS ID #PAYK2114862, Gianni Cavero-Aponte, SERHANT PENNSYLVANIA LLC. Bright MLS
- $264,9003 bd2 ba2.1k sqft5 Monticello Ave, Spring Grove, PA 17362For Sale
 MLS ID #PAYK2109984, Emillie Albrecht, Real of Pennsylvania. Bright MLS
- $215,0003 bd1 ba1.2k sqft2090 Slagel Rd, Spring Grove, PA 17362For Sale
 MLS ID #PAYK2114694, Matthew Laughman, Howard Hanna Real Estate Services-York. Bright MLS
- $265,0004 bd2 ba1.5k sqft5310 Davidsburg Rd, Dover, PA 17315For SaleMLS ID #PAYK2114598, Philip Accardo, Keller Williams Keystone Realty. Bright MLS
- $254,9003 bd1 ba1k sqft7636 Lincoln Hwy, Abbottstown, PA 17301For SaleMLS ID #PAYK2114794, Jill Romine, Keller Williams Keystone Realty. Bright MLS
- $319,9004 bd3 ba1.9k sqft2325 Grandview Rd, Hanover, PA 17331For SaleMLS ID #PAYK2115102, Brooke Hufnagle, House Broker Realty LLC. Bright MLS
- $259,9003 bd1 ba1.6k sqft1886 Church Rd, York, PA 17408For SaleMLS ID #PAYK2114056, Jonathan Bausman, Berkshire Hathaway HomeServices Homesale Realty. Bright MLS
- $294,9003 bd2 ba1.9k sqft1112 Hanover Rd, York, PA 17408For SaleMLS ID #PAYK2111190, JAMI ZELGER, Coldwell Banker Realty. Bright MLS
- $274,9004 bd2 ba1.5k sqft55 Baugher Dr, Hanover, PA 17331For SaleMLS ID #PAYK2115064, Austin Will, Keller Williams Elite. Bright MLS
- $210,0003 bd2 ba1.6k sqft223 Centennial Ave, Hanover, PA 17331For SaleMLS ID #PAYK2115376, Gail Schuchart, Cummings & Co. Realtors. Bright MLS
- $270,0004 bd2 ba1.3k sqft2164 Windsor Rd, Windsor, PA 17366For SaleMLS ID #PAYK2113674, Dan Zecher, Keller Williams Elite. Bright MLS
- $274,9004 bd2 ba1.7k sqft957 Northbriar Dr, York, PA 17404For SaleMLS ID #PAYK2114554, Jennifer Masters, Howard Hanna Company-Harrisburg. Bright MLS
- $264,9003 bd2 ba1.5k sqft723 Broadway, Hanover, PA 17331For SaleMLS ID #PAYK2112248, Kelly MacGregor, RE/MAX Quality Service, Inc.. Bright MLS
- $219,0003 bd1 ba1.1k sqft140 Evergreen Ln, York, PA 17408For SaleMLS ID #PAYK2114272, Andrew Bartlett, Keller Williams Elite. Bright MLS
- $274,9004 bd2 ba1.9k sqft957 Belaire Ln, York, PA 17404For SaleMLS ID #PAYK2114038, Tyarra Toomey, Keller Williams Keystone Realty. Bright MLS
- $253,0003 bd2 ba1.5k sqft615 Frederick St, Hanover, PA 17331For SaleMLS ID #PAYK2110634, Ali Haghgoo, EXP Realty, LLC. Bright MLS
- $269,9003 bd1 ba1.9k sqft30 Ridge Rd, York Springs, PA 17372For SaleMLS ID #PAAD2026584, Keith Jackson, Iron Valley Real Estate Hanover. Bright MLS
- $254,9004 bd2 ba2.2k sqft730 Pennsylvania Ave, York, PA 17404For SaleMLS ID #PAYK2115016, Jeffrey Zimmerman, Prime Home Real Estate, LLC. Bright MLS
- $299,9003 bd2 ba1.3k sqft1355 Baughman Ln, Seven Valleys, PA 17360For SaleMLS ID #PAYK2109880, Wendy Miller, William Penn Real Estate Assoc. Bright MLS
