Welcome home to this inviting 4-bedroom, 2-full-bathroom home nestled in a peaceful neighborhood just a short walk from Windsor Elementary School and only minutes from downtown York, PA! With thoughtful updates, a functional layout, and comfortable living spaces, this home offers the perfect blend of convenience and charm. Step inside to a welcoming living room featuring luxury vinyl plank (LVP) flooring that flows throughout the space. Just off the living room, a hallway leads to a convenient main-level bedroom with plush new carpet and a full bathroom complete with a shower/tub combination, vanity, and new fixtures. The kitchen is sure to impress with its bright white cabinetry, upgraded granite countertops, new appliances, and a refrigerator in like-new condition. The seamless connection between the kitchen and dining area creates a comfortable space for everyday meals and entertaining. Upstairs, you'll find three additional bedrooms all with plush new carpeting and a second full bathroom featuring a shower/tub combination. The third bedroom offers extra space, creating the potential for a spacious primary bedroom retreat or a flexible space to suit your needs. The unfinished basement provides even more storage more. Outside, enjoy the partially fenced backyard, complete with a paver patio that's perfect for relaxing, hosting gatherings, or enjoying the outdoors. With four bedrooms, two full bathrooms, desirable updates, and a convenient location close to schools and downtown amenities, this home is ready for its next owner to make it their own!
Coming soon 10/20
$299,900
2164 Windsor Rd, Windsor, PA 17366
4beds
1,344sqft
Single Family Residence
Built in 1950
0.29 Acres Lot
$273,300 Zestimate®
$223/sqft
$-- HOA
What's special
- 3 days
- 105
- 11
Zillow last checked:
Listing updated:
Listed by:
Dan Zecher 717-406-8316,
Keller Williams Elite 7175532500
Source: Bright MLS,MLS#: PAYK2113674
Facts & features
Interior
Bedrooms & bathrooms
- Bedrooms: 4
- Bathrooms: 2
- Full bathrooms: 2
- Main level bathrooms: 1
- Main level bedrooms: 1
Basement
- Area: 0
Heating
- Forced Air, Heat Pump, Electric
Cooling
- Central Air, Electric
Appliances
- Included: Microwave, Dishwasher, Oven/Range - Electric, Refrigerator, Electric Water Heater
- Laundry: In Basement, Hookup
Features
- Bathroom - Tub Shower, Dining Area, Combination Kitchen/Dining, Entry Level Bedroom, Floor Plan - Traditional, Kitchen - Gourmet, Upgraded Countertops
- Flooring: Carpet, Luxury Vinyl
- Basement: Unfinished
- Has fireplace: No
Interior area
- Total structure area: 1,344
- Total interior livable area: 1,344 sqft
- Finished area above ground: 1,344
- Finished area below ground: 0
Property
Parking
- Total spaces: 4
- Parking features: Driveway
- Uncovered spaces: 4
Accessibility
- Accessibility features: None
Features
- Levels: Two
- Stories: 2
- Patio & porch: Patio, Porch
- Pool features: None
- Fencing: Partial,Back Yard,Wood
Lot
- Size: 0.29 Acres
- Features: Rear Yard
Details
- Additional structures: Above Grade, Below Grade
- Parcel number: 530000100060000000
- Zoning: RESIDENTIAL
- Special conditions: Standard
Construction
Type & style
- Home type: SingleFamily
- Architectural style: Traditional
- Property subtype: Single Family Residence
Materials
- Brick, Frame, Vinyl Siding
- Foundation: Block
- Roof: Architectural Shingle
Condition
- Excellent
- New construction: No
- Year built: 1950
Utilities & green energy
- Electric: 200+ Amp Service
- Sewer: Public Sewer
- Water: Public
Community & HOA
Community
- Subdivision: Windsor
HOA
- Has HOA: No
Location
- Region: Windsor
- Municipality: WINDSOR TWP
Financial & listing details
- Price per square foot: $223/sqft
- Tax assessed value: $100,520
- Annual tax amount: $3,392
- Date on market: 10/20/2026
- Listing agreement: Exclusive Agency
- Listing terms: Negotiable
- Inclusions: Appliances Installed In Home
- Exclusions: Staging Items
- Ownership: Fee Simple
Estimated market value
$273,300
$260,000 - $287,000
$1,799/mo
Price history
| Date | Event | Price |
|---|---|---|
| 8/9/2021 | Sold | $198,500+4.5%$148/sqft |
Source:  Bright MLS #PAYK2000568 Report a problem | ||
| 6/23/2021 | Pending sale | $189,950$141/sqft |
Source: Bright MLS #PAYK2000568 Report a problem | ||
| 6/22/2021 | Listed for sale | $189,950+117.1%$141/sqft |
Source: Bright MLS #PAYK2000568 Report a problem | ||
| 10/30/2020 | Sold | $87,500$65/sqft |
Source: Public Record Report a problem | ||
Public tax history
| Year | Property taxes | Tax assessment |
|---|---|---|
| 2026 | $3,236 +3% | $100,520 |
| 2025 | $3,142 +3.2% | $100,520 |
| 2024 | $3,044 | $100,520 |
| 2023 | $3,044 +3.8% | $100,520 |
| 2022 | $2,933 +0% | $100,520 |
| 2021 | $2,933 | $100,520 |
| 2020 | $2,933 +0.3% | $100,520 |
| 2019 | $2,923 +0.5% | $100,520 |
| 2018 | $2,908 +402.2% | $100,520 |
| 2017 | $579 | $100,520 |
| 2016 | -- | $100,520 |
| 2015 | -- | $100,520 |
| 2014 | -- | $100,520 |
| 2013 | -- | $100,520 |
| 2012 | -- | $100,520 |
| 2011 | -- | $100,520 |
| 2010 | -- | $100,520 |
| 2009 | -- | $100,520 |
| 2008 | -- | $100,520 |
| 2007 | -- | $100,520 |
| 2006 | -- | $100,520 +25.2% |
| 2005 | -- | $80,310 |
| 2004 | -- | $80,310 |
| 2003 | -- | $80,310 |
| 2002 | -- | $80,310 |
| 2000 | -- | $80,310 |
| 1999 | -- | $80,310 |
Find assessor info on the county website
Monthly payment
Est. payment
Payment breakdown
Explore the cost of this home by adjusting the details. Changes won't be saved.Climate risks
Neighborhood: 17366
Nearby schools
Schools provided by the listing agent
- District: Red Lion Area
Source: Bright MLS. This data may not be complete. We recommend contacting the local school district to confirm school assignments for this home.

Similar homes
- $279,0003 bd2 ba1.4k sqft22 Brownell Ln, Windsor, PA 17366For Sale
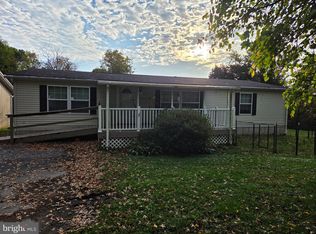
 MLS ID #PAYK2113738, Chris Leiphart, Berkshire Hathaway HomeServices Homesale Realty. Bright MLS
- $280,0003 bd1 ba1k sqft4017 Charity Dr, Red Lion, PA 17356For Sale
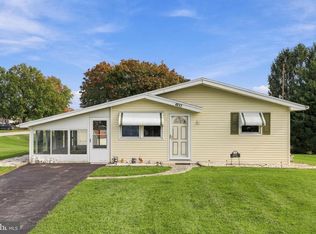 MLS ID #PAYK2109582, Kelly Resh, RE/MAX Pinnacle. Bright MLS
- $295,0004 bd2 ba1.6k sqft1883 Craley Rd, Windsor, PA 17366For Sale
 MLS ID #PAYK2109328, Mark Zelinski, RE/MAX SmartHub Realty. Bright MLS
- $289,9003 bd2 ba1.3k sqft823 Clearmount Rd, York, PA 17403For Sale
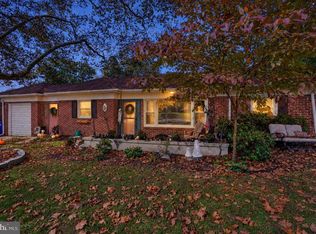 MLS ID #PAYK2113236, Leigh Heist, LPT Realty, LLC. Bright MLS
- $299,9004 bd3 ba1.8k sqft305 Blue Ridge Dr, York, PA 17402For SaleMLS ID #PAYK2113614, Tyarra Toomey, Keller Williams Keystone Realty. Bright MLS
- $190,0003 bd2 ba1.4k sqft55 E Main St, Windsor, PA 17366For SaleMLS ID #PAYK2112990, Bridget Floyd, Coldwell Banker Realty. Bright MLS
- $180,0003 bd1 ba1.2k sqft41 W High St, Windsor, PA 17366AuctionMLS ID #PAYK2112508, Thomas Stewart, Cavalry Realty LLC. Bright MLS
- $279,9003 bd3 ba1.7k sqft401 Dartha Dr, Dallastown, PA 17313For SaleMLS ID #PAYK2113626, Drew Smith, Berkshire Hathaway HomeServices Homesale Realty. Bright MLS
- $299,0004 bd4 ba1.8k sqft172 Springdale Rd, York, PA 17403For SaleMLS ID #PAYK2113262, Crystal Frear, Iron Valley Real Estate of York County. Bright MLS
- $259,9003 bd2 ba1.1k sqft240 W Broad St, Yoe, PA 17313For SaleMLS ID #PAYK2112706, Spencer Blake, Renaissance Realty Sales, LLC. Bright MLS
- $189,9002 bd1 ba775 sqft128 W Gay St, Windsor, PA 17366For SaleMLS ID #PAYK2111566, Colin Forrest, Coldwell Banker Realty. Bright MLS
- $309,9002 bd2 ba1.2k sqft2314 Daisy Rd, York, PA 17402For SaleMLS ID #PAYK2112834, Ron Rhodes, Coldwell Banker Realty. Bright MLS
- $314,9003 bd2 ba1.8k sqft2480 Auburn Rd, York, PA 17402For SaleMLS ID #PAYK2113054, Kraig Hursh, Berkshire Hathaway HomeServices Homesale Realty. Bright MLS
- $285,0003 bd2 ba1.6k sqft511 S Harlan St, York, PA 17402For SaleMLS ID #PAYK2112776, Cheryl Jacobs, Keller Williams Real Estate -Exton. Bright MLS
- $245,0003 bd2 ba1.4k sqft41 E Maple St, Dallastown, PA 17313For SaleMLS ID #PAYK2113404, Scott Lawrence, EXP Realty, LLC. Bright MLS
- $340,9004 bd2 ba1.5k sqft111 Morningside Dr, Red Lion, PA 17356For SaleMLS ID #PAYK2109278, Shelley Metzler, Berkshire Hathaway HomeServices Homesale Realty. Bright MLS
- $289,9003 bd2 ba1.7k sqft553 E Main St, Dallastown, PA 17313For SaleMLS ID #PAYK2110908, Chris Leiphart, Berkshire Hathaway HomeServices Homesale Realty. Bright MLS
- $239,9004 bd1 ba1.6k sqft10 Pond Rd, Moscow, PA 18444For Sale
 MLS ID #PW263600, Heather L Meagher, RE/MAX Best. PWAR as distributed by MLS GRID
- $314,9004 bd2 ba1.8k sqft2605 Craley Rd, Wrightsville, PA 17368For SaleMLS ID #PAYK2107268, Liz Kirkland, Realty ONE Group Unlimited. Bright MLS
