Great opportunity to build sweat equity in the desirable Arlington Park neighborhood within the Dallastown School District! This home offers a spacious layout with multiple living areas, hardwood flooring, a cozy fireplace, and four bedrooms. The foyer opens to a family room highlighted by a fireplace, along with a bedroom or office space and a convenient half bath. The main level features a living room with a bay window, a separate dining room with sliding door access to the rear deck, and an eat-in kitchen. Upstairs, the primary bedroom includes a private bath, with two additional bedrooms and a full bath completing the second floor. Outside, enjoy the expansive, tree-lined backyard and rear deck, offering plenty of space to relax or entertain. With a desirable location and plenty of potential, this property is ready for its next owner to make it their own! Seller is offering a one year home warranty.
Pending
Price increase: $20.1K (10/26)
$320,000
305 Blue Ridge Dr, York, PA 17402
4beds
1,872sqft
Single Family Residence
Built in 1966
10,799 Square Feet Lot
$319,900 Zestimate®
$171/sqft
$-- HOA
What's special
Cozy fireplaceExpansive tree-lined backyardEat-in kitchenConvenient half bathBedroom or office spaceSpacious layoutHardwood flooring
- 23 days
- 1,770
- 180
Likely to sell faster than
Zillow last checked:
Listing updated:
Listed by:
Tyarra Toomey 717-870-4834,
Keller Williams Keystone Realty 7177555599,
Co-Listing Agent: Adam W Flinchbaugh 717-288-7766,
Keller Williams Keystone Realty
Source: Bright MLS,MLS#: PAYK2113614
Facts & features
Interior
Bedrooms & bathrooms
- Bedrooms: 4
- Bathrooms: 3
- Full bathrooms: 2
- 1/2 bathrooms: 1
- Main level bathrooms: 1
- Main level bedrooms: 1
Rooms
- Room types: Living Room, Dining Room, Bedroom 2, Bedroom 3, Bedroom 4, Kitchen, Family Room, Foyer, Bedroom 1, Bathroom 1, Bathroom 2, Half Bath
Bedroom 1
- Features: Flooring - Carpet, Flooring - HardWood
- Level: Upper
- Area: 121 Square Feet
- Dimensions: 11 X 11
Bedroom 2
- Features: Flooring - Carpet, Flooring - HardWood
- Level: Upper
- Area: 180 Square Feet
- Dimensions: 12 X 15
Bedroom 3
- Features: Attached Bathroom, Flooring - HardWood, Walk-In Closet(s)
- Level: Upper
- Area: 176 Square Feet
- Dimensions: 11 X 16
Bedroom 4
- Features: Flooring - Carpet
- Level: Main
- Area: 140 Square Feet
- Dimensions: 10 X 14
Bathroom 1
- Features: Bathroom - Walk-In Shower
- Level: Upper
Bathroom 2
- Features: Flooring - Vinyl, Bathroom - Tub Shower
- Level: Upper
- Area: 66 Square Feet
- Dimensions: 6 X 11
Dining room
- Features: Flooring - HardWood
- Level: Upper
- Area: 121 Square Feet
- Dimensions: 11 X 11
Family room
- Features: Flooring - Carpet, Ceiling Fan(s), Fireplace - Other
- Level: Main
- Area: 390 Square Feet
- Dimensions: 15 X 26
Foyer
- Features: Flooring - HardWood
- Level: Main
- Area: 110 Square Feet
- Dimensions: 11 X 10
Half bath
- Features: Flooring - HardWood
- Level: Main
- Area: 28 Square Feet
- Dimensions: 4 X 7
Kitchen
- Features: Flooring - Ceramic Tile, Eat-in Kitchen, Kitchen - Electric Cooking, Double Sink
- Level: Upper
- Area: 121 Square Feet
- Dimensions: 11 X 11
Living room
- Features: Flooring - HardWood
- Level: Upper
- Area: 330 Square Feet
- Dimensions: 15 X 22
Heating
- Hot Water, Natural Gas
Cooling
- None
Appliances
- Included: Microwave, Dishwasher, Oven/Range - Electric, Refrigerator, Gas Water Heater
Features
- Attic, Bathroom - Walk-In Shower, Bathroom - Tub Shower, Ceiling Fan(s), Dining Area, Entry Level Bedroom, Floor Plan - Traditional, Formal/Separate Dining Room, Eat-in Kitchen, Kitchen - Table Space, Primary Bath(s), Walk-In Closet(s)
- Flooring: Carpet, Wood
- Basement: Full,Finished,Interior Entry,Exterior Entry
- Number of fireplaces: 1
Interior area
- Total structure area: 1,872
- Total interior livable area: 1,872 sqft
- Finished area above ground: 1,248
- Finished area below ground: 624
Property
Parking
- Total spaces: 2
- Parking features: Covered, Garage Faces Front, Inside Entrance, Garage Door Opener, Attached
- Attached garage spaces: 2
Accessibility
- Accessibility features: Accessible Entrance
Features
- Levels: Multi/Split,Two
- Stories: 2
- Patio & porch: Deck
- Pool features: None
Lot
- Size: 10,799 Square Feet
Details
- Additional structures: Above Grade, Below Grade
- Parcel number: 540001001260000000
- Zoning: RES
- Special conditions: Standard
Construction
Type & style
- Home type: SingleFamily
- Property subtype: Single Family Residence
Materials
- Brick, Vinyl Siding, Aluminum Siding
- Foundation: Block
- Roof: Shingle
Condition
- Good,Average
- New construction: No
- Year built: 1966
Utilities & green energy
- Sewer: Public Sewer
- Water: Public
Community & HOA
Community
- Subdivision: Arlington Park
HOA
- Has HOA: No
Location
- Region: York
- Municipality: YORK TWP
Financial & listing details
- Price per square foot: $171/sqft
- Tax assessed value: $145,450
- Annual tax amount: $5,037
- Date on market: 10/14/2026
- Listing agreement: Exclusive Right To Sell
- Listing terms: Cash,Conventional,FHA,VA Loan
- Inclusions: All Appliances
- Ownership: Fee Simple
Estimated market value
$319,900
$304,000 - $336,000
$2,493/mo
Price history
| Date | Event | Price |
|---|---|---|
| 10/26/2026 | Pending sale | $320,000+6.7%$171/sqft |
Source:  Bright MLS #PAYK2113614 Report a problem | ||
| 10/14/2026 | Listed for sale | $299,900$160/sqft |
Source: Bright MLS #PAYK2113614 Report a problem | ||
Public tax history
| Year | Property taxes | Tax assessment |
|---|---|---|
| 2026 | $4,993 0% | $145,450 |
| 2025 | $4,993 +0.4% | $145,450 |
| 2024 | $4,974 | $145,450 |
| 2023 | $4,974 +9.7% | $145,450 |
| 2022 | $4,534 -2.9% | $145,450 |
| 2021 | $4,667 +3% | $145,450 |
| 2020 | $4,534 +0.3% | $145,450 |
| 2019 | $4,519 +0.7% | $145,450 |
| 2018 | $4,489 +385.2% | $145,450 |
| 2017 | $925 | $145,450 |
| 2016 | -- | $145,450 |
| 2015 | -- | $145,450 |
| 2014 | -- | $145,450 |
| 2013 | -- | $145,450 |
| 2012 | -- | $145,450 |
| 2011 | -- | $145,450 |
| 2010 | -- | $145,450 |
| 2009 | -- | $145,450 |
| 2008 | -- | $145,450 |
| 2007 | -- | $145,450 |
| 2006 | -- | $145,450 +31.1% |
| 2005 | -- | $110,930 |
| 2004 | -- | $110,930 |
| 2003 | -- | $110,930 |
| 2002 | -- | $110,930 |
| 2000 | -- | $110,930 |
| 1999 | -- | $110,930 |
Find assessor info on the county website
Monthly payment
Est. payment
Payment breakdown
Explore the cost of this home by adjusting the details. Changes won't be saved.Climate risks
Neighborhood: Spry
Nearby schools
Schools provided by the listing agent
- District: Dallastown Area
Source: Bright MLS. This data may not be complete. We recommend contacting the local school district to confirm school assignments for this home.

Similar homes
- $333,0003 bd3 ba2.1k sqft372 Holyoke Dr, York, PA 17402For Sale
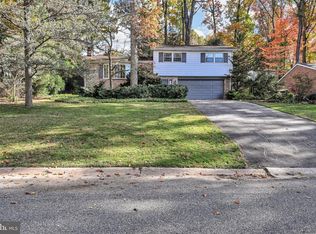
 MLS ID #PAYK2111954, Tina Llorente, Keller Williams Keystone Realty. Bright MLS
- $--4 bd2 ba1.8k sqft596 Green Valley Rd, York, PA 17403Auction
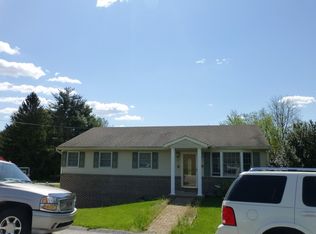 ServiceLink Auction
- $295,0003 bd2 ba2.3k sqft2585 Stanford Dr, York, PA 17402For Sale
 MLS ID #PAYK2114660, McKenzie Myers, The Exchange Real Estate Company LLC. Bright MLS
- $389,9003 bd1 ba1.8k sqft480 Chestnut Hill Rd, York, PA 17402For Sale
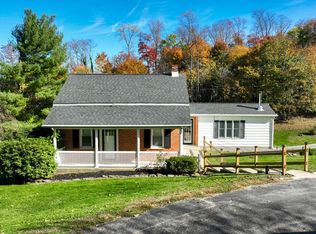 MLS ID #PAYK2114850, Adam Flinchbaugh, Keller Williams Keystone Realty. Bright MLS
- $299,9003 bd2 ba1.7k sqft2549 Raleigh Dr, York, PA 17402For SaleMLS ID #PAYK2113320, Jesse Behler, Inch & Co. Real Estate, LLC. Bright MLS
- $225,0005 bd2 ba1.5k sqft2790 Ironstone Hill Rd, York, PA 17403For SaleMLS ID #PAYK2114690, Adam Flinchbaugh, Keller Williams Keystone Realty. Bright MLS
- $325,0004 bd3 ba2.4k sqft256 Tri Hill Rd, York, PA 17403For SaleMLS ID #PAYK2109260, Brian Blanchette, Berkshire Hathaway HomeServices Homesale Realty. Bright MLS
- $330,0005 bd3 ba1.6k sqft2417 Croll School Rd, York, PA 17403For SaleMLS ID #PAYK2113506, Michael Martinez, Keller Williams Keystone Realty. Bright MLS
- $249,9003 bd1 ba1k sqft240 Green Valley Rd, York, PA 17403For SaleMLS ID #PAYK2114728, Ryan Miller, Keller Williams Keystone Realty. Bright MLS
- $379,9003 bd3 ba2.1k sqft625 Annette Dr, York, PA 17403For SaleMLS ID #PAYK2112884, Mrs. Ingrid Lochte, Realty ONE Group Unlimited. Bright MLS
- $325,0003 bd2 ba2.1k sqft516 S Yale St, York, PA 17403For SaleMLS ID #PAYK2111918, Michael Wheeler, Berkshire Hathaway HomeServices Homesale Realty. Bright MLS
- $342,9003 bd2 ba1.8k sqft1733 Powder Mill Rd, York, PA 17403For SaleMLS ID #PAYK2110288, Jill Romine, Keller Williams Keystone Realty. Bright MLS
- $289,9003 bd2 ba1.7k sqft1910 S Queen St, York, PA 17403For SaleMLS ID #PAYK2113746, Randell Jackson, Keller Williams Keystone Realty. Bright MLS
- $299,0003 bd2 ba1.4k sqft2436 Brillhart Station Rd, York, PA 17403For SaleMLS ID #PAYK2113360, Curvin Horning, Kingsway Realty - Ephrata. Bright MLS
- $289,9003 bd2 ba1.3k sqft823 Clearmount Rd, York, PA 17403For SaleMLS ID #PAYK2113236, Leigh Heist, LPT Realty, LLC. Bright MLS
- $239,9004 bd2 ba1.6k sqft1168 Blue Bird Ln #24, York, PA 17402For SaleMLS ID #PAYK2114146, Ashley Ewing, Realty ONE Group Unlimited. Bright MLS
- $374,9004 bd3 ba1.7k sqft436 Appaloosa Way, Red Lion, PA 17356For SaleMLS ID #PAYK2114240, Sergio Mannino, Lime House. Bright MLS
- $305,0003 bd3 ba1.5k sqft1164 Rosecroft Ln, York, PA 17403For SaleMLS ID #PAYK2114582, Deb Hess, Assist-2-Sell Keystone Realty. Bright MLS
- $350,0003 bd3 ba1.7k sqft668 Blossom Hill Ln, Dallastown, PA 17313For SaleMLS ID #PAYK2112026, Ronald Burkhart, Coldwell Banker Realty. Bright MLS
