Completely renovated and move-in ready! This 3-bedroom, 2-full-bath home offers 1,472 sq. ft. of beautifully updated living space on .51 acres along the Heritage Rail Trail. Renovated throughout, the home features fresh, modern finishes and a new kitchen appliance package with stainless steel refrigerator, range, dishwasher, and microwave. Relax on the spacious covered porch extending along two sides of the home and enjoy the mature trees and peaceful setting on a dead-end street. A 20' x 17' barn and 10' x 6' shed offer plenty of additional storage. Modern updates, a great outdoor setting, and Rail Trail access—all that's left to do is move in!
For sale
$299,000
2436 Brillhart Station Rd, York, PA 17403
3beds
1,472sqft
Single Family Residence
Built in 1912
0.51 Acres Lot
$-- Zestimate®
$203/sqft
$-- HOA
What's special
Fresh modern finishesMature trees
- 28 days
- 4,083
- 474
Likely to sell faster than
Zillow last checked:
Listing updated:
Listed by:
Curvin Horning 717-606-2226,
Kingsway Realty - Ephrata (717) 733-4777
Source: Bright MLS,MLS#: PAYK2113360
Facts & features
Interior
Bedrooms & bathrooms
- Bedrooms: 3
- Bathrooms: 2
- Full bathrooms: 2
- Main level bathrooms: 1
Rooms
- Room types: Living Room, Dining Room, Bedroom 2, Bedroom 3, Kitchen, Bedroom 1, Laundry
Bedroom 1
- Level: Upper
- Area: 150 Square Feet
- Dimensions: 10 X 15
Bedroom 2
- Level: Upper
- Area: 168 Square Feet
- Dimensions: 14 X 12
Bedroom 3
- Level: Upper
- Area: 126 Square Feet
- Dimensions: 14 X 9
Dining room
- Level: Main
- Area: 196 Square Feet
- Dimensions: 14 X 14
Kitchen
- Level: Main
- Area: 154 Square Feet
- Dimensions: 14 X 11
Laundry
- Level: Main
- Area: 35 Square Feet
- Dimensions: 5 X 7
Living room
- Level: Main
- Area: 294 Square Feet
- Dimensions: 14 X 21
Heating
- Heat Pump, Electric
Cooling
- Ductless, Electric
Appliances
- Included: Dishwasher, Microwave, Refrigerator, Cooktop, Electric Water Heater
- Laundry: Main Level, Laundry Room
Features
- Has basement: No
- Has fireplace: No
Interior area
- Total structure area: 1,472
- Total interior livable area: 1,472 sqft
- Finished area above ground: 1,472
- Finished area below ground: 0
Property
Parking
- Total spaces: 4
- Parking features: Driveway
- Uncovered spaces: 4
Accessibility
- Accessibility features: None
Features
- Levels: Two
- Stories: 2
- Pool features: None
Lot
- Size: 0.51 Acres
Details
- Additional structures: Above Grade, Below Grade
- Parcel number: 54000HH00740000000
- Zoning: RESIDENTIAL
- Special conditions: Standard
Construction
Type & style
- Home type: SingleFamily
- Architectural style: Colonial
- Property subtype: Single Family Residence
Materials
- Vinyl Siding
- Foundation: Stone
- Roof: Metal,Shingle
Condition
- Very Good
- New construction: No
- Year built: 1912
Utilities & green energy
- Sewer: Private Septic Tank
- Water: Well
Community & HOA
Community
- Subdivision: None Available
HOA
- Has HOA: No
Location
- Region: York
- Municipality: YORK TWP
Financial & listing details
- Price per square foot: $203/sqft
- Tax assessed value: $86,920
- Annual tax amount: $3,010
- Date on market: 10/9/2026
- Listing agreement: Exclusive Right To Sell
- Ownership: Fee Simple
Estimated market value
Not available
Estimated sales range
Not available
Not available
Price history
| Date | Event | Price |
|---|---|---|
| 11/6/2026 | Listed for sale | $299,000$203/sqft |
Source:  Bright MLS #PAYK2113360 Report a problem | ||
| 10/21/2026 | Pending sale | $299,000$203/sqft |
Source: Bright MLS #PAYK2113360 Report a problem | ||
| 10/9/2026 | Listed for sale | $299,000+171.8%$203/sqft |
Source: Bright MLS #PAYK2113360 Report a problem | ||
| 11/4/2025 | Sold | $110,000+71.9%$75/sqft |
Source: Bright MLS #PAYK2091214 Report a problem | ||
| 10/21/2025 | Pending sale | $64,000$43/sqft |
Source: Bright MLS #PAYK2091214 Report a problem | ||
| 10/13/2025 | Listed for sale | $64,000$43/sqft |
Source: Bright MLS #PAYK2091214 Report a problem | ||
Public tax history
Tax history is unavailable.
Monthly payment
Est. payment
Payment breakdown
Explore the cost of this home by adjusting the details. Changes won't be saved.Climate risks
Neighborhood: 17403
Nearby schools
Schools provided by the listing agent
- District: Dallastown Area
Source: Bright MLS. This data may not be complete. We recommend contacting the local school district to confirm school assignments for this home.
Similar homes
- $299,9003 bd2 ba1.9k sqft1112 Hanover Rd, York, PA 17408For Sale
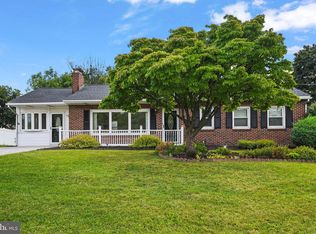
 MLS ID #PAYK2111190, JAMI ZELGER, Coldwell Banker Realty. Bright MLS
- $342,9003 bd2 ba1.8k sqft1733 Powder Mill Rd, York, PA 17403For Sale
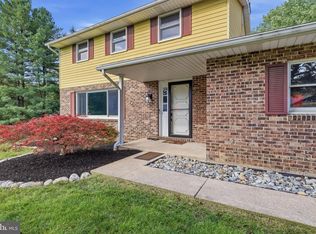 MLS ID #PAYK2110288, Jill Romine, Keller Williams Keystone Realty. Bright MLS
- $279,9003 bd2 ba1.5k sqft1020 Hanover Rd, York, PA 17408For Sale
 MLS ID #PAYK2108838, Lloyd Fernandez, Elite Property Sales, LLC. Bright MLS
- $255,0003 bd1 ba912 sqft235 Lincolnway Dr, York, PA 17408For Sale
 MLS ID #PAYK2114502, Denis Tarasov, Prime Home Real Estate, LLC. Bright MLS
- $299,9004 bd2 ba1.8k sqft143 S Vernon St, York, PA 17402For SaleMLS ID #PAYK2114248, Sonia Brewer, Keller Williams Keystone Realty. Bright MLS
- $299,9003 bd1 ba1.2k sqft68 Allen Ln, Dover, PA 17315For SaleMLS ID #PAYK2113374, Spencer Blake, Renaissance Realty Sales, LLC. Bright MLS
- $344,9003 bd3 ba1.8k sqft1894 Golden Eagle Dr, York, PA 17408For SaleMLS ID #PAYK2113516, claudia castillo, Realty ONE Group Unlimited. Bright MLS
- $282,5004 bd2 ba1.3k sqft2164 Windsor Rd, Windsor, PA 17366For SaleMLS ID #PAYK2113674, Dan Zecher, Keller Williams Elite. Bright MLS
- $319,8004 bd2 ba2k sqft249 Heistand Rd, York, PA 17402For SaleMLS ID #PAYK2111112, MALAK DANOUR, Iron Valley Real Estate of York County. Bright MLS
- $359,9003 bd2 ba1.7k sqft7213 Yellow Church Rd, Seven Valleys, PA 17360For SaleMLS ID #PAYK2111186, Patricia Carey, Berkshire Hathaway HomeServices Homesale Realty. Bright MLS
- $349,0005 bd2 ba2.1k sqft1409 1st Ave, York, PA 17403For SaleMLS ID #PAYK2111610, Philip Accardo, Keller Williams Keystone Realty. Bright MLS
- $299,9003 bd1 ba1k sqft3511 Village Rd, Dover, PA 17315For SaleMLS ID #PAYK2110234, Simon Overmiller, Iron Valley Real Estate of York County. Bright MLS
- $299,9003 bd2 ba1.9k sqft4221 Conewago Rd, Dover, PA 17315For SaleMLS ID #PAYK2107514, Christopher Gambrill, Elite Property Sales, LLC. Bright MLS
- $314,9004 bd2 ba1.8k sqft163 Green Springs Rd, Hanover, PA 17331For SaleMLS ID #PAAD2025440, Neil Reichart, Samson Properties. Bright MLS
- $214,9003 bd2 ba1.4k sqft185 Cemetery Rd, Manchester, PA 17345For SaleMLS ID #PAYK2114658, Adalie Burgard, Realty ONE Group Unlimited. Bright MLS
- $215,0003 bd1 ba1k sqft344 Pennsylvania Ave, York, PA 17404For SaleMLS ID #PAYK2113670, Mark Roberts, Inch & Co. Real Estate, LLC. Bright MLS
- $239,9004 bd2 ba1.3k sqft1500 Wogan Rd, York, PA 17404For SaleMLS ID #PAYK2110878, Tyarra Toomey, Keller Williams Keystone Realty. Bright MLS
- $329,9003 bd2 ba1.5k sqft42 Mulberry Ct, Dover, PA 17315For SaleMLS ID #PAYK2110392, Kaitlyn Christoff, Taylor Properties. Bright MLS
- $420,9004 bd3 ba1.8k sqft1126 Scarlet Dr #42, York, PA 17408New ConstructionMLS ID #PAYK2113146, Austin Waechter, Joseph A Myers Real Estate, Inc.. Bright MLS
- $316,5004 bd2 ba1.7k sqft216 Maplewood Dr, Dover, PA 17315For SaleMLS ID #PAYK2112554, Jessica Pare, Coldwell Banker Realty. Bright MLS
