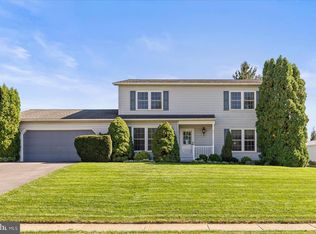
Welcome to this beautifully renovated Colonial, where timeless charm meets modern style and thoughtful updates throughout. Step inside to discover fresh paint, new luxury vinyl flooring, updated doors, new hardware, and beautifully selected black finishes that create a clean, sophisticated look from room to room. The completely remodeled kitchen is a true centerpiece, featuring modern soft-close cabinetry, elegant black hardware, quartz countertops, stylish backsplash, recessed lighting, pendant lights, a new range hood, and new appliances with the exception of the refrigerator. The bright, updated design offers both beauty and functionality, making it perfect for everyday living and entertaining. The bathrooms have also been fully renovated with fresh, modern finishes, ceramic tile flooring, and carefully selected fixtures. One bathroom features a skylight that fills the space with natural light and adds a unique touch. The attached garage has also been completely refreshed, featuring a newly finished epoxy floor and a brand-new garage door, giving the space a clean, polished, and updated appearance. Step outside and enjoy the expansive deck, offering plenty of space for outdoor dining, entertaining, or simply relaxing. The deck has also been recently painted, giving the outdoor space a fresh and inviting look. Updated lighting throughout the home enhances the warm and inviting atmosphere, while the cohesive black accents and thoughtfully chosen details give the property a polished, contemporary feel. With extensive renovations already completed, this home offers a wonderful opportunity to simply move in and enjoy. Come see the transformation for yourself—this beautifully updated Colonial is ready to impress!Welcome to this beautifully renovated Colonial, where timeless charm meets modern style and thoughtful updates throughout. Step inside to discover fresh paint, new luxury vinyl flooring, updated doors, new hardware, and beautifully selected black finishes that create a clean, sophisticated look from room to room. The completely remodeled kitchen is a true centerpiece, featuring modern soft-close cabinetry, elegant black hardware, quartz countertops, stylish backsplash, recessed lighting, pendant lights, a new range hood, and new appliances with the exception of the refrigerator. The bright, updated design offers both beauty and functionality, making it perfect for everyday living and entertaining. The bathrooms have also been fully renovated with fresh, modern finishes, ceramic tile flooring, and carefully selected fixtures. One bathroom features a skylight that fills the space with natural light and adds a unique touch. The attached garage has also been completely refreshed, featuring a newly finished epoxy floor and a brand-new garage door, giving the space a clean, polished, and updated appearance. Step outside and enjoy the expansive deck, offering plenty of space for outdoor dining, entertaining, or simply relaxing. The deck has also been recently painted, giving the outdoor space a fresh and inviting look. Updated lighting throughout the home enhances the warm and inviting atmosphere, while the cohesive black accents and thoughtfully chosen details give the property a polished, contemporary feel. With extensive renovations already completed, this home offers a wonderful opportunity to simply move in and enjoy. Come see the transformation for yourself—this beautifully updated Colonial is ready to impress!
For sale
$359,900
1894 Golden Eagle Dr, York, PA 17408
3beds
1,872sqft
Single Family Residence
Built in 1990
0.27 Acres Lot
$-- Zestimate®
$192/sqft
$-- HOA
What's special
Brand-new garage doorBright updated designQuartz countertopsAttached garageFresh modern finishesModern soft-close cabinetryFresh paint
- 3 days
- 519
- 64
Zillow last checked:
Listing updated:
Listed by:
claudia castillo 703-894-8983,
Realty ONE Group Unlimited 7176501284
Source: Bright MLS,MLS#: PAYK2113516
Facts & features
Interior
Bedrooms & bathrooms
- Bedrooms: 3
- Bathrooms: 3
- Full bathrooms: 2
- 1/2 bathrooms: 1
- Main level bathrooms: 1
Rooms
- Room types: Living Room, Dining Room, Kitchen, Family Room, Half Bath
Dining room
- Level: Main
Family room
- Level: Main
Half bath
- Level: Main
Kitchen
- Level: Main
Living room
- Level: Main
Heating
- Forced Air, Natural Gas
Cooling
- Central Air, Programmable Thermostat, Electric
Appliances
- Included: Dishwasher, Refrigerator, Trash Compactor, Cooktop, Stainless Steel Appliance(s), Disposal, Electric Water Heater, Gas Water Heater
- Laundry: In Basement, Hookup
Features
- Formal/Separate Dining Room, Eat-in Kitchen, Kitchen Island, 2 Story Ceilings, Dry Wall
- Flooring: Luxury Vinyl
- Doors: French Doors
- Windows: Insulated Windows
- Basement: Concrete
- Has fireplace: No
Interior area
- Total structure area: 1,872
- Total interior livable area: 1,872 sqft
- Finished area above ground: 1,872
- Finished area below ground: 0
Property
Parking
- Total spaces: 4
- Parking features: Garage Faces Front, Asphalt, Attached, Driveway, Off Street
- Attached garage spaces: 2
- Uncovered spaces: 2
Accessibility
- Accessibility features: None
Features
- Levels: Two
- Stories: 2
- Patio & porch: Deck, Patio
- Pool features: None
Lot
- Size: 0.27 Acres
Details
- Additional structures: Above Grade, Below Grade
- Parcel number: 510003200610000000
- Zoning: RESIDENTIAL
- Special conditions: Standard
Construction
Type & style
- Home type: SingleFamily
- Architectural style: Colonial
- Property subtype: Single Family Residence
Materials
- Vinyl Siding, Aluminum Siding
- Foundation: Other
- Roof: Shingle
Condition
- Excellent
- New construction: No
- Year built: 1990
- Major remodel year: 2026
Utilities & green energy
- Sewer: Public Sewer
- Water: Public
- Utilities for property: Cable Available, Electricity Available, Natural Gas Available, Phone Available, Sewer Available, Water Available
Community & HOA
Community
- Subdivision: Quail Heights
HOA
- Has HOA: No
Location
- Region: York
- Municipality: WEST MANCHESTER TWP
Financial & listing details
- Price per square foot: $192/sqft
- Tax assessed value: $166,170
- Annual tax amount: $5,878
- Date on market: 10/22/2026
- Listing agreement: Exclusive Agency
- Listing terms: Cash,Conventional,FHA
- Inclusions: Refrigerator, Stove And Dishwasher
- Ownership: Fee Simple
Estimated market value
Not available
Estimated sales range
Not available
Not available
Price history
| Date | Event | Price |
|---|---|---|
| 10/22/2026 | Listed for sale | $359,900+24.1%$192/sqft |
Source:  Bright MLS #PAYK2113516 Report a problem | ||
| 9/8/2025 | Listing removed | $290,000$155/sqft |
Source: Bright MLS #PAYK2087074 Report a problem | ||
| 8/24/2025 | Pending sale | $290,000$155/sqft |
Source: Bright MLS #PAYK2087074 Report a problem | ||
| 8/22/2025 | Listed for sale | $290,000+66.2%$155/sqft |
Source: Bright MLS #PAYK2087074 Report a problem | ||
| 6/6/2008 | Sold | $174,500-5.6%$93/sqft |
Source: Public Record Report a problem | ||
| 5/8/2008 | Price change | $184,900-5.1%$99/sqft |
Source: Century 21 #20714655 Report a problem | ||
| 4/5/2008 | Price change | $194,900-9.3%$104/sqft |
Source: Century 21 #20714655 Report a problem | ||
| 3/15/2008 | Listed for sale | $214,900$115/sqft |
Source: Century 21 #20714655 Report a problem | ||
Public tax history
| Year | Property taxes | Tax assessment |
|---|---|---|
| 2026 | $5,770 +3% | $166,170 |
| 2025 | $5,604 +2.6% | $166,170 |
| 2024 | $5,463 | $166,170 |
| 2023 | $5,463 +3.1% | $166,170 |
| 2022 | $5,296 | $166,170 |
| 2021 | $5,296 | $166,170 |
| 2020 | $5,296 +1.9% | $166,170 |
| 2019 | $5,197 +0.8% | $166,170 |
| 2018 | $5,155 +420.5% | $166,170 |
| 2017 | $990 | $166,170 |
| 2016 | -- | $166,170 |
| 2015 | -- | $166,170 |
| 2014 | -- | $166,170 |
| 2013 | -- | $166,170 |
| 2012 | -- | $166,170 |
| 2011 | -- | $166,170 |
| 2010 | -- | $166,170 |
| 2009 | -- | $166,170 |
| 2008 | -- | $166,170 |
| 2007 | -- | $166,170 |
| 2006 | -- | $166,170 +20.4% |
| 2005 | -- | $138,070 |
| 2004 | -- | $138,070 |
| 2003 | -- | $138,070 |
| 2002 | -- | $138,070 |
| 2000 | -- | $138,070 |
| 1999 | -- | $138,070 |
Find assessor info on the county website
Monthly payment
Est. payment
Payment breakdown
Explore the cost of this home by adjusting the details. Changes won't be saved.Climate risks
Neighborhood: Shiloh
Nearby schools
Schools provided by the listing agent
- District: West York Area
Source: Bright MLS. This data may not be complete. We recommend contacting the local school district to confirm school assignments for this home.
Similar homes
- $315,0003 bd2 ba1.8k sqft2708 Sunset Ln, York, PA 17408For Sale

 MLS ID #PAYK2113640, STEPHANI BROWN, Iron Valley Real Estate of York County. Bright MLS
- $349,9003 bd3 ba2.5k sqft2780 Northvue Ln, York, PA 17408For Sale
 MLS ID #PAYK2109478, Logan Chappel, JRHeller.com LLC. Bright MLS
- $339,0003 bd3 ba2k sqft1930 Bretton Ln, York, PA 17408For Sale
 MLS ID #PAYK2112570, Mindi Weikert-Kauffman, Iron Valley Real Estate of Central PA. Bright MLS
- $335,0003 bd3 ba2k sqft2188 Esbenshade Rd, York, PA 17408For Sale
 MLS ID #PAYK2110490, Binay Luitel, Ghimire Homes. Bright MLS
- $374,9004 bd3 ba2.3k sqft2280 Trotter Ridge Ct, York, PA 17408For SaleMLS ID #PAYK2109852, Marie Arcuri, Coldwell Banker Realty. Bright MLS
- $310,0003 bd2 ba1.5k sqft2343 Heather Rd, York, PA 17408For SaleMLS ID #PAYK2113142, Michelle Gemmill, Berkshire Hathaway HomeServices Homesale Realty. Bright MLS
- $298,9003 bd2 ba1.7k sqft2022 North Dr, York, PA 17408For SaleMLS ID #PAYK2112434, Michael Hackenberger, Berkshire Hathaway HomeServices Homesale Realty. Bright MLS
- $364,9004 bd3 ba2.4k sqft4161 Walters Hatchery Rd, York, PA 17408For SaleMLS ID #PAYK2104762, Karin Negron-Caraballo, Berkshire Hathaway HomeServices Homesale Realty. Bright MLS
- $350,0003 bd3 ba1.7k sqft65 Woodland Dr, Shrewsbury, PA 17361For SaleMLS ID #PAYK2102152, Erin Rogers, Keller Williams Flagship. Bright MLS
- $354,9003 bd3 ba1.7k sqft2168 Brandywine Ln, York, PA 17404For SaleMLS ID #PAYK2106064, Jessica Mann, Berkshire Hathaway HomeServices Homesale Realty. Bright MLS
- $350,0003 bd2 ba1.8k sqft1711 Valley Vista Dr, York, PA 17406For SaleMLS ID #PAYK2112674, Nathan Krotzer, RE/MAX Pinnacle. Bright MLS
- $330,0004 bd2 ba2.7k sqft2052 Noss Rd, York, PA 17408For SaleMLS ID #PAYK2111344, Tonya Wenschhof, LPT Realty, LLC. Bright MLS
- $299,9003 bd2 ba1.9k sqft1112 Hanover Rd, York, PA 17408For SaleMLS ID #PAYK2111190, JAMI ZELGER, Coldwell Banker Realty. Bright MLS
- $275,0003 bd1 ba1.2k sqft5240 Mount Pisgah Rd, York, PA 17406For SaleMLS ID #PAYK2113300, Sheri Dougherty, Howard Hanna Real Estate Services - Lancaster. Bright MLS
- $335,0003 bd2 ba1.5k sqft2330 S 5th St, Steelton, PA 17113For SaleMLS ID #PADA2065382, Cathie Heika, Turn Key Realty Group. Bright MLS
- $320,0003 bd3 ba2k sqft4422 Walters Hatchery Rd, Spring Grove, PA 17362For SaleMLS ID #PAYK2111228, Donna Troupe, Berkshire Hathaway HomeServices Homesale Realty. Bright MLS
- $425,0003 bd2 ba2.3k sqft6485 Dark Hollow Rd, Wrightsville, PA 17368For SaleMLS ID #PAYK2113814, Allison Deutsch, Berkshire Hathaway HomeServices Homesale Realty. Bright MLS
- $299,9003 bd3 ba2.5k sqft362 Greendale Rd, York, PA 17403For SaleMLS ID #PAYK2113144, FRAN VALERIO, Coldwell Banker Realty. Bright MLS
- $226,9003 bd1 ba1.1k sqft1170 Margaret St, York, PA 17408For SaleMLS ID #PAYK2112998, Sherry Lease, House Broker Realty LLC. Bright MLS
- $279,9004 bd2 ba1.8k sqft200 Canary Cir, York, PA 17404For SaleMLS ID #PAYK2108556, Rick Shaffer, Berkshire Hathaway HomeServices Homesale Realty. Bright MLS
