Welcome to your next place of peace and quiet, Home. This raised rancher is nestled in a suburban neighborhood, featuring 3 bedrooms and 2 full bathrooms, a very distinct and versatile layout of the home to make yourself feel nice and cozy under the warm fireplace. The fully finished basement provides additional living space with endless possibilities for a recreation room, home office, or entertainment area. Step into your outside oasis and enjoy the backyard perfect for outdoor gatherings or enjoying your own company. A 2 car garage adds great convenience or extra storage. Whether you are a first time home buyer, looking for more room to grow, or ready for your next chapter, this property offers potential. You don't want to miss this opportunity to make this beautiful amazing home yours-schedule your showing right now!!
For sale
Street View
$325,000
2708 Sunset Ln, York, PA 17408
3beds
1,878sqft
Single Family Residence
Built in 1968
0.34 Acres Lot
$335,700 Zestimate®
$173/sqft
$-- HOA
What's special
Warm fireplaceFully finished basement
- 1 hour
- 22
- 1
Zillow last checked:
Listing updated:
Listed by:
STEPHANI BROWN 717-495-7388,
Iron Valley Real Estate of York County (717) 316-8777
Source: Bright MLS,MLS#: PAYK2113640
Facts & features
Interior
Bedrooms & bathrooms
- Bedrooms: 3
- Bathrooms: 2
- Full bathrooms: 2
- Main level bathrooms: 2
- Main level bedrooms: 3
Basement
- Area: 540
Heating
- Baseboard, Natural Gas
Cooling
- Central Air, Electric
Appliances
- Included: Gas Water Heater
Features
- Basement: Finished
- Number of fireplaces: 1
Interior area
- Total structure area: 1,878
- Total interior livable area: 1,878 sqft
- Finished area above ground: 1,338
- Finished area below ground: 540
Property
Parking
- Parking features: Driveway
- Has uncovered spaces: Yes
Accessibility
- Accessibility features: None
Features
- Levels: One
- Stories: 1
- Pool features: None
Lot
- Size: 0.34 Acres
Details
- Additional structures: Above Grade, Below Grade
- Parcel number: 51000JG0050A000000
- Zoning: RESIDENTIAL
- Special conditions: Standard
Construction
Type & style
- Home type: SingleFamily
- Architectural style: Ranch/Rambler
- Property subtype: Single Family Residence
Materials
- Vinyl Siding, Brick
- Foundation: Block
Condition
- New construction: No
- Year built: 1968
Utilities & green energy
- Sewer: Public Sewer
- Water: Public
Community & HOA
Community
- Subdivision: West Manchester Twp
HOA
- Has HOA: No
Location
- Region: York
- Municipality: WEST MANCHESTER TWP
Financial & listing details
- Price per square foot: $173/sqft
- Tax assessed value: $138,620
- Annual tax amount: $5,069
- Date on market: 10/15/2026
- Listing agreement: Exclusive Agency
- Listing terms: Cash,Conventional,FHA,VA Loan
- Inclusions: Kitchen Refrigerator, Stove, Clothing Washer, Clothing Dryer, Overhead Microwave
- Ownership: Fee Simple
Estimated market value
$335,700
$319,000 - $352,000
$2,440/mo
Price history
| Date | Event | Price |
|---|---|---|
| 10/15/2026 | Listed for sale | $325,000-3.8%$173/sqft |
Source:  Bright MLS #PAYK2113640 Report a problem Bright MLS #PAYK2113640 Report a problem | ||
| 10/12/2026 | Listing removed | $338,000$180/sqft |
Source: Bright MLS #PAYK2107296 Report a problem | ||
| 9/23/2026 | Price change | $338,000-1.9%$180/sqft |
Source: Bright MLS #PAYK2107296 Report a problem | ||
| 8/30/2026 | Price change | $344,400-0.7%$183/sqft |
Source: Bright MLS #PAYK2107296 Report a problem | ||
| 8/26/2026 | Price change | $347,000-0.9%$185/sqft |
Source: Bright MLS #PAYK2107296 Report a problem | ||
| 7/9/2026 | Listed for sale | $350,000+116%$186/sqft |
Source: Bright MLS #PAYK2107296 Report a problem | ||
| 10/31/2016 | Sold | $162,000+2.2%$86/sqft |
Source: Public Record Report a problem | ||
| 9/8/2016 | Pending sale | $158,500$84/sqft |
Source: Berkshire Hathaway Homesale #21604572 Report a problem | ||
| 7/4/2016 | Price change | $158,500-3.9%$84/sqft |
Source: Berkshire Hathaway Homesale #21604572 Report a problem | ||
| 6/24/2016 | Price change | $164,900-2.9%$88/sqft |
Source: Berkshire Hathaway Homesale #21604572 Report a problem | ||
| 6/1/2016 | Price change | $169,900-2.9%$90/sqft |
Source: Berkshire Hathaway Homesale #21604572 Report a problem | ||
| 5/17/2016 | Price change | $174,900-2.8%$93/sqft |
Source: Berkshire Hathaway Homesale #21604572 Report a problem | ||
| 4/27/2016 | Listed for sale | $179,900+5.9%$96/sqft |
Source: Berkshire Hathaway Homesale #21604572 Report a problem | ||
| 4/25/2010 | Listing removed | $169,900$90/sqft |
Source: Prudential Bob Yost #21000370 Report a problem | ||
| 9/12/2009 | Price change | $169,900-5.6%$90/sqft |
Source: Prudential Real Estate #20911091 Report a problem | ||
| 7/26/2009 | Price change | $179,900-5.3%$96/sqft |
Source: Prudential Real Estate #20911091 Report a problem | ||
| 6/15/2009 | Listed for sale | $189,900-5%$101/sqft |
Source: Prudential Real Estate #20911091 Report a problem | ||
| 11/1/2008 | Listing removed | $199,900$106/sqft |
Source: Prudential Real Estate #20805332 Report a problem | ||
| 7/25/2008 | Price change | $199,900-4.8%$106/sqft |
Source: Prudential Real Estate #20805332 Report a problem | ||
| 6/5/2008 | Price change | $209,900-4.6%$112/sqft |
Source: Prudential Real Estate #20805332 Report a problem | ||
| 5/29/2008 | Listed for sale | $220,000$117/sqft |
Source: Prudential Real Estate #20805332 Report a problem | ||
Public tax history
| Year | Property taxes | Tax assessment |
|---|---|---|
| 2026 | $4,814 +3% | $138,620 |
| 2025 | $4,675 +2.6% | $138,620 |
| 2024 | $4,557 | $138,620 |
| 2023 | $4,557 +3.1% | $138,620 |
| 2022 | $4,418 | $138,620 |
| 2021 | $4,418 | $138,620 |
| 2020 | $4,418 +1.9% | $138,620 |
| 2019 | $4,335 +0.8% | $138,620 |
| 2018 | $4,301 +420.5% | $138,620 |
| 2017 | $826 | $138,620 |
| 2016 | -- | $138,620 |
| 2015 | -- | $138,620 |
| 2014 | -- | $138,620 |
| 2013 | -- | $138,620 |
| 2012 | -- | $138,620 |
| 2011 | -- | $138,620 |
| 2010 | -- | $138,620 |
| 2009 | -- | $138,620 |
| 2008 | -- | $138,620 |
| 2007 | -- | $138,620 |
| 2006 | -- | $138,620 +30.8% |
| 2005 | -- | $106,010 |
| 2004 | -- | $106,010 |
| 2003 | -- | $106,010 |
| 2002 | -- | $106,010 |
| 2000 | -- | $106,010 |
| 1999 | -- | $106,010 |
Find assessor info on the county website
Monthly payment
Est. payment
Payment breakdown
Explore the cost of this home by adjusting the details. Changes won't be saved.Climate risks
Neighborhood: Shiloh
Nearby schools
Schools provided by the listing agent
- District: West York Area
Source: Bright MLS. This data may not be complete. We recommend contacting the local school district to confirm school assignments for this home.
Similar homes
- $310,0003 bd2 ba1.5k sqft2343 Heather Rd, York, PA 17408For Sale
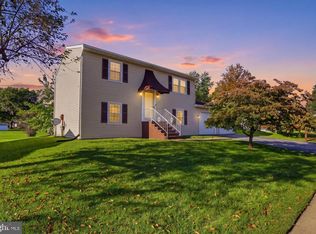
 MLS ID #PAYK2113142, Michelle Gemmill, Berkshire Hathaway HomeServices Homesale Realty. Bright MLS
 - $335,0003 bd3 ba2k sqft2188 Esbenshade Rd, York, PA 17408For Sale
 MLS ID #PAYK2110490, Binay Luitel, Ghimire Homes. Bright MLS
 - $319,9003 bd2 ba1.2k sqft2330 Redwood Rd, York, PA 17408For Sale
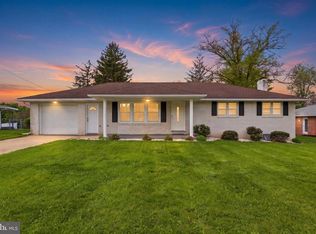 MLS ID #PAYK2102934, claudia castillo, Realty ONE Group Unlimited. Bright MLS
 - $349,9003 bd3 ba2.5k sqft2780 Northvue Ln, York, PA 17408For Sale
 MLS ID #PAYK2109478, Logan Chappel, JRHeller.com LLC. Bright MLS
 - $359,9003 bd3 ba2k sqft1930 Bretton Ln, York, PA 17408For SaleMLS ID #PAYK2112570, Mindi Weikert-Kauffman, Iron Valley Real Estate of Central PA. Bright MLS
- $339,9003 bd3 ba1.9k sqft140 Margate Rd, York, PA 17408For SaleMLS ID #PAYK2106102, Kristi Kohr Pokopec, Coldwell Banker Realty. Bright MLS
- $304,9003 bd3 ba2.5k sqft362 Greendale Rd, York, PA 17403For SaleMLS ID #PAYK2113144, FRAN VALERIO, Coldwell Banker Realty. Bright MLS
- $374,9004 bd3 ba2.3k sqft2280 Trotter Ridge Ct, York, PA 17408For SaleMLS ID #PAYK2109852, Marie Arcuri, Coldwell Banker Realty. Bright MLS
- $344,9003 bd2 ba2.1k sqft3998 Palmer Ave, York, PA 17408For SaleMLS ID #PAYK2111084, Selina Robinson, Berkshire Hathaway HomeServices Homesale Realty. Bright MLS
- $320,0003 bd3 ba2k sqft4422 Walters Hatchery Rd, Spring Grove, PA 17362For SaleMLS ID #PAYK2111228, Donna Troupe, Berkshire Hathaway HomeServices Homesale Realty. Bright MLS
- $325,9003 bd2 ba2k sqft1215 Perry Ln, York, PA 17403For SaleMLS ID #PAYK2103598, Maria Accardo, Keller Williams Keystone Realty. Bright MLS
- $329,9003 bd1 ba1.3k sqft5400 Lewisberry Rd, Dover, PA 17315For SaleMLS ID #PAYK2112724, Michael Hackenberger, Berkshire Hathaway HomeServices Homesale Realty. Bright MLS
- $354,9003 bd3 ba1.7k sqft2168 Brandywine Ln, York, PA 17404For SaleMLS ID #PAYK2106064, Jessica Mann, Berkshire Hathaway HomeServices Homesale Realty. Bright MLS
- $280,0003 bd3 ba1.8k sqft537 W Heatherfield Way, Red Lion, PA 17356For SaleMLS ID #PAYK2113062, Christine Waters, Inch & Co. Real Estate, LLC. Bright MLS
- $349,9003 bd2 ba1.8k sqft1733 Powder Mill Rd, York, PA 17403For SaleMLS ID #PAYK2110288, Jill Romine, Keller Williams Keystone Realty. Bright MLS
- $334,9013 bd2 ba2.7k sqft439 N 5th St, Columbia, PA 17512For SaleMLS ID #PALA2097068, Mr. Nelson Gamez, Realty One Group Alliance. Bright MLS
- $229,9003 bd1 ba1.1k sqft1170 Margaret St, York, PA 17408For SaleMLS ID #PAYK2112998, Sherry Lease, House Broker Realty LLC. Bright MLS
- $364,9004 bd3 ba2.4k sqft4161 Walters Hatchery Rd, York, PA 17408For SaleMLS ID #PAYK2104762, Karin Negron-Caraballo, Berkshire Hathaway HomeServices Homesale Realty. Bright MLS
- $312,5004 bd2 ba1.7k sqft605 Norman Rd, York, PA 17406For SaleMLS ID #PAYK2101928, Stacey Zimnicky, Core Partners Realty LLC. Bright MLS
- $330,0003 bd2 ba1.7k sqft82 Schofield Dr, East Berlin, PA 17316For SaleMLS ID #PAAD2025782, Elizabeth Hernandez, Berkshire Hathaway HomeServices Homesale Realty. Bright MLS
