Step inside this classic two story colonial in West York Schools and fall in love. Original owners built this home in this established neighborhood. Spacious Living Room, Sitting Room, Dining Room, Kitchen and Laundry/Powder Rooms are all on your main floor. Daylight streams into the eat in kitchen area from the slider leading to the rear deck. On the second floor, you will find 3 bedrooms and 2 full baths. Guess what? The lower level is finished and is perfect for entertaining, working from home or for use for various hobbies. Plenty of storage is in the unfinished area of the basement. Plenty of room awaits you in the two car garage with access to the inside of the home or the rear of the yard. Mature landscaping and lush lawn show pride of ownership at 1930 Bretton.
Accepting backups
Price cut: $20.9K (10/19)
$339,000
1930 Bretton Ln, York, PA 17408
3beds
2,072sqft
Single Family Residence
Built in 1988
0.29 Acres Lot
$-- Zestimate®
$164/sqft
$-- HOA
What's special
- 40 days
- 898
- 60
Likely to sell faster than
Zillow last checked:
Listing updated:
Listed by:
Mindi Weikert-Kauffman 717-324-7320,
Iron Valley Real Estate of Central PA (717) 344-5950
Source: Bright MLS,MLS#: PAYK2112570
Facts & features
Interior
Bedrooms & bathrooms
- Bedrooms: 3
- Bathrooms: 3
- Full bathrooms: 2
- 1/2 bathrooms: 1
- Main level bathrooms: 1
Basement
- Area: 300
Heating
- Forced Air, Natural Gas
Cooling
- Central Air, Electric
Appliances
- Included: Electric Water Heater
- Laundry: Main Level
Features
- Basement: Full,Interior Entry,Partially Finished
- Has fireplace: No
Interior area
- Total structure area: 2,372
- Total interior livable area: 2,072 sqft
- Finished area above ground: 2,072
- Finished area below ground: 0
Property
Parking
- Total spaces: 2
- Parking features: Inside Entrance, Attached
- Attached garage spaces: 2
- Details: Garage Sqft: 551
Accessibility
- Accessibility features: None
Features
- Levels: Two
- Stories: 2
- Patio & porch: Deck
- Pool features: None
Lot
- Size: 0.29 Acres
Details
- Additional structures: Above Grade, Below Grade
- Parcel number: 510002603060000000
- Zoning: RESIDENTIAL
- Special conditions: Standard
Construction
Type & style
- Home type: SingleFamily
- Architectural style: Colonial
- Property subtype: Single Family Residence
Materials
- Block, Frame, Other
- Foundation: Block
Condition
- New construction: No
- Year built: 1988
Utilities & green energy
- Sewer: Public Sewer
- Water: Public
Community & HOA
Community
- Subdivision: West York
HOA
- Has HOA: No
Location
- Region: York
- Municipality: WEST MANCHESTER TWP
Financial & listing details
- Price per square foot: $164/sqft
- Tax assessed value: $171,720
- Annual tax amount: $6,280
- Date on market: 10/7/2026
- Listing agreement: Exclusive Right To Sell
- Listing terms: Cash,Conventional,FHA,VA Loan
- Ownership: Fee Simple
Estimated market value
Not available
Estimated sales range
Not available
Not available
Price history
| Date | Event | Price |
|---|---|---|
| 10/19/2026 | Price change | $339,000-5.8%$164/sqft |
Source:  Bright MLS #PAYK2112570 Report a problem | ||
| 10/8/2026 | Listed for sale | $359,900+1535.9%$174/sqft |
Source: Bright MLS #PAYK2112570 Report a problem | ||
| 12/22/1987 | Sold | $22,000$11/sqft |
Source: Agent Provided Report a problem | ||
Public tax history
| Year | Property taxes | Tax assessment |
|---|---|---|
| 2026 | $5,963 +3% | $171,720 |
| 2025 | $5,791 +2.6% | $171,720 |
| 2024 | $5,645 | $171,720 |
| 2023 | $5,645 +3.1% | $171,720 |
| 2022 | $5,473 | $171,720 |
| 2021 | $5,473 | $171,720 |
| 2020 | $5,473 +1.9% | $171,720 |
| 2019 | $5,370 +0.8% | $171,720 |
| 2018 | $5,327 +420.5% | $171,720 |
| 2017 | $1,023 | $171,720 |
| 2016 | -- | $171,720 |
| 2015 | -- | $171,720 |
| 2014 | -- | $171,720 |
| 2013 | -- | $171,720 |
| 2012 | -- | $171,720 |
| 2011 | -- | $171,720 |
| 2010 | -- | $171,720 |
| 2009 | -- | $171,720 |
| 2008 | -- | $171,720 |
| 2007 | -- | $171,720 |
| 2006 | -- | $171,720 +18.7% |
| 2005 | -- | $144,620 |
| 2004 | -- | $144,620 |
| 2003 | -- | $144,620 |
| 2002 | -- | $144,620 |
| 2000 | -- | $144,620 |
| 1999 | -- | $144,620 |
Find assessor info on the county website
Monthly payment
Est. payment
Payment breakdown
Explore the cost of this home by adjusting the details. Changes won't be saved.Climate risks
Neighborhood: Shiloh
Nearby schools
Schools provided by the listing agent
- Elementary: Wallace
- Middle: West York Area
- High: West York Area
- District: West York Area
Source: Bright MLS. This data may not be complete. We recommend contacting the local school district to confirm school assignments for this home.
Similar homes
- $299,9003 bd3 ba1.9k sqft2685 Thornbridge Rd W, York, PA 17408For Sale
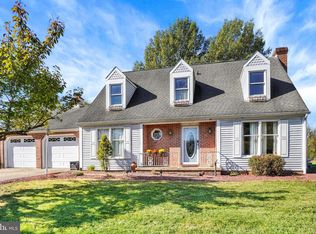
 MLS ID #PAYK2114498, Lisa Y Hartlaub, Berkshire Hathaway HomeServices Homesale Realty. Bright MLS
- $289,9003 bd2 ba1.2k sqft2429 Heather Rd, York, PA 17408For Sale
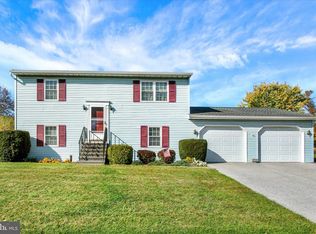 MLS ID #PAYK2114628, Samuel Stein, Inch & Co. Real Estate, LLC. Bright MLS
- $374,9004 bd3 ba2.3k sqft2280 Trotter Ridge Ct, York, PA 17408For Sale
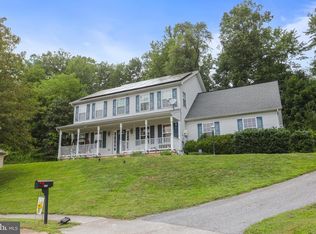 MLS ID #PAYK2109852, Marie Arcuri, Coldwell Banker Realty. Bright MLS
- $299,9993 bd2 ba1.8k sqft2708 Sunset Ln, York, PA 17408For Sale
 MLS ID #PAYK2113640, STEPHANI BROWN, Iron Valley Real Estate of York County. Bright MLS
- $374,9004 bd3 ba2.4k sqft2822 Ridings Way, York, PA 17408For SaleMLS ID #PAYK2108074, Murat Muradov, Coldwell Banker Realty. Bright MLS
- $354,9003 bd3 ba1.7k sqft2168 Brandywine Ln, York, PA 17404For SaleMLS ID #PAYK2106064, Jessica Mann, Berkshire Hathaway HomeServices Homesale Realty. Bright MLS
- $325,0003 bd2 ba2.1k sqft3998 Palmer Ave, York, PA 17408For SaleMLS ID #PAYK2111084, Selina Robinson, Berkshire Hathaway HomeServices Homesale Realty. Bright MLS
- $330,0004 bd2 ba2.7k sqft2052 Noss Rd, York, PA 17408For SaleMLS ID #PAYK2111344, Tonya Wenschhof, LPT Realty, LLC. Bright MLS
- $364,9004 bd3 ba2.4k sqft4161 Walters Hatchery Rd, York, PA 17408For SaleMLS ID #PAYK2104762, Karin Negron-Caraballo, Berkshire Hathaway HomeServices Homesale Realty. Bright MLS
- $259,9002 bd2 ba1.7k sqft2239 Sycamore Rd, York, PA 17408For SaleMLS ID #PAYK2112462, Misty Goldstein, Berkshire Hathaway HomeServices Homesale Realty. Bright MLS
- $342,9003 bd2 ba1.8k sqft1733 Powder Mill Rd, York, PA 17403For SaleMLS ID #PAYK2110288, Jill Romine, Keller Williams Keystone Realty. Bright MLS
- $409,9003 bd4 ba2k sqft776 Weldon Dr, York, PA 17404For SaleMLS ID #PAYK2113326, Bobby Argento, Berkshire Hathaway HomeServices Homesale Realty. Bright MLS
- $330,0003 bd2 ba1.8k sqft339 Larkin Dr, Red Lion, PA 17356For SaleMLS ID #PAYK2114460, Kiersten Moyer, Keller Williams Elite. Bright MLS
- $294,9003 bd2 ba1.9k sqft1112 Hanover Rd, York, PA 17408For SaleMLS ID #PAYK2111190, JAMI ZELGER, Coldwell Banker Realty. Bright MLS
- $314,9004 bd2 ba1.7k sqft3421 Emig School Rd, Dover, PA 17315For SaleMLS ID #PAYK2113432, Larry Kirkessner, Keller Williams Keystone Realty. Bright MLS
- $309,9003 bd2 ba1.5k sqft655 Skyview Dr, York, PA 17406For SaleMLS ID #PAYK2110014, Jen Posey, Berkshire Hathaway HomeServices Homesale Realty. Bright MLS
- $350,0003 bd3 ba2.5k sqft30 Bryn Way, Mount Wolf, PA 17347For SaleMLS ID #PAYK2114946, Craig Hartranft, Berkshire Hathaway HomeServices Homesale Realty. Bright MLS
- $274,9004 bd2 ba1.9k sqft957 Belaire Ln, York, PA 17404For SaleMLS ID #PAYK2114038, Tyarra Toomey, Keller Williams Keystone Realty. Bright MLS
- $269,9003 bd1 ba1.2k sqft2718 N George St, York, PA 17406For SaleMLS ID #PAYK2114860, Mr. Nathan D Elfner, Century 21 Dale Realty Co.. Bright MLS
- $389,9003 bd3 ba2.1k sqft3495 Edenbridge Rd, York, PA 17402For SaleMLS ID #PAYK2111598, Tyarra Toomey, Keller Williams Keystone Realty. Bright MLS
