Welcome to 3421 Emig School Road! This beautifully remodeled 4-bedroom, 2-full-bath home offers the perfect combination of modern updates, comfort, and functionality. With extensive renovations throughout, this property is truly move-in ready and waiting for its next owner! From the moment you arrive, you'll appreciate the home's distinctive exterior, attractive curb appeal, and welcoming setting. Step inside to discover a freshly remodeled interior featuring updated finishes and a bright, inviting atmosphere. The brand-new kitchen serves as a highlight of the home, offering a fresh, modern space for cooking, gathering, and everyday living. With four generously sized bedrooms and two full bathrooms, this home provides plenty of flexibility for a variety of living arrangements, including guest accommodations, a home office, or additional recreational space. Major improvements include a new roof, new kitchen, and extensive interior renovations, providing the appeal of an updated home without the hassle of taking on a remodeling project. Outside, enjoy the spacious yard with room for outdoor activities, gardening, or simply relaxing. The attached garage provides convenient parking and additional storage. Whether you're looking for your first home, more space, or a beautifully updated property that's ready to enjoy, 3421 Emig School Road has so much to offer. Schedule your private showing today and see all the improvements for yourself!
Coming soon 10/15
$319,900
3421 Emig School Rd, Dover, PA 17315
4beds
1,720sqft
Single Family Residence
Built in 1971
0.46 Acres Lot
$-- Zestimate®
$186/sqft
$-- HOA
What's special
- 3 days
- 182
- 14
Zillow last checked:
Listing updated:
Listed by:
Larry Kirkessner 717-781-6647,
Keller Williams Keystone Realty 7177555599
Source: Bright MLS,MLS#: PAYK2113432
Facts & features
Interior
Bedrooms & bathrooms
- Bedrooms: 4
- Bathrooms: 2
- Full bathrooms: 2
- Main level bathrooms: 2
- Main level bedrooms: 4
Basement
- Area: 600
Heating
- Forced Air, Natural Gas
Cooling
- Central Air, Electric
Appliances
- Included: Gas Water Heater
Features
- Has basement: No
- Number of fireplaces: 1
Interior area
- Total structure area: 1,720
- Total interior livable area: 1,720 sqft
- Finished area above ground: 1,120
- Finished area below ground: 600
Property
Parking
- Total spaces: 5
- Parking features: Garage Faces Front, Attached, Driveway
- Attached garage spaces: 1
- Uncovered spaces: 4
Accessibility
- Accessibility features: None
Features
- Levels: Bi-Level,Two
- Stories: 2
- Pool features: None
Lot
- Size: 0.46 Acres
Details
- Additional structures: Above Grade, Below Grade
- Parcel number: 240001200020000000
- Zoning: RESIDENTIAL
- Zoning description: Residential
- Special conditions: Standard
Construction
Type & style
- Home type: SingleFamily
- Architectural style: Raised Ranch/Rambler
- Property subtype: Single Family Residence
Materials
- Stick Built
- Foundation: Block
- Roof: Asphalt
Condition
- New construction: No
- Year built: 1971
Utilities & green energy
- Sewer: Public Sewer
- Water: Well
Community & HOA
Community
- Subdivision: None Available
HOA
- Has HOA: No
Location
- Region: Dover
- Municipality: DOVER TWP
Financial & listing details
- Price per square foot: $186/sqft
- Tax assessed value: $97,710
- Annual tax amount: $3,316
- Date on market: 10/15/2026
- Listing agreement: Exclusive Right To Sell
- Listing terms: Cash,Conventional,FHA,USDA Loan,VA Loan
- Ownership: Fee Simple
Estimated market value
Not available
Estimated sales range
Not available
Not available
Price history
| Date | Event | Price |
|---|---|---|
| 3/31/2026 | Sold | $192,000$112/sqft |
Source: Public Record Report a problem | ||
Public tax history
| Year | Property taxes | Tax assessment |
|---|---|---|
| 2026 | $3,206 0% | $97,710 |
| 2025 | $3,206 +0.9% | $97,710 |
| 2024 | $3,176 | $97,710 |
| 2023 | $3,176 +8% | $97,710 |
| 2022 | $2,942 -2.6% | $97,710 |
| 2021 | $3,021 +3.6% | $97,710 |
| 2020 | $2,916 +1.3% | $97,710 |
| 2019 | $2,880 +2.6% | $97,710 |
| 2018 | $2,808 +366.5% | $97,710 |
| 2017 | $602 | $97,710 |
| 2016 | -- | $97,710 |
| 2015 | -- | $97,710 |
| 2014 | -- | $97,710 |
| 2013 | -- | $97,710 |
| 2012 | -- | $97,710 |
| 2011 | -- | $97,710 |
| 2010 | -- | $97,710 |
| 2009 | -- | $97,710 |
| 2008 | -- | $97,710 |
| 2007 | -- | $97,710 |
| 2006 | -- | $97,710 +13% |
| 2005 | -- | $86,490 |
| 2004 | -- | $86,490 |
| 2003 | -- | $86,490 |
| 2002 | -- | $86,490 |
| 2000 | -- | $86,490 |
| 1999 | -- | $86,490 |
Find assessor info on the county website
Monthly payment
Est. payment
Payment breakdown
Explore the cost of this home by adjusting the details. Changes won't be saved.Climate risks
Neighborhood: 17315
Nearby schools
Schools provided by the listing agent
- District: Dover Area
Source: Bright MLS. This data may not be complete. We recommend contacting the local school district to confirm school assignments for this home.
Similar homes
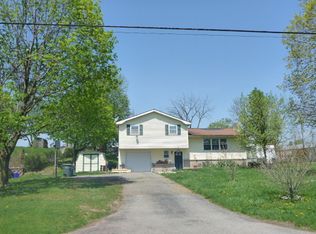
- $285,0004 bd2 ba2k sqft3670 S Salem Church Rd, Dover, PA 17315For Sale

 MLS ID #PAYK2113264, Rick Shaffer, Berkshire Hathaway HomeServices Homesale Realty. Bright MLS
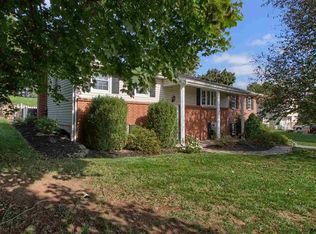
 - $319,5004 bd2 ba1.7k sqft216 Maplewood Dr, Dover, PA 17315For Sale
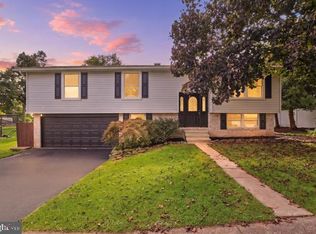 MLS ID #PAYK2112554, Jessica Pare, Coldwell Banker Realty. Bright MLS
 - $329,9004 bd3 ba1.9k sqft3241 Walker Ave, Dover, PA 17315For Sale
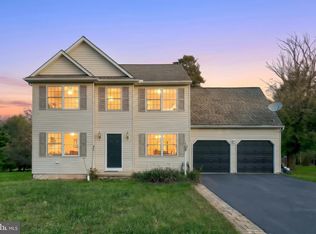 MLS ID #PAYK2112896, Alexander Kane, Realty ONE Group Unlimited. Bright MLS
 - $305,0004 bd2 ba1.7k sqft2140 Derry Rd, York, PA 17408For Sale
 MLS ID #PAYK2111194, Lyric Mateo, Inch & Co. Real Estate, LLC. Bright MLS
 - $279,5004 bd3 ba1.6k sqft507 Oakwood Dr, Dover, PA 17315For SaleMLS ID #PAYK2112746, Carolyn Boyle, RE/MAX Quality Service, Inc.. Bright MLS
- $295,0003 bd2 ba1.5k sqft200 Big Mount Rd, Thomasville, PA 17364For SaleMLS ID #PAYK2113574, Seth Trone, Iron Valley Real Estate of York County. Bright MLS
- $339,9003 bd2 ba1.2k sqft2681 Victorian Dr Lot 66, Dover, PA 17315New ConstructionMLS ID #PAYK2111690, Griffin Fortney, Joseph A Myers Real Estate, Inc.. Bright MLS
- $339,9003 bd2 ba1.5k sqft42 Mulberry Ct, Dover, PA 17315For SaleMLS ID #PAYK2110392, Kaitlyn Christoff, Taylor Properties. Bright MLS
- $304,9003 bd3 ba1.9k sqft2521 Village Rd, Dover, PA 17315For SaleMLS ID #PAYK2112586, Travis Solomon, Berkshire Hathaway HomeServices Homesale Realty. Bright MLS
- $310,0003 bd2 ba1.5k sqft2343 Heather Rd, York, PA 17408For SaleMLS ID #PAYK2113142, Michelle Gemmill, Berkshire Hathaway HomeServices Homesale Realty. Bright MLS
- $376,9004 bd3 ba2.1k sqft2685 Victorian Dr Lot 67, Dover, PA 17315New ConstructionMLS ID #PAYK2111698, Griffin Fortney, Joseph A Myers Real Estate, Inc.. Bright MLS
- $329,9003 bd3 ba1.4k sqft3170 Pebble Run Dr, Dover, PA 17315For SaleMLS ID #PAYK2111706, Mike R Allison JR., Keller Williams Keystone Realty. Bright MLS
- $414,9004 bd3 ba2.1k sqft3720 Belmont Ave, Dover, PA 17315For SaleMLS ID #PAYK2113036, Jacob Whitton, Keller Williams Keystone Realty. Bright MLS
- $299,9003 bd1 ba1k sqft3511 Village Rd, Dover, PA 17315For SaleMLS ID #PAYK2110234, Simon Overmiller, Iron Valley Real Estate of York County. Bright MLS
- $240,0002 bd1 ba900 sqft11 Mayfield St, Dover, PA 17315For SaleMLS ID #PAYK2113354, Jason Forry, Cummings & Co. Realtors. Bright MLS
- $299,0003 bd1 ba1.4k sqftNone Available, Dover, PA 17315For SaleMLS ID #PAYK2101754, Kalene O'Connell, Pasch Realty Inc. Bright MLS
- $289,0003 bd2 ba1.3k sqft2750 Northvue Ln, York, PA 17408For SaleMLS ID #PAYK2111902, Ginnie Kite, LPT Realty, LLC. Bright MLS
- $391,9003 bd2 ba1.6k sqft2666 Victorian Dr Lot 74, Dover, PA 17315New ConstructionMLS ID #PAYK2108486, Griffin Fortney, Joseph A Myers Real Estate, Inc.. Bright MLS
- $329,9954 bd2 ba2.3k sqft20 N Emigs Mill Rd, York, PA 17408For SaleMLS ID #PAYK2111576, Angela Card, RE/MAX Components. Bright MLS
- $388,9003 bd2 ba1.7k sqft2658 Victorian Dr Lot 76, Dover, PA 17315New ConstructionMLS ID #PAYK2103658, Griffin Fortney, Joseph A Myers Real Estate, Inc.. Bright MLS
