Welcome to this charming solid brick rancher nestled in the heart of Dover, York County, PA! This well-maintained home offers 2 bedrooms, 1 full bath, and a 1-car attached garage, combining comfortable one-level living with everyday convenience. The home features Renewal by Andersen replacement windows, a new front entry door, an updated bathroom, and central air conditioning. The spacious kitchen comes complete with all appliances, while laundry hookups on both the main level and in the basement provide added flexibility. Relax on the covered front porch or enjoy the spacious backyard, complete with a storage shed for your lawn and garden essentials and raised garden beds for those with a green thumb. Additional features include both off-street and on-street parking for guests. Conveniently located close to schools, shopping, dining, and local parks, with an easy commute to York or Harrisburg and just a short drive to Pinchot State Park and Ski Roundtop for year-round outdoor recreation. Whether you're a first-time homebuyer, looking to downsize, or simply seeking the convenience of one-level living, this solid brick rancher offers a wonderful opportunity to make it your own!
Pending
$240,000
11 Mayfield St, Dover, PA 17315
2beds
900sqft
Single Family Residence
Built in 1970
0.26 Acres Lot
$240,900 Zestimate®
$267/sqft
$-- HOA
What's special
Spacious backyardSolid brick rancherCovered front porchRaised garden bedsUpdated bathroomCentral air conditioningNew front entry door
- 16 days
- 944
- 71
Likely to sell faster than
Zillow last checked:
Listing updated:
Listed by:
Jason Forry 717-476-8787,
Cummings & Co. Realtors 7179005990,
Listing Team: The Jason Forry Team, Co-Listing Agent: Gail Schuchart 717-476-3681,
Cummings & Co. Realtors
Source: Bright MLS,MLS#: PAYK2113354
Facts & features
Interior
Bedrooms & bathrooms
- Bedrooms: 2
- Bathrooms: 1
- Full bathrooms: 1
- Main level bathrooms: 1
- Main level bedrooms: 2
Basement
- Area: 0
Heating
- Forced Air, Natural Gas
Cooling
- Central Air, Electric
Appliances
- Included: Refrigerator, Oven/Range - Gas, Dishwasher, Gas Water Heater
- Laundry: Main Level, In Basement
Features
- Flooring: Carpet, Hardwood, Vinyl
- Windows: ENERGY STAR Qualified Windows
- Basement: Full,Interior Entry,Sump Pump
- Has fireplace: No
Interior area
- Total structure area: 900
- Total interior livable area: 900 sqft
- Finished area above ground: 900
- Finished area below ground: 0
Video & virtual tour
Property
Parking
- Total spaces: 1
- Parking features: Garage Faces Front, Garage Door Opener, Inside Entrance, Asphalt, Attached, Driveway, Off Street, On Street
- Attached garage spaces: 1
- Has uncovered spaces: Yes
Accessibility
- Accessibility features: None
Features
- Levels: One
- Stories: 1
- Patio & porch: Porch, Patio
- Pool features: None
Lot
- Size: 0.26 Acres
- Features: Front Yard, Rear Yard, Level
Details
- Additional structures: Above Grade, Below Grade
- Parcel number: 59000010002A000000
- Zoning: RESIDENTIAL
- Special conditions: Standard
Construction
Type & style
- Home type: SingleFamily
- Architectural style: Ranch/Rambler
- Property subtype: Single Family Residence
Materials
- Brick
- Foundation: Block
- Roof: Architectural Shingle
Condition
- Very Good
- New construction: No
- Year built: 1970
Utilities & green energy
- Electric: 100 Amp Service
- Sewer: Public Sewer
- Water: Public
Community & HOA
Community
- Subdivision: None Available
HOA
- Has HOA: No
Location
- Region: Dover
- Municipality: DOVER BORO
Financial & listing details
- Price per square foot: $267/sqft
- Tax assessed value: $99,520
- Annual tax amount: $3,710
- Date on market: 10/10/2026
- Listing agreement: Exclusive Right To Sell
- Listing terms: Conventional,FHA,VA Loan
- Inclusions: Refrigerator
- Ownership: Fee Simple
Estimated market value
$240,900
$229,000 - $253,000
$1,331/mo
Price history
| Date | Event | Price |
|---|---|---|
| 10/19/2026 | Pending sale | $240,000$267/sqft |
Source:  Bright MLS #PAYK2113354 Report a problem | ||
| 10/10/2026 | Listed for sale | $240,000+29.7%$267/sqft |
Source: Bright MLS #PAYK2113354 Report a problem | ||
| 9/26/2022 | Sold | $185,000+2.8%$206/sqft |
Source: Bright MLS #PAYK2028782 Report a problem | ||
| 8/29/2022 | Pending sale | $179,900$200/sqft |
Source: Bright MLS #PAYK2028782 Report a problem | ||
| 8/24/2022 | Listed for sale | $179,900+62.2%$200/sqft |
Source: Bright MLS #PAYK2028782 Report a problem | ||
| 1/24/2006 | Sold | $110,900$123/sqft |
Source: Public Record Report a problem | ||
Public tax history
| Year | Property taxes | Tax assessment |
|---|---|---|
| 2026 | $3,498 | $99,520 |
| 2025 | $3,498 | $99,520 |
| 2024 | $3,498 | $99,520 |
| 2023 | $3,498 +7.3% | $99,520 |
| 2022 | $3,260 -2.4% | $99,520 |
| 2021 | $3,339 +3.3% | $99,520 |
| 2020 | $3,233 +1.9% | $99,520 |
| 2019 | $3,171 +1.4% | $99,520 |
| 2018 | $3,127 +255.1% | $99,520 |
| 2017 | $881 | $99,520 |
| 2016 | -- | $99,520 |
| 2015 | -- | $99,520 |
| 2014 | -- | $99,520 |
| 2013 | -- | $99,520 |
| 2012 | -- | $99,520 |
| 2011 | -- | $99,520 +4.1% |
| 2010 | -- | $95,610 |
| 2009 | -- | $95,610 |
| 2008 | -- | $95,610 |
| 2007 | -- | $95,610 |
| 2006 | -- | $95,610 +23.6% |
| 2005 | -- | $77,330 |
| 2004 | -- | $77,330 |
| 2003 | -- | $77,330 |
| 2002 | -- | $77,330 |
| 2000 | -- | $77,330 |
| 1999 | -- | $77,330 |
Find assessor info on the county website
Monthly payment
Est. payment
Payment breakdown
Explore the cost of this home by adjusting the details. Changes won't be saved.Climate risks
Neighborhood: 17315
Nearby schools
Schools provided by the listing agent
- District: Dover Area
Source: Bright MLS. This data may not be complete. We recommend contacting the local school district to confirm school assignments for this home.
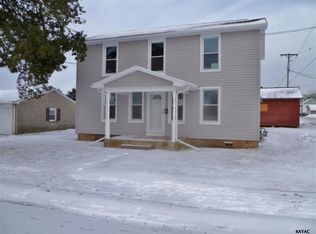


Similar homes
- $249,9003 bd2 ba1.3k sqft2814 Carlisle Rd, York, PA 17408For Sale

 MLS ID #PAYK2112436, Emillie Albrecht, Real of Pennsylvania. Bright MLS
- $299,9003 bd1 ba1k sqft3511 Village Rd, Dover, PA 17315For Sale
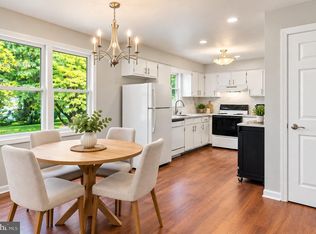 MLS ID #PAYK2110234, Simon Overmiller, Iron Valley Real Estate of York County. Bright MLS
- $239,0002 bd1 ba1.1k sqft52 Sedgwick Dr, East Berlin, PA 17316For Sale
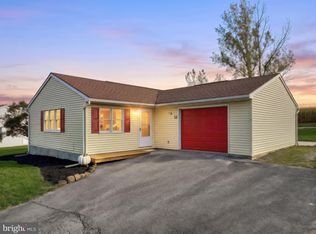 MLS ID #PAAD2025784, Kristen Zeigler, Iron Valley Real Estate of York County. Bright MLS
- $230,0003 bd2 ba1.2k sqft3750 Mazeland Ct #32, Dover, PA 17315For Sale
 MLS ID #PAYK2110848, Kim Smith, Berkshire Hathaway HomeServices Homesale Realty. Bright MLS
- $215,9002 bd2 ba1k sqft2481 Pleasant View Dr, York, PA 17406For SaleMLS ID #PAYK2112598, Deb Berkheimer, Keller Williams Keystone Realty. Bright MLS
- $250,0003 bd1 ba1.1k sqft1134 Delta Rd, Red Lion, PA 17356For SaleMLS ID #PAYK2113610, Madi Shellenberger, The Exchange Real Estate Company LLC. Bright MLS
- $235,0003 bd1 ba1k sqft314 McKinley Ave, Hanover, PA 17331For SaleMLS ID #PAYK2113864, DAVID HOOKE, Keller Williams of Central PA. Bright MLS
- $259,9003 bd1 ba1.1k sqft1476 Brandt Ave, New Cumberland, PA 17070For SaleMLS ID #PACB2059444, JIM BEDORF, Coldwell Banker Realty. Bright MLS
- $274,9004 bd2 ba1.2k sqft1664 Altland Ave, York, PA 17404For SaleMLS ID #PAYK2111754, Lisa Naples, Berkshire Hathaway HomeServices Homesale Realty. Bright MLS
- $249,9003 bd2 ba1.1k sqft240 W Broad St, Yoe, PA 17313For SaleMLS ID #PAYK2112706, Spencer Blake, Renaissance Realty Sales, LLC. Bright MLS
- $226,9003 bd1 ba1.1k sqft1170 Margaret St, York, PA 17408For SaleMLS ID #PAYK2112998, Sherry Lease, House Broker Realty LLC. Bright MLS
- $303,9903 bd1 ba1.1k sqft2178 Log Cabin Rd, York, PA 17408For SaleMLS ID #PAYK2113346, Rob McGuire, Berkshire Hathaway HomeServices Homesale Realty. Bright MLS
- $185,0002 bd1 ba922 sqft1603 Blue Jay Dr, Dover, PA 17315For SaleMLS ID #PAYK2110946, Neil Reichart, Samson Properties. Bright MLS
- $249,9003 bd1 ba1.3k sqft1968 W Philadelphia St, York, PA 17404For SaleMLS ID #PAYK2111994, Drew Farabaugh, Keller Williams Elite. Bright MLS
- $184,9002 bd1 ba736 sqft160 E Berlin Rd, York, PA 17408For SaleMLS ID #PAYK2113842, Jason Phillips, Coldwell Banker Realty. Bright MLS
- $325,0003 bd2 ba1.2k sqft1740 Valley Green Rd, Etters, PA 17319For SaleMLS ID #PAYK2113998, Cindy BILLET, RE/MAX Realty Select. Bright MLS
- $239,9002 bd2 ba1k sqft3841 Brisban St, Harrisburg, PA 17111For SaleMLS ID #PADA2064772, Matt Wall, RE/MAX 1st Advantage. Bright MLS
- $280,0003 bd1 ba1k sqft4017 Charity Dr, Red Lion, PA 17356For SaleMLS ID #PAYK2109582, Kelly Resh, RE/MAX Pinnacle. Bright MLS
- $255,0002 bd1 ba840 sqft125 N 20th St, Camp Hill, PA 17011For SaleMLS ID #PACB2059760, OwnerEntry.com White, OwnerEntry.com. Bright MLS
- $220,0003 bd1 ba1.1k sqft129 N Diamond St, York, PA 17404For SaleMLS ID #PAYK2111368, Ashley Motter, House Broker Realty LLC. Bright MLS
