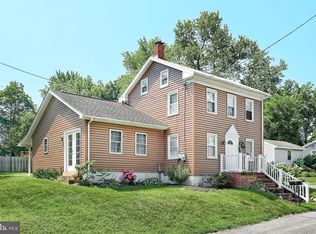
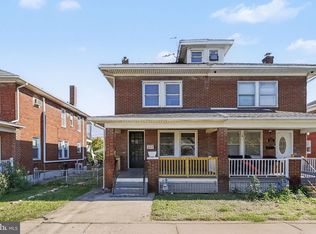
Nestled in a charming neighborhood, this delightful Colonial home, built in 1900, offers a perfect blend of classic character and modern comfort. With 1,056 square feet of living space, this residence features two cozy bedrooms and one and a half bathrooms, ideal for creating lasting memories. The exterior boasts a spacious 0.32-acre lot, providing ample room for outdoor activities and gardening. An oversized detached garage offers convenient parking and additional storage, while the inviting yard is perfect for gatherings or quiet evenings under the stars. The property also includes an outbuilding which was originally a smokehouse adding to its charm and functionality. The oversized two car garage with only one garage door, entrance to the garage is on Sherman Street. The neighborhood is known for its friendly atmosphere and strong sense of community, making it a wonderful place to call home. Nearby schools are well-regarded, providing quality education and enriching programs for all ages. Public services are readily available, ensuring convenience and peace of mind. With a variety of shops and dining options just a short drive away, everything you need is within reach. Experience the warmth and comfort of this charming property, where every day feels like a retreat. This home is being sold As Is, but only needs some TLC.
For sale
$215,900
2481 Pleasant View Dr, York, PA 17406
2beds
1,056sqft
Single Family Residence
Built in 1900
0.32 Acres Lot
$209,600 Zestimate®
$204/sqft
$-- HOA
What's special
Oversized detached garageInviting yardTwo cozy bedrooms
- 16 days
- 411
- 33
Zillow last checked:
Listing updated:
Listed by:
Deb Berkheimer 717-683-8736,
Keller Williams Keystone Realty 7177555599
Source: Bright MLS,MLS#: PAYK2112598
Facts & features
Interior
Bedrooms & bathrooms
- Bedrooms: 2
- Bathrooms: 2
- Full bathrooms: 1
- 1/2 bathrooms: 1
- Main level bathrooms: 1
Basement
- Area: 0
Heating
- Baseboard, Natural Gas
Cooling
- Central Air, Electric
Appliances
- Included: Electric Water Heater
- Laundry: Main Level
Features
- Flooring: Laminate, Luxury Vinyl, Carpet
- Windows: Double Pane Windows
- Basement: Dirt Floor
- Has fireplace: No
Interior area
- Total structure area: 1,056
- Total interior livable area: 1,056 sqft
- Finished area above ground: 1,056
- Finished area below ground: 0
Video & virtual tour
Property
Parking
- Total spaces: 4
- Parking features: Oversized, Asphalt, Detached, Off Street, On Street
- Garage spaces: 2
- Has uncovered spaces: Yes
Accessibility
- Accessibility features: None
Features
- Levels: Two
- Stories: 2
- Pool features: None
Lot
- Size: 0.32 Acres
Details
- Additional structures: Above Grade, Below Grade, Outbuilding
- Parcel number: 460000801370000000
- Zoning: RESIDENTIAL
- Special conditions: Standard
Construction
Type & style
- Home type: SingleFamily
- Architectural style: Colonial
- Property subtype: Single Family Residence
Materials
- Frame
- Foundation: Block, Crawl Space
- Roof: Asphalt
Condition
- Average
- New construction: No
- Year built: 1900
Utilities & green energy
- Electric: 100 Amp Service
- Sewer: Public Sewer
- Water: Public
Community & HOA
Community
- Subdivision: None Available
HOA
- Has HOA: No
Location
- Region: York
- Municipality: SPRINGETTSBURY TWP
Financial & listing details
- Price per square foot: $204/sqft
- Tax assessed value: $103,650
- Annual tax amount: $3,451
- Date on market: 10/7/2026
- Listing agreement: Exclusive Right To Sell
- Listing terms: Cash,Conventional
- Inclusions: Kitchen Stove
- Ownership: Fee Simple
Estimated market value
$209,600
$184,000 - $231,000
$1,587/mo
Price history
| Date | Event | Price |
|---|---|---|
| 10/23/2026 | Listed for sale | $215,900+187.9%$204/sqft |
Source:  Bright MLS #PAYK2112598 Report a problem | ||
| 2/16/1999 | Sold | $75,000$71/sqft |
Source: Public Record Report a problem | ||
Public tax history
| Year | Property taxes | Tax assessment |
|---|---|---|
| 2026 | $3,299 +2.2% | $103,650 |
| 2025 | $3,228 +2.9% | $103,650 |
| 2024 | $3,138 -0.7% | $103,650 |
| 2023 | $3,158 +9.1% | $103,650 |
| 2022 | $2,895 +0% | $103,650 |
| 2021 | $2,895 | $103,650 |
| 2020 | $2,895 +1.8% | $103,650 |
| 2019 | $2,843 +2.2% | $103,650 |
| 2018 | $2,783 +328.9% | $103,650 |
| 2017 | $649 | $103,650 |
| 2016 | -- | $103,650 |
| 2015 | -- | $103,650 |
| 2014 | -- | $103,650 |
| 2013 | -- | $103,650 |
| 2012 | -- | $103,650 |
| 2011 | -- | $103,650 |
| 2010 | -- | $103,650 |
| 2009 | -- | $103,650 |
| 2008 | -- | $103,650 |
| 2007 | -- | $103,650 |
| 2006 | -- | $103,650 +43.2% |
| 2005 | -- | $72,390 -5.8% |
| 2004 | -- | $76,870 |
| 2003 | -- | $76,870 +6.2% |
| 2002 | -- | $72,390 |
| 2000 | -- | $72,390 |
| 1999 | -- | $72,390 |
Find assessor info on the county website
Monthly payment
Est. payment
Payment breakdown
Explore the cost of this home by adjusting the details. Changes won't be saved.Climate risks
Neighborhood: Pleasureville
Nearby schools
Schools provided by the listing agent
- District: Central York
Source: Bright MLS. This data may not be complete. We recommend contacting the local school district to confirm school assignments for this home.


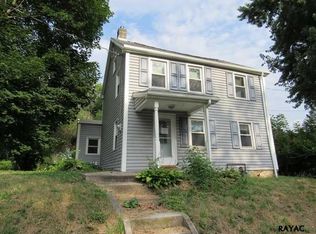
Similar homes
- $224,9003 bd1 ba1.4k sqft2560 N Sherman St, York, PA 17406For Sale

 MLS ID #PAYK2104390, Dawn Graham, Chris Timmons Group LLC. Bright MLS
- $210,0003 bd3 ba1.3k sqft1626 Mount Rose Ave, York, PA 17403For Sale
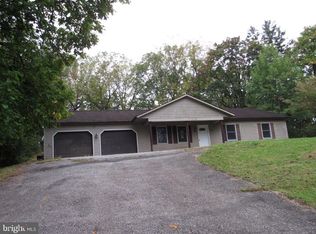 MLS ID #PAYK2112890, Bradley D Snouffer, American Eagle Realty. Bright MLS
- $195,0003 bd1 ba1.1k sqft480 W Princess St, York, PA 17401For Sale
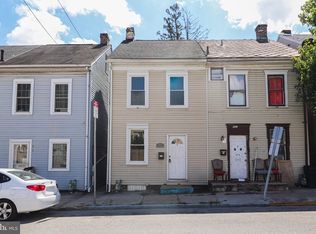 MLS ID #PAYK2113898, John MacDonald, Core Partners Realty LLC. Bright MLS
- $209,9004 bd1 ba1.5k sqft537 Atlantic Ave, York, PA 17404For Sale
 MLS ID #PAYK2112714, Deares Rideout, Keller Williams Keystone Realty. Bright MLS
- $260,0003 bd2 ba1.3k sqft887 Clearmount Rd, York, PA 17403For SaleMLS ID #PAYK2113826, Donna Troupe, Berkshire Hathaway HomeServices Homesale Realty. Bright MLS
- $210,0003 bd1 ba936 sqft132 N 4th St, Mount Wolf, PA 17347For SaleMLS ID #PAYK2113900, Ross Stanard, Howard Hanna Real Estate Services-York. Bright MLS
- $249,9003 bd1 ba1.4k sqft16 N Keesey St, York, PA 17402For SaleMLS ID #PAYK2113082, Cari Lauer, The Exchange Real Estate Company LLC. Bright MLS
- $184,9002 bd1 ba736 sqft160 E Berlin Rd, York, PA 17408For SaleMLS ID #PAYK2113842, Jason Phillips, Coldwell Banker Realty. Bright MLS
- $219,9002 bd1 ba1.2k sqft314 W Newton Ave #316, York, PA 17401For SaleMLS ID #PAYK2110816, Deares Rideout, Keller Williams Keystone Realty. Bright MLS
- $226,9003 bd1 ba1.1k sqft1170 Margaret St, York, PA 17408For SaleMLS ID #PAYK2112998, Sherry Lease, House Broker Realty LLC. Bright MLS
- $209,9003 bd1 ba1.4k sqft47 N Franklin St, York, PA 17403For SaleMLS ID #PAYK2103482, John MacDonald, Core Partners Realty LLC. Bright MLS
- $199,9003 bd1 ba1.5k sqft120 N Beaver St, York, PA 17401For SaleMLS ID #PAYK2112782, Dave Hyson, Howard Hanna Real Estate Services-York. Bright MLS
- $274,9004 bd2 ba1.2k sqft1664 Altland Ave, York, PA 17404For SaleMLS ID #PAYK2111754, Lisa Naples, Berkshire Hathaway HomeServices Homesale Realty. Bright MLS
- $220,0003 bd1 ba1.1k sqft129 N Diamond St, York, PA 17404For SaleMLS ID #PAYK2111368, Ashley Motter, House Broker Realty LLC. Bright MLS
- $303,9903 bd1 ba1.1k sqft2178 Log Cabin Rd, York, PA 17408For SaleMLS ID #PAYK2113346, Rob McGuire, Berkshire Hathaway HomeServices Homesale Realty. Bright MLS
- $159,9002 bd2 ba910 sqft928 Elm St, York, PA 17403For SaleMLS ID #PAYK2112938, Jackson Hazell, Keller Williams Keystone Realty. Bright MLS
- $239,9004 bd2 ba1.3k sqft1500 Wogan Rd, York, PA 17404For SaleMLS ID #PAYK2110878, Tyarra Toomey, Keller Williams Keystone Realty. Bright MLS
- $209,9003 bd2 ba1.5k sqft126 N Queen St, York, PA 17403For SaleMLS ID #PAYK2098856, Nikki Macias, Cavalry Realty LLC. Bright MLS
- $220,0002 bd2 ba1.1k sqft46 Hagarman Dr #46, York, PA 17408For SaleMLS ID #PAYK2112444, Misty Goldstein, Berkshire Hathaway HomeServices Homesale Realty. Bright MLS
- $175,0004 bd1 ba1.4k sqft813 W King St, York, PA 17401For SaleMLS ID #PAYK2113078, Spencer Blake, Renaissance Realty Sales, LLC. Bright MLS
