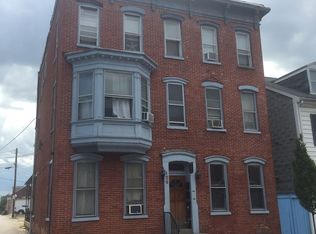
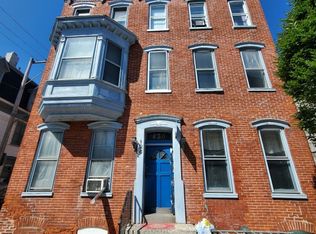
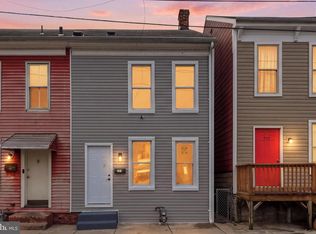
Step into this charming and beautifully updated 3-bedroom, 1.5-bath home that perfectly combines modern updates with everyday comfort. From the moment you enter, you’ll appreciate the warm and inviting layout featuring a spacious formal dining room perfect for hosting family dinners, holidays, and gatherings. This move-in ready home offers thoughtful upgrades throughout, including convenient upstairs laundry, mini-split systems for efficient year-round comfort, and the potential to expand with additional units if desired. Natural gas heat. The one-car garage provides extra storage and convenience, while the tasteful finishes make the home feel fresh, stylish, and ready for its next owner. Quick access to shopping and major roadways.
For sale
Price cut: $5K (8/27)
$209,900
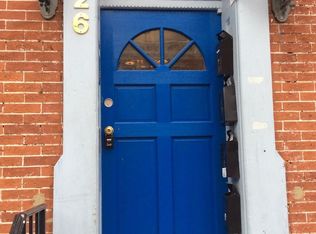
126 N Queen St, York, PA 17403
3beds
1,542sqft
Townhouse
Built in 1900
1,442 Square Feet Lot
$207,800 Zestimate®
$136/sqft
$-- HOA
What's special
Natural gas heatWarm and inviting layoutConvenient upstairs laundry
- 159 days
- 142
- 14
Zillow last checked:
Listing updated:
Listed by:
Nikki Macias 717-575-2792,
Cavalry Realty LLC (717) 932-2599,
Co-Listing Agent: Kevin Sanchez 717-606-5599,
Cavalry Realty LLC
Source: Bright MLS,MLS#: PAYK2098856
Facts & features
Interior
Bedrooms & bathrooms
- Bedrooms: 3
- Bathrooms: 2
- Full bathrooms: 1
- 1/2 bathrooms: 1
- Main level bathrooms: 1
Rooms
- Room types: Living Room, Dining Room, Bedroom 2, Bedroom 3, Kitchen, Bedroom 1, Laundry, Storage Room, Bathroom 1, Half Bath
Bedroom 1
- Features: Flooring - Carpet
- Level: Upper
- Area: 204 Square Feet
- Dimensions: 12 X 17
Bedroom 2
- Features: Flooring - Carpet
- Level: Upper
- Area: 240 Square Feet
- Dimensions: 15 X 16
Bedroom 3
- Features: Flooring - HardWood
- Level: Upper
- Area: 425 Square Feet
- Dimensions: 17 X 25
Bathroom 1
- Features: Bathroom - Tub Shower, Flooring - Laminate Plank
- Level: Upper
- Area: 77 Square Feet
- Dimensions: 7 X 11
Dining room
- Features: Flooring - Laminate Plank
- Level: Main
- Area: 156 Square Feet
- Dimensions: 12 X 13
Half bath
- Features: Flooring - Laminate Plank
- Level: Main
- Area: 20 Square Feet
- Dimensions: 4 X 5
Kitchen
- Features: Granite Counters, Double Sink, Flooring - Laminate Plank, Eat-in Kitchen, Kitchen - Electric Cooking
- Level: Main
- Area: 132 Square Feet
- Dimensions: 11 X 12
Laundry
- Features: Flooring - Laminate Plank
- Level: Upper
- Area: 70 Square Feet
- Dimensions: 7 X 10
Living room
- Features: Flooring - Laminate Plank
- Level: Main
- Area: 156 Square Feet
- Dimensions: 12 X 13
Storage room
- Level: Main
- Area: 121 Square Feet
- Dimensions: 11 X 11
Heating
- Hot Water, Natural Gas
Cooling
- Ductless, Electric
Appliances
- Included: Oven/Range - Electric, Electric Water Heater
- Laundry: Upper Level, Laundry Room
Features
- Upgraded Countertops, Bathroom - Tub Shower, Breakfast Area, Formal/Separate Dining Room, Eat-in Kitchen
- Windows: Replacement
- Basement: Full,Unfinished
- Has fireplace: No
Interior area
- Total structure area: 1,542
- Total interior livable area: 1,542 sqft
- Finished area above ground: 1,542
- Finished area below ground: 0
Property
Parking
- Total spaces: 1
- Parking features: Garage Faces Side, Private, Public, Attached, On Street
- Attached garage spaces: 1
- Has uncovered spaces: Yes
Accessibility
- Accessibility features: None
Features
- Levels: Two and One Half
- Stories: 2.5
- Exterior features: Storage, Sidewalks, Street Lights
- Pool features: None
- Fencing: Board,Chain Link,Wood
Lot
- Size: 1,442 Square Feet
- Features: Cleared, Corner Lot, Level, Private, Rear Yard
Details
- Additional structures: Above Grade, Below Grade
- Parcel number: 020270100270000000
- Zoning: R-113
- Zoning description: Central Business District
- Special conditions: Standard
Construction
Type & style
- Home type: Townhouse
- Architectural style: Traditional
- Property subtype: Townhouse
Materials
- Brick
- Foundation: Other
- Roof: Pitched,Shingle
Condition
- Excellent
- New construction: No
- Year built: 1900
- Major remodel year: 2024
Utilities & green energy
- Sewer: Public Sewer
- Water: Public
Community & HOA
Community
- Subdivision: York City
HOA
- Has HOA: No
Location
- Region: York
- Municipality: YORK CITY
Financial & listing details
- Price per square foot: $136/sqft
- Tax assessed value: $51,430
- Annual tax amount: $3,301
- Date on market: 5/10/2026
- Listing agreement: Exclusive Agency
- Listing terms: Cash,Conventional,FHA
- Ownership: Fee Simple
Estimated market value
$207,800
$197,000 - $218,000
$1,437/mo
Price history
| Date | Event | Price |
|---|---|---|
| 8/27/2026 | Price change | $209,900-2.3%$136/sqft |
Source:  Bright MLS #PAYK2098856 Report a problem Bright MLS #PAYK2098856 Report a problem | ||
| 5/10/2026 | Listed for sale | $214,900-4.3%$139/sqft |
Source: Bright MLS #PAYK2098856 Report a problem | ||
| 3/1/2026 | Listing removed | $224,500$146/sqft |
Source: Bright MLS #PAYK2088496 Report a problem | ||
| 1/1/2026 | Price change | $224,500-0.2%$146/sqft |
Source: Bright MLS #PAYK2088496 Report a problem | ||
| 11/6/2025 | Price change | $224,900-10%$146/sqft |
Source: Bright MLS #PAYK2088496 Report a problem | ||
| 8/22/2025 | Listed for sale | $249,900$162/sqft |
Source: Bright MLS #PAYK2088496 Report a problem | ||
Public tax history
Tax history is unavailable.
Monthly payment
Est. payment
Payment breakdown
Explore the cost of this home by adjusting the details. Changes won't be saved.Climate risks
Neighborhood: 17403
Nearby schools
Schools provided by the listing agent
- Middle: Hannah Penn
- High: William Penn
- District: York City
Source: Bright MLS. This data may not be complete. We recommend contacting the local school district to confirm school assignments for this home.
Similar homes
- $179,9004 bd2 ba1.4k sqft368 Norway St, York, PA 17403For Sale

 MLS ID #PAYK2104902, MALAK DANOUR, Iron Valley Real Estate of York County. Bright MLS
 - $229,9003 bd1 ba1.2k sqft863 E Kings Ct, York, PA 17403For Sale
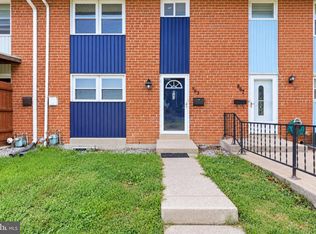 MLS ID #PAYK2111762, Leroy Moore, House Broker Realty LLC. Bright MLS
 - $209,9003 bd1 ba1.4k sqft47 N Franklin St, York, PA 17403For Sale
 MLS ID #PAYK2103482, John MacDonald, Core Partners Realty LLC. Bright MLS
 - $174,8003 bd1 ba1.1k sqft715 E Clarke Ave, York, PA 17403For Sale
 MLS ID #PAYK2109204, Paola Glace, Keller Williams Keystone Realty. Bright MLS
 - $160,0004 bd1 ba1.3k sqft740 E Clarke Ave, York, PA 17403For SaleMLS ID #PAYK2112770, Paola Glace, Keller Williams Keystone Realty. Bright MLS
- $199,9003 bd1 ba1.5k sqft120 N Beaver St, York, PA 17401For SaleMLS ID #PAYK2112782, Dave Hyson, Howard Hanna Real Estate Services-York. Bright MLS
- $219,9002 bd1 ba1.2k sqft314 W Newton Ave #316, York, PA 17401For SaleMLS ID #PAYK2110816, Deares Rideout, Keller Williams Keystone Realty. Bright MLS
- $165,9004 bd2 ba1.3k sqft217 E King St, York, PA 17403For SaleMLS ID #PAYK2102724, Logan Chappel, JRHeller.com LLC. Bright MLS
- $175,0004 bd1 ba1.5k sqft735 S Beaver St, York, PA 17401For SaleMLS ID #PAYK2112532, Karin Negron-Caraballo, Berkshire Hathaway HomeServices Homesale Realty. Bright MLS
- $170,0005 bd2 ba1.4k sqft230 E Poplar St, York, PA 17403For SaleMLS ID #PAYK2110738, Justin ASHBY, Keller Williams Elite. Bright MLS
- $184,0006 bd2 ba1.5k sqft225 W Front St, York, PA 17404For SaleMLS ID #PAYK2112262, Zachary Bygall, Inch & Co. Real Estate, LLC. Bright MLS
- $205,0004 bd2 ba2.2k sqft640 Pennsylvania Ave, York, PA 17404For SaleMLS ID #PAYK2112926, Cheryl Yerger, The Exchange Real Estate Company LLC. Bright MLS
- $240,0004 bd1 ba1.6k sqft747 Florida Ave, York, PA 17404For SaleMLS ID #PAYK2113664, Collin Boyer, Real of Pennsylvania. Bright MLS
- $225,0004 bd2 ba2k sqft729 Linden Ave, York, PA 17404For SaleMLS ID #PAYK2112832, Stevens Young, CENTURY 21 Home Advisors. Bright MLS
- $199,9003 bd2 ba1.9k sqft143 S Belvidere Ave, York, PA 17401For SaleMLS ID #PAYK2108244, Mr. Nehemiah J Lindo, Realty One Group Alliance. Bright MLS
- $169,9004 bd2 ba2k sqft125 S Pershing Ave, York, PA 17401For SaleMLS ID #PAYK2105694, ERICA RAWLS, Keller Williams of Central PA. Bright MLS
- $173,5003 bd2 ba1.5k sqft875 E Prospect St, York, PA 17403For SaleMLS ID #PAYK2100968, Maria Rojas, Realty ONE Group Unlimited. Bright MLS
- $132,9994 bd1 ba1.9k sqft136 S Queen St, York, PA 17403For SaleMLS ID #PAYK2107174, MICHAEL PFAUTZ, JR, Coldwell Banker Realty. Bright MLS
- $175,0004 bd2 ba1.6k sqft738 Edison St, York, PA 17403For SaleMLS ID #PAYK2103760, JOY DANIELS, Joy Daniels Real Estate Group, Ltd. Bright MLS
- $165,0003 bd2 ba1.5k sqft1039 W Poplar St, York, PA 17404For SaleMLS ID #PAYK2107412, Ryan Thomas, Coldwell Banker Realty. Bright MLS
