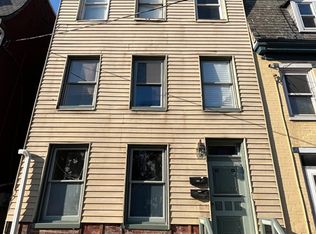
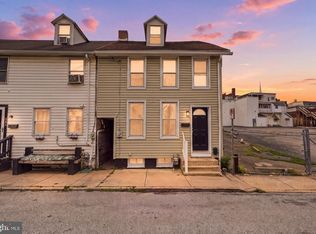
Beautifully maintained brick rowhome offering timeless character, spacious living areas, and thoughtful updates throughout. Original hardwood floors, neutral paint, and abundant natural light create a warm, inviting atmosphere from the moment you enter. The main level features generously sized living and dining rooms that flow seamlessly into a spacious kitchen with ample cabinetry, countertop space, updated appliances, and convenient rear access. Upstairs, you'll find bedrooms with flexible space for a home office, nursery, or sitting area, along with a full bathroom. Historic details throughout the home blend beautifully with modern touches, creating the perfect balance of charm and functionality. Enjoy outdoor living on the covered rear patio overlooking a fenced backyard, ideal for relaxing, entertaining, gardening, or pets. Off street parking for 1 vehicle is an added bonus! Conveniently located close to shopping, restaurants, schools, parks, and major commuter routes, this move-in ready property is perfect for homeowners and investors alike. A wonderful opportunity to own a home full of character, space, and potential.
For sale
Price cut: $16.9K (8/7)
$132,999
136 S Queen St, York, PA 17403
4beds
1,924sqft
Townhouse
Built in 1890
1,742 Square Feet Lot
$-- Zestimate®
$69/sqft
$-- HOA
What's special
Abundant natural lightWarm inviting atmosphereNeutral paintConvenient rear accessThoughtful updates throughoutUpdated appliancesFenced backyard
- 101 days
- 246
- 21
Zillow last checked:
Listing updated:
Listed by:
MICHAEL PFAUTZ, JR 717-557-2488,
Coldwell Banker Realty 7177614800
Source: Bright MLS,MLS#: PAYK2107174
Facts & features
Interior
Bedrooms & bathrooms
- Bedrooms: 4
- Bathrooms: 1
- Full bathrooms: 1
Heating
- Radiator, Baseboard, Natural Gas
Cooling
- Window Unit(s), Electric
Appliances
- Included: Gas Water Heater
- Laundry: Main Level
Features
- Basement: Unfinished
- Has fireplace: No
Interior area
- Total structure area: 1,924
- Total interior livable area: 1,924 sqft
- Finished area above ground: 1,924
Property
Parking
- Total spaces: 1
- Parking features: Off Street
Accessibility
- Accessibility features: None
Features
- Levels: Three
- Stories: 3
- Pool features: None
Lot
- Size: 1,742 Square Feet
Details
- Additional structures: Above Grade
- Parcel number: 061030100200000000
- Zoning: RESIDENTIAL
- Special conditions: Standard
Construction
Type & style
- Home type: Townhouse
- Architectural style: Traditional
- Property subtype: Townhouse
Materials
- Brick
- Foundation: Stone
Condition
- New construction: No
- Year built: 1890
Utilities & green energy
- Sewer: Public Sewer
- Water: Public
Community & HOA
Community
- Subdivision: York City
HOA
- Has HOA: No
Location
- Region: York
- Municipality: YORK CITY
Financial & listing details
- Price per square foot: $69/sqft
- Tax assessed value: $25,530
- Annual tax amount: $1,639
- Date on market: 7/16/2026
- Listing agreement: Exclusive Agency
- Listing terms: Cash,Conventional
- Inclusions: Refrigerator, Range / Oven, Microwave, Portable Dishwasher, Washer, Dryer, Ceiling Fans
- Ownership: Fee Simple
Estimated market value
Not available
Estimated sales range
Not available
$1,505/mo
Price history
| Date | Event | Price |
|---|---|---|
| 8/7/2026 | Price change | $132,999-11.3%$69/sqft |
Source:  Bright MLS #PAYK2107174 Report a problem Bright MLS #PAYK2107174 Report a problem | ||
| 7/16/2026 | Listed for sale | $149,900+688.9%$78/sqft |
Source: Bright MLS #PAYK2107174 Report a problem | ||
| 10/29/2010 | Sold | $19,000+153.3%$10/sqft |
Source: Public Record Report a problem | ||
| 1/8/2010 | Sold | $7,500-68.1%$4/sqft |
Source: Public Record Report a problem | ||
| 7/3/2006 | Sold | $23,500+683.3%$12/sqft |
Source: Public Record Report a problem | ||
| 12/3/2004 | Sold | $3,000$2/sqft |
Source: Public Record Report a problem | ||
| 8/2/2004 | Sold | $3,000$2/sqft |
Source: Public Record Report a problem | ||
Public tax history
| Year | Property taxes | Tax assessment |
|---|---|---|
| 2026 | $1,622 +0.6% | $25,530 |
| 2025 | $1,613 +0.9% | $25,530 |
| 2024 | $1,599 | $25,530 |
| 2023 | $1,599 +4.3% | $25,530 |
| 2022 | $1,532 -1.2% | $25,530 |
| 2021 | $1,550 +3.6% | $25,530 |
| 2020 | $1,496 +0.2% | $25,530 |
| 2019 | $1,494 | $25,530 |
| 2018 | $1,494 -0.9% | $25,530 |
| 2017 | $1,508 | $25,530 |
| 2016 | -- | $25,530 |
| 2015 | $1,497 | $25,530 |
| 2014 | $1,497 | $25,530 |
| 2013 | -- | $25,530 |
| 2012 | -- | $25,530 |
| 2011 | -- | $25,530 |
| 2010 | -- | $25,530 |
| 2009 | -- | $25,530 |
| 2008 | -- | $25,530 |
| 2007 | -- | $25,530 |
| 2006 | -- | $25,530 +3.9% |
| 2005 | -- | $24,570 |
| 2004 | -- | $24,570 |
| 2003 | -- | $24,570 |
| 2002 | -- | $24,570 |
| 2000 | -- | $24,570 |
| 1999 | -- | $24,570 |
Find assessor info on the county website
Monthly payment
Est. payment
Payment breakdown
Explore the cost of this home by adjusting the details. Changes won't be saved.Climate risks
Neighborhood: 17403
Similar homes
- $139,9003 bd1 ba984 sqft409 E Walnut St, York, PA 17403For Sale

 MLS ID #PAYK2111924, Randell Jackson, Keller Williams Keystone Realty. Bright MLS
 - $139,9003 bd1 ba1.1k sqft54 N Broad St, York, PA 17403For Sale
 MLS ID #PAYK2113238, rayna Abboud, Coldwell Banker Realty. Bright MLS
 - $160,0004 bd1 ba1.3k sqft740 E Clarke Ave, York, PA 17403For Sale
 MLS ID #PAYK2112770, Paola Glace, Keller Williams Keystone Realty. Bright MLS
 - $119,0003 bd1 ba1.1k sqft34 N Sherman St, York, PA 17403For Sale
 MLS ID #PAYK2111078, Dustin Kreider, Berkshire Hathaway HomeServices Homesale Realty. Bright MLS
 - $189,9005 bd2 ba1.9k sqft56 N State St, York, PA 17403For SaleMLS ID #PAYK2113648, Spencer Blake, Renaissance Realty Sales, LLC. Bright MLS
- $159,0004 bd2 ba1.8k sqft542 N Pershing Ave, York, PA 17404For SaleMLS ID #PAYK2113660, Holden James Bassett, Midtown Property Management. Bright MLS
- $145,0003 bd1 ba1.8k sqft121 S West St, York, PA 17401For SaleMLS ID #PAYK2112756, Matthew Connelly, Real of Pennsylvania. Bright MLS
- $165,0004 bd1 ba2.2k sqft667 E Philadelphia St, York, PA 17403For SaleMLS ID #PAYK2112362, DARIUS RAMSEY, Berkshire Hathaway HomeServices Homesale Realty. Bright MLS
- $170,0003 bd2 ba1.8k sqft639 W Princess St, York, PA 17401For SaleMLS ID #PAYK2113704, Kettybel Velazquez-Diaz, Realty ONE Group Unlimited. Bright MLS
- $169,0003 bd1 ba1.2k sqft891 E Kings Ct, York, PA 17403For SaleMLS ID #PAYK2113788, Jacob Glick, Coldwell Banker Realty. Bright MLS
- $152,0004 bd1 ba1.7k sqft633 Manor St, York, PA 17401For SaleMLS ID #PAYK2111420, J D Fisher, Hostetter Realty. Bright MLS
- $169,9004 bd2 ba2k sqft125 S Pershing Ave, York, PA 17401For SaleMLS ID #PAYK2105694, ERICA RAWLS, Keller Williams of Central PA. Bright MLS
- $169,9995 bd2 ba1.4k sqft230 E Poplar St, York, PA 17403For SaleMLS ID #PAYK2110738, Justin ASHBY, Keller Williams Elite. Bright MLS
- $129,9004 bd1 ba1.3k sqft39 N Hartley St, York, PA 17401For SaleMLS ID #PAYK2109854, Philip Accardo, Keller Williams Keystone Realty. Bright MLS
- $139,0003 bd1 ba1.1k sqft552 W Princess St, York, PA 17401For SaleMLS ID #PAYK2109668, Isaac Spearman, Renaissance Realty Sales, LLC. Bright MLS
- $154,0004 bd2 ba1.8k sqft626 W Princess St, York, PA 17401For SaleMLS ID #PAYK2107278, Brad Bygall, Inch & Co. Real Estate, LLC. Bright MLS
- $165,0005 bd1 ba1.7k sqft735 Manchester St, York, PA 17404For SaleMLS ID #PAYK2110540, Zachary Bygall, Inch & Co. Real Estate, LLC. Bright MLS
- $179,9004 bd2 ba1.4k sqft368 Norway St, York, PA 17403For SaleMLS ID #PAYK2104902, MALAK DANOUR, Iron Valley Real Estate of York County. Bright MLS
- $198,0005 bd2 ba1.8k sqft250 E College Ave, York, PA 17403For SaleMLS ID #PAYK2099754, isamar morel, Keller Williams Keystone Realty. Bright MLS
- $165,9004 bd2 ba1.3k sqft217 E King St, York, PA 17403For SaleMLS ID #PAYK2102724, Logan Chappel, JRHeller.com LLC. Bright MLS
