Welcome to 121 S West Street, York, PA, a beautifully renovated brick end-unit home offering the perfect blend of historic charm and modern updates. This move-in-ready property features 3 spacious bedrooms, 1 full bath, and approximately 1,200 square feet of living space. Enjoy a newly updated interior with fresh finishes throughout, an upgraded kitchen, and comfortable living areas designed for everyday living. Outside, you'll find a private fenced backyard with a deck that's perfect for entertaining, relaxing, or enjoying summer evenings, along with the convenience of off-street parking. Located close to downtown York, parks, shopping, and major commuter routes, this home is an excellent opportunity for first-time buyers, investors, or anyone looking for an affordable, turnkey property. Schedule your showing today and see everything this newly renovated home has to offer!
For sale
Price cut: $5.1K (7/1)
$149,900
121 S West St, York, PA 17401
3beds
1,200sqft
:
Get pre-qualified$1,058/mo
Townhouse
Built in 1900
1,904 Square Feet Lot
$147,800 Zestimate®
$125/sqft
$-- HOA
What's special
Off-street parkingPrivate fenced backyardUpgraded kitchen
- 57 days |
- 171 |
- 9 |
Zillow last checked:
Listing updated:
Listed by:
John MacDonald 717-495-2443,
Core Partners Realty LLC 7177180748
Source: Bright MLS,MLS#: PAYK2104688
Facts & features
Interior
Bedrooms & bathrooms
- Bedrooms: 3
- Bathrooms: 1
- Full bathrooms: 1
Basement
- Area: 0
Heating
- Hot Water, Electric
Cooling
- Window Unit(s), Electric
Appliances
- Included: Electric Water Heater
Features
- Basement: Other
- Has fireplace: No
Interior area
- Total structure area: 1,200
- Total interior livable area: 1,200 sqft
- Finished area above ground: 1,200
- Finished area below ground: 0
Property
Parking
- Total spaces: 1
- Parking features: Off Street, On Street
- Has uncovered spaces: Yes
Accessibility
- Accessibility features: None
Features
- Levels: Two
- Stories: 2
- Pool features: None
Lot
- Size: 1,904 Square Feet
Details
- Additional structures: Above Grade, Below Grade
- Parcel number: 092040200230000000
- Zoning: RESIDENTIAL
- Special conditions: Standard
Construction
Type & style
- Home type: Townhouse
- Architectural style: Traditional
- Property subtype: Townhouse
Materials
- Brick
- Foundation: Brick/Mortar
Condition
- New construction: No
- Year built: 1900
- Major remodel year: 2026
Utilities & green energy
- Sewer: Public Sewer
- Water: Public
Community & HOA
Community
- Subdivision: York City
HOA
- Has HOA: No
Location
- Region: York
- Municipality: YORK CITY
Financial & listing details
- Price per square foot: $125/sqft
- Tax assessed value: $26,650
- Annual tax amount: $1,710
- Date on market: 6/2/2026
- Listing agreement: Exclusive Agency
- Listing terms: Cash,Conventional,FHA,VA Loan
- Inclusions: Appliances
- Ownership: Fee Simple
Estimated market value
$147,800
$140,000 - $155,000
$1,401/mo
Price history
| Date | Event | Price |
|---|---|---|
| 7/1/2026 | Price change | $149,900-3.3%$125/sqft |
Source:  Bright MLS #PAYK2104688 Report a problem Bright MLS #PAYK2104688 Report a problem | ||
| 6/2/2026 | Listed for sale | $155,000+82.4%$129/sqft |
Source: Bright MLS #PAYK2104688 Report a problem | ||
| 3/10/2023 | Sold | $85,000$71/sqft |
Source: Bright MLS #PAYK2036268 Report a problem | ||
| 2/18/2023 | Pending sale | $85,000$71/sqft |
Source: Bright MLS #PAYK2036268 Report a problem | ||
| 2/17/2023 | Listed for sale | $85,000+410.3%$71/sqft |
Source: Bright MLS #PAYK2036268 Report a problem | ||
| 6/30/2011 | Sold | $16,656-2%$14/sqft |
Source: Public Record Report a problem | ||
| 4/15/2005 | Sold | $17,000+6.3%$14/sqft |
Source: Public Record Report a problem | ||
| 11/23/1998 | Sold | $16,000+1673.8%$13/sqft |
Source: Public Record Report a problem | ||
| 9/9/1998 | Sold | $902$1/sqft |
Source: Public Record Report a problem | ||
Public tax history
| Year | Property taxes | Tax assessment |
|---|---|---|
| 2025 | $1,684 +0.9% | $26,650 |
| 2024 | $1,669 | $26,650 |
| 2023 | $1,669 +4.3% | $26,650 |
| 2022 | $1,600 -1.2% | $26,650 |
| 2021 | $1,618 +3.6% | $26,650 |
| 2020 | $1,562 +0.2% | $26,650 |
| 2019 | $1,559 | $26,650 |
| 2018 | $1,559 +51.8% | $26,650 |
| 2017 | $1,027 | $26,650 |
| 2016 | -- | $26,650 |
| 2015 | $1,043 | $26,650 |
| 2014 | $1,043 | $26,650 |
| 2013 | -- | $26,650 |
| 2012 | -- | $26,650 |
| 2011 | -- | $26,650 |
| 2010 | -- | $26,650 |
| 2009 | -- | $26,650 |
| 2008 | -- | $26,650 |
| 2007 | -- | $26,650 |
| 2006 | -- | $26,650 +22% |
| 2005 | -- | $21,843 -34.7% |
| 2004 | -- | $33,460 |
| 2003 | -- | $33,460 |
| 2002 | -- | $33,460 |
| 2000 | -- | $33,460 |
| 1999 | -- | $33,460 |
Find assessor info on the county website
Monthly payment
Est. payment
Payment breakdown
Explore the cost of this home by adjusting the details. Changes won't be saved.Climate risks
Neighborhood: 17401
Nearby schools
GreatSchools rating
- 4/10Ferguson SchoolGrades: PK-8Distance: 0.8 mi
- 2/10William Penn Senior High SchoolGrades: 9-12Distance: 0.7 mi
Schools provided by the listing agent
- District: York City
Source: Bright MLS. This data may not be complete. We recommend contacting the local school district to confirm school assignments for this home.
- $135,0003 bd1 ba1.2k sqft119 S West St, York, PA 17401Sold

- $74,5734 bd1 ba1.6k sqft125 S West St, York, PA 17401Sold
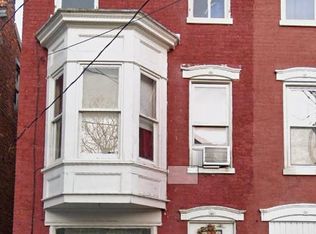
- $112,2003 bd1 ba1.2k sqft123 S West St, York, PA 17401Off Market
- $113,7004 bd1 ba1.3k sqft117 S West St, York, PA 17401Off Market

- $122,3004 bd1 ba1.6k sqft127 S West St, York, PA 17401Off Market
- $142,6004 bd1 ba1.8k sqft115 S West St, York, PA 17401Off Market
- $142,3004 bd2 ba2.2k sqft129 S West St, York, PA 17401Off Market
- $135,400-- bd-- ba1.3k sqft125-127 W Newton Rear Ave, York, PA 17401Off Market
A local agent can set up tours, give advice and negotiate with sellers.
A local lender can help you make sure your offer is ready when you are.
Similar homes
- $159,9004 bd1 ba1.1k sqft255 S Belvidere Ave, York, PA 17401For Sale

 MLS ID #PAYK2106818, Michael Hackenberger, Berkshire Hathaway HomeServices Homesale Realty. Bright MLS
 - $155,0003 bd1 ba1k sqft320 Wallace St, York, PA 17403For Sale
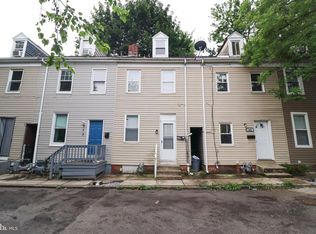 MLS ID #PAYK2107556, John MacDonald, Core Partners Realty LLC. Bright MLS
 - $179,9003 bd2 ba1.3k sqft556 Salem Ave, York, PA 17401For Sale
 MLS ID #PAYK2104086, Susana Castillo, Coldwell Banker Realty. Bright MLS
 - $149,9004 bd3 ba1.7k sqft420 S Duke St, York, PA 17401For Sale
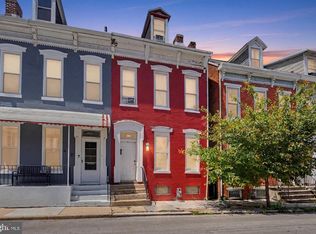 MLS ID #PAYK2107060, Karin Negron-Caraballo, Berkshire Hathaway HomeServices Homesale Realty. Bright MLS
 - $129,9003 bd1 ba1.1k sqft132 W Boundary Ave, York, PA 17401For SaleMLS ID #PAYK2106290, Javier Perez, Fetch Home Management LLC. Bright MLS
- $140,0003 bd1 ba960 sqft1058 E Market St, York, PA 17403For SaleMLS ID #PAYK2106902, Michael Segarra, Core Partners Realty LLC. Bright MLS
- $139,8992 bd2 ba840 sqft315 W North St, York, PA 17401For SaleMLS ID #PAYK2107810, Nikki Macias, Cavalry Realty LLC. Bright MLS
- $209,9005 bd2 ba1.7k sqft343 N Newberry St, York, PA 17401For SaleMLS ID #PAYK2108300, Jason Phillips, Coldwell Banker Realty. Bright MLS
- $174,9003 bd1 ba1.1k sqft600 W College Ave, York, PA 17401For SaleMLS ID #PAYK2099964, John MacDonald, Core Partners Realty LLC. Bright MLS
- $208,0004 bd2 ba1.4k sqft637 W College Ave, York, PA 17401For SaleMLS ID #PAYK2101616, Susana Castillo, Coldwell Banker Realty. Bright MLS
- $127,5004 bd2 ba1.6k sqft240 E Poplar St, York, PA 17403For SaleMLS ID #PAYK2107724, Jason Milton, Mountain Realty ERA Powered. Bright MLS
- $179,9003 bd1 ba1.2k sqft704 E Prospect St, York, PA 17403For SaleMLS ID #PAYK2106044, Spencer Blake, Renaissance Realty Sales, LLC. Bright MLS
- $120,0004 bd1 ba1.2k sqft209 Park Pl, York, PA 17401For SaleMLS ID #PAYK2098152, Jason Milton, Mountain Realty ERA Powered. Bright MLS
- $125,0002 bd1 ba984 sqft18 S Lee St, York, PA 17403For SaleMLS ID #PAYK2107804, Jason Milton, Mountain Realty ERA Powered. Bright MLS
- $179,9004 bd2 ba1.4k sqft368 Norway St, York, PA 17403For SaleMLS ID #PAYK2104902, MALAK DANOUR, Iron Valley Real Estate of York County. Bright MLS
- $189,9003 bd2 ba1.7k sqft607 N Hartley St, York, PA 17404For SaleMLS ID #PAYK2102844, Leigh Heist, LPT Realty, LLC. Bright MLS
- $99,0004 bd2 ba1.3k sqft518 S Queen St, York, PA 17403For SaleMLS ID #PAYK2106688, John Gantkowski, Iron Valley Real Estate of Berks. Bright MLS
- $176,7004 bd2 ba1.3k sqft217 E King St, York, PA 17403For SaleMLS ID #PAYK2102724, Logan Chappel, JRHeller.com LLC. Bright MLS
- $115,0003 bd1 ba1.4k sqft633 York St, York, PA 17403For SaleMLS ID #PAYK2103214, Nayely Pena, Keller Williams Keystone Realty. Bright MLS
- $158,9992 bd2 ba1k sqft26 Williamstown Cir #26, York, PA 17404For SaleMLS ID #PAYK2097732, Sara Kabatsky, Keller Williams Realty. Bright MLS
