Welcome Home! 4 bedroom, 1 full bathroom, Located just a short walk from Downtown York. Main Level features: Living and dining rooms both with carpet flooring and tons of nautral light. Spacious kitchen with vinyl flooring, laundry hook up, electric stove, refrigerator and access to backyard. On the second floor you will find 3 bedrooms all with carpet flooring and ceiling light. back bedroom with balcony access, overlooking the backyard. Third floor attic bedroom with wood flooring and sconce light. Backyard features wood privacy fence. Easy access to major routes, public transit, and York's historic districts.
For sale
$159,900
255 S Belvidere Ave, York, PA 17401
4beds
1,192sqft
Townhouse
Built in 1900
1,599 Square Feet Lot
$-- Zestimate®
$134/sqft
$-- HOA
What's special
Sconce lightElectric stoveLaundry hook upAccess to backyardSpacious kitchenCeiling light
- 51 days |
- 149 |
- 11 |
Zillow last checked:
Listing updated:
Listed by:
Michael Hackenberger 717-309-2740,
Berkshire Hathaway HomeServices Homesale Realty (800) 383-3535,
Listing Team: The Mike Hackenberger Team, Co-Listing Team: The Mike Hackenberger Team,Co-Listing Agent: Maria C Spanakis 717-434-2258,
Berkshire Hathaway HomeServices Homesale Realty
Source: Bright MLS,MLS#: PAYK2106818
Facts & features
Interior
Bedrooms & bathrooms
- Bedrooms: 4
- Bathrooms: 1
- Full bathrooms: 1
Rooms
- Room types: Living Room, Dining Room, Bedroom 2, Bedroom 3, Bedroom 4, Kitchen, Bedroom 1, Full Bath
Bedroom 1
- Features: Flooring - Carpet, Lighting - Ceiling, Balcony Access
- Level: Upper
- Area: 72 Square Feet
- Dimensions: 8 X 9
Bedroom 2
- Features: Flooring - Carpet, Lighting - Ceiling
- Level: Upper
- Area: 132 Square Feet
- Dimensions: 11 X 12
Bedroom 3
- Features: Flooring - Carpet, Lighting - Ceiling
- Level: Upper
- Area: 169 Square Feet
- Dimensions: 13 X 13
Bedroom 4
- Features: Flooring - Wood, Lighting - Ceiling
- Level: Upper
- Area: 195 Square Feet
- Dimensions: 15 X 13
Dining room
- Features: Flooring - Carpet, Lighting - Ceiling
- Level: Main
- Area: 120 Square Feet
- Dimensions: 10 X 12
Other
- Features: Flooring - Vinyl, Lighting - Ceiling, Bathroom - Stall Shower
- Level: Upper
- Area: 24 Square Feet
- Dimensions: 4 X 6
Kitchen
- Features: Flooring - Vinyl, Lighting - Ceiling, Kitchen - Electric Cooking, Eat-in Kitchen
- Level: Main
- Area: 150 Square Feet
- Dimensions: 10 X 15
Living room
- Features: Flooring - Carpet, Lighting - Ceiling
- Level: Main
- Area: 169 Square Feet
- Dimensions: 13 X 13
Heating
- Hot Water, Radiator, Natural Gas
Cooling
- None
Appliances
- Included: Refrigerator, Oven/Range - Electric, Gas Water Heater
- Laundry: Main Level, Hookup
Features
- Attic, Eat-in Kitchen, Formal/Separate Dining Room, Bathroom - Stall Shower
- Flooring: Carpet, Vinyl, Wood
- Windows: Wood Frames
- Basement: Full,Interior Entry,Unfinished
- Has fireplace: No
Interior area
- Total structure area: 1,192
- Total interior livable area: 1,192 sqft
- Finished area above ground: 1,192
- Finished area below ground: 0
Property
Parking
- Parking features: Public, On Street
- Has uncovered spaces: Yes
Accessibility
- Accessibility features: 2+ Access Exits
Features
- Levels: Two
- Stories: 2
- Exterior features: Sidewalks, Balcony
- Pool features: None
- Fencing: Back Yard,Privacy,Wood
- Has view: Yes
- View description: Street
Lot
- Size: 1,599 Square Feet
- Features: Rear Yard, Urban
Details
- Additional structures: Above Grade, Below Grade
- Parcel number: 092240600430000000
- Zoning: RESIDENTIAL
- Special conditions: Standard
- Other equipment: None
Construction
Type & style
- Home type: Townhouse
- Architectural style: Colonial
- Property subtype: Townhouse
Materials
- Brick
- Foundation: Stone
- Roof: Shingle
Condition
- Good
- New construction: No
- Year built: 1900
Utilities & green energy
- Electric: Circuit Breakers, 100 Amp Service
- Sewer: Public Sewer
- Water: Public
- Utilities for property: Electricity Available, Natural Gas Available, Sewer Available, Water Available, Cable
Community & HOA
Community
- Subdivision: York City
HOA
- Has HOA: No
Location
- Region: York
- Municipality: YORK CITY
Financial & listing details
- Price per square foot: $134/sqft
- Tax assessed value: $22,780
- Annual tax amount: $1,462
- Date on market: 7/2/2026
- Listing agreement: Exclusive Right To Sell
- Listing terms: Cash,Conventional
- Inclusions: Stove, Refrigerator
- Exclusions: Tenants Personal Property
- Ownership: Fee Simple
- Road surface type: Paved
Estimated market value
Not available
Estimated sales range
Not available
Not available
Price history
| Date | Event | Price |
|---|---|---|
| 7/2/2026 | Listed for sale | $159,900+2565%$134/sqft |
Source:  Bright MLS #PAYK2106818 Report a problem Bright MLS #PAYK2106818 Report a problem | ||
| 2/23/2026 | Listing removed | $1,350$1/sqft |
Source: Zillow Rentals Report a problem | ||
| 12/11/2025 | Listed for rent | $1,350+8%$1/sqft |
Source: Zillow Rentals Report a problem | ||
| 12/4/2024 | Listing removed | $1,250$1/sqft |
Source: Zillow Rentals Report a problem | ||
| 11/12/2024 | Price change | $1,250-3.5%$1/sqft |
Source: Zillow Rentals Report a problem | ||
| 10/18/2024 | Listed for rent | $1,295$1/sqft |
Source: Zillow Rentals Report a problem | ||
| 11/27/2019 | Sold | $6,000-50%$5/sqft |
Source: Public Record Report a problem | ||
| 12/29/2017 | Sold | $12,000$10/sqft |
Source: Public Record Report a problem | ||
Public tax history
| Year | Property taxes | Tax assessment |
|---|---|---|
| 2025 | $1,439 +0.9% | $22,780 |
| 2024 | $1,427 | $22,780 |
| 2023 | $1,427 +4.3% | $22,780 |
| 2022 | $1,367 -1.2% | $22,780 |
| 2021 | $1,383 +3.6% | $22,780 |
| 2020 | $1,335 +0.2% | $22,780 |
| 2019 | $1,333 | $22,780 |
| 2018 | $1,333 -0.9% | $22,780 |
| 2017 | $1,345 | $22,780 |
| 2016 | -- | $22,780 |
| 2015 | $1,336 | $22,780 |
| 2014 | $1,336 | $22,780 |
| 2013 | -- | $22,780 |
| 2012 | -- | $22,780 |
| 2011 | -- | $22,780 |
| 2010 | -- | $22,780 |
| 2009 | -- | $22,780 |
| 2008 | -- | $22,780 |
| 2007 | -- | $22,780 |
| 2006 | -- | $22,780 +12.4% |
| 2005 | -- | $20,270 |
| 2004 | -- | $20,270 |
| 2003 | -- | $20,270 |
| 2002 | -- | $20,270 |
| 2000 | -- | $20,270 |
| 1999 | -- | $20,270 |
Find assessor info on the county website
Monthly payment
Est. payment
Payment breakdown
Explore the cost of this home by adjusting the details. Changes won't be saved.Climate risks
Neighborhood: 17401
Nearby schools
GreatSchools rating
- 4/10McKinley SchoolGrades: PK-8Distance: 0.7 mi
- 2/10William Penn Senior High SchoolGrades: 9-12Distance: 0.8 mi
Schools provided by the listing agent
- High: William Penn
- District: York City
Source: Bright MLS. This data may not be complete. We recommend contacting the local school district to confirm school assignments for this home.
- $165,4003 bd2 ba1.3k sqft253 S Belvidere Ave, York, PA 17401Off Market

- $121,4003 bd1 ba1.2k sqft257 S Belvidere Ave, York, PA 17401Off Market

- $129,8003 bd1 ba1.4k sqft251 S Belvidere Ave, York, PA 17401Off Market

- $57,6003 bd1 ba924 sqft695 Salem Ave, York, PA 17401Off Market
- $118,4002 bd1 ba1.2k sqft656 W Locust St, York, PA 17401Off Market
- $185,9005 bd1 ba2k sqft259 S Belvidere Ave, York, PA 17401Off Market
- $111,9001 bd1 ba1.9k sqft249 S Belvidere Ave, York, PA 17401Off Market
- $128,3005 bd1 ba-- sqft261 S Belvidere Ave, York, PA 17401Off Market
A local agent can set up tours, give advice and negotiate with sellers.
A local lender can help you make sure your offer is ready when you are.
Similar homes
- $149,0003 bd1 ba1.1k sqft552 W Princess St, York, PA 17401For Sale
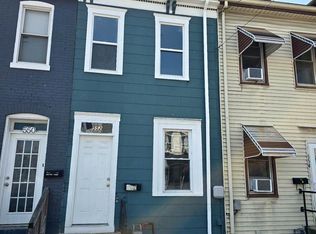
 MLS ID #PAYK2109668, Isaac Spearman, Renaissance Realty Sales, LLC. Bright MLS
 - $144,9993 bd1 ba1.3k sqft121 S West St, York, PA 17401For Sale
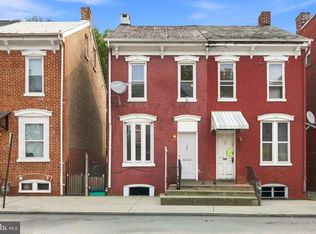 MLS ID #PAYK2109948, Matthew Connelly, Keller Williams Elite. Bright MLS
 - $125,0003 bd1 ba891 sqft716 School Pl, York, PA 17401For Sale
 MLS ID #PAYK2109908, Philip Accardo, Keller Williams Keystone Realty. Bright MLS
 - $149,9002 bd2 ba1k sqft140 S Penn St, York, PA 17401For Sale
 MLS ID #PAYK2109180, John MacDonald, Core Partners Realty LLC. Bright MLS
 - $179,9003 bd2 ba1.3k sqft556 Salem Ave, York, PA 17401For SaleMLS ID #PAYK2104086, Susana Castillo, Coldwell Banker Realty. Bright MLS
- $139,9002 bd1 ba896 sqft310 S Penn St, York, PA 17401For SaleMLS ID #PAYK2109914, Jackson Hazell, Keller Williams Keystone Realty. Bright MLS
- $135,0004 bd1 ba1.3k sqft39 N Hartley St, York, PA 17401For SaleMLS ID #PAYK2109854, Philip Accardo, Keller Williams Keystone Realty. Bright MLS
- $186,0005 bd1 ba1.4k sqft460 S Pershing Ave, York, PA 17401For SaleMLS ID #PAYK2107846, Jessica Gray, Keller Williams Keystone Realty. Bright MLS
- $179,9994 bd2 ba1.4k sqft326 Smith St, York, PA 17401For SaleMLS ID #PAYK2109102, Justin ASHBY, Keller Williams Elite. Bright MLS
- $165,0003 bd1 ba1.5k sqft109 W Cottage Pl, York, PA 17401For SaleMLS ID #PAYK2109666, Stacie Confair-Smith, Coldwell Banker Realty. Bright MLS
- $160,0003 bd1 ba1.7k sqft1429 W Philadelphia St, York, PA 17404For SaleMLS ID #PAYK2107990, Todd Grim, RE/MAX Quality Service, Inc.. Bright MLS
- $131,9993 bd1 ba1k sqft220 Grantley St, York, PA 17401For SaleMLS ID #PAYK2109850, Philip Accardo, Keller Williams Keystone Realty. Bright MLS
- $180,0003 bd2 ba1.5k sqft1039 W Poplar St, York, PA 17404For SaleMLS ID #PAYK2107412, Ryan Thomas, Coldwell Banker Realty. Bright MLS
- $159,9005 bd1 ba1.7k sqft936 Linden Ave, York, PA 17404For SaleMLS ID #PAYK2109402, Colin McEvoy, LPT Realty, LLC. Bright MLS
- $144,9003 bd1 ba1k sqft320 Wallace St, York, PA 17403For SaleMLS ID #PAYK2107556, John MacDonald, Core Partners Realty LLC. Bright MLS
- $174,9003 bd1 ba1.1k sqft600 W College Ave, York, PA 17401For SaleMLS ID #PAYK2099964, John MacDonald, Core Partners Realty LLC. Bright MLS
- $179,9003 bd1 ba1.1k sqft715 E Clarke Ave, York, PA 17403For SaleMLS ID #PAYK2109204, Paola Glace, Keller Williams Keystone Realty. Bright MLS
- $199,9005 bd2 ba1.7k sqft343 N Newberry St, York, PA 17401For SaleMLS ID #PAYK2108300, Jason Phillips, Coldwell Banker Realty. Bright MLS
- $139,9003 bd1 ba1k sqft618 Courtland St, York, PA 17403For SaleMLS ID #PAYK2110274, Ryan Lutz, Mylin Properties. Bright MLS
- $169,0004 bd2 ba1.3k sqft217 E King St, York, PA 17403For SaleMLS ID #PAYK2102724, Logan Chappel, JRHeller.com LLC. Bright MLS
