Priced to sell! This 3 bedroom, 1 bath townhome in West York has 3 full levels of living space and off-street parking. Located just a couple blocks from the fairgrounds, enjoy the convenience of being close to restaurants, shopping, and more. Covered front porch. Large living room with crown molding and chair rail. Kitchen features gas cooking and a dishwasher. Second level has an extra room that could be an office, play room, etc. The primary bedroom on the 3rd floor has a large walk-in closet with an extra storage room. Gas forced heat and some electric baseboard. Fenced backyard. Shed. Laundry hookups in basement.
Pending
$160,000
1429 W Philadelphia St, York, PA 17404
3beds
1,700sqft
Townhouse
Built in 1920
2,613 Square Feet Lot
$-- Zestimate®
$94/sqft
$-- HOA
What's special
Off-street parkingLaundry hookups in basementCovered front porchFenced backyardGas forced heat
- 70 days
- 49
- 0
Likely to sell faster than
Zillow last checked:
Listing updated:
Listed by:
Todd Grim 717-873-1111,
RE/MAX Quality Service, Inc. (717) 632-5111,
Co-Listing Agent: Kelly C King Trench 717-634-6340,
RE/MAX Quality Service, Inc.
Source: Bright MLS,MLS#: PAYK2107990
Facts & features
Interior
Bedrooms & bathrooms
- Bedrooms: 3
- Bathrooms: 1
- Full bathrooms: 1
Rooms
- Room types: Living Room, Dining Room, Primary Bedroom, Bedroom 2, Bedroom 3, Kitchen, Office, Storage Room, Full Bath
Primary bedroom
- Features: Flooring - Laminated, Walk-In Closet(s)
- Level: Upper
- Area: 195 Square Feet
- Dimensions: 13 X 15
Bedroom 2
- Features: Flooring - Laminated
- Level: Upper
- Area: 224 Square Feet
- Dimensions: 16 X 14
Bedroom 3
- Features: Flooring - Laminated
- Level: Upper
- Area: 99 Square Feet
- Dimensions: 11 X 9
Dining room
- Features: Flooring - Laminated
- Level: Main
- Area: 182 Square Feet
- Dimensions: 13 X 14
Other
- Features: Bathroom - Tub Shower
- Level: Upper
Kitchen
- Features: Flooring - Vinyl, Ceiling Fan(s)
- Level: Main
- Area: 180 Square Feet
- Dimensions: 9 X 20
Living room
- Features: Flooring - Laminated, Ceiling Fan(s)
- Level: Main
- Area: 182 Square Feet
- Dimensions: 13 X 14
Office
- Level: Upper
- Area: 63 Square Feet
- Dimensions: 7 X 9
Storage room
- Level: Upper
- Area: 72 Square Feet
- Dimensions: 8 X 9
Heating
- Forced Air, Baseboard, Natural Gas, Electric
Cooling
- Ceiling Fan(s), Electric
Appliances
- Included: Refrigerator, Dishwasher, Oven/Range - Gas, Microwave, Gas Water Heater
- Laundry: In Basement, Hookup
Features
- Basement: Interior Entry
- Has fireplace: No
Interior area
- Total structure area: 1,700
- Total interior livable area: 1,700 sqft
- Finished area above ground: 1,700
- Finished area below ground: 0
Property
Parking
- Total spaces: 1
- Parking features: Off Street, On Street
- Has uncovered spaces: Yes
Accessibility
- Accessibility features: None
Features
- Levels: Three
- Stories: 3
- Patio & porch: Deck, Porch
- Exterior features: Balcony
- Pool features: None
Lot
- Size: 2,613 Square Feet
Details
- Additional structures: Above Grade, Below Grade
- Parcel number: 880001300450000000
- Zoning: R-1
- Special conditions: Standard
Construction
Type & style
- Home type: Townhouse
- Architectural style: Straight Thru
- Property subtype: Townhouse
Materials
- Brick
- Foundation: Permanent
Condition
- New construction: No
- Year built: 1920
Utilities & green energy
- Sewer: Public Sewer
- Water: Public
Community & HOA
Community
- Subdivision: West York Boro
HOA
- Has HOA: No
Location
- Region: York
- Municipality: WEST YORK BORO
Financial & listing details
- Price per square foot: $94/sqft
- Tax assessed value: $73,870
- Annual tax amount: $3,630
- Date on market: 8/3/2026
- Listing agreement: Exclusive Right To Sell
- Inclusions: Refrigerator, Stove, Dishwasher
- Exclusions: Tenant's Personal Items, Washer&dryer, Curtain Rods & Hardware, Curtains, And Window Blinds
- Ownership: Fee Simple
Estimated market value
Not available
Estimated sales range
Not available
Not available
Price history
| Date | Event | Price |
|---|---|---|
| 9/1/2026 | Pending sale | $160,000$94/sqft |
Source:  Bright MLS #PAYK2107990 Report a problem Bright MLS #PAYK2107990 Report a problem | ||
| 8/3/2026 | Listed for sale | $160,000+60.2%$94/sqft |
Source: Bright MLS #PAYK2107990 Report a problem | ||
| 2/26/2021 | Listing removed | -- |
Source: Owner Report a problem | ||
| 11/23/2020 | Listing removed | $975$1/sqft |
Source: Owner Report a problem | ||
| 11/20/2020 | Listed for rent | $975$1/sqft |
Source: Owner Report a problem | ||
| 11/19/2020 | Listing removed | $99,900$59/sqft |
Source: Adore Real Estate Company #PAYK144924 Report a problem | ||
| 9/29/2020 | Pending sale | $99,900$59/sqft |
Source: Adore Real Estate Company #PAYK144924 Report a problem | ||
| 9/9/2020 | Listed for sale | $99,900+13.1%$59/sqft |
Source: Adore Real Estate Company #PAYK144924 Report a problem | ||
| 10/11/2005 | Sold | $88,298+174%$52/sqft |
Source: Public Record Report a problem | ||
| 12/14/2004 | Sold | $32,222$19/sqft |
Source: Public Record Report a problem | ||
Public tax history
| Year | Property taxes | Tax assessment |
|---|---|---|
| 2026 | $3,765 +2% | $73,870 |
| 2025 | $3,691 +5.5% | $73,870 |
| 2024 | $3,500 +2.7% | $73,870 |
| 2023 | $3,407 +12.2% | $73,870 |
| 2022 | $3,038 0% | $73,870 |
| 2021 | $3,038 | $73,870 |
| 2020 | $3,038 +4% | $73,870 |
| 2019 | $2,920 +2.6% | $73,870 |
| 2018 | $2,846 | $73,870 |
| 2017 | -- | $73,870 |
| 2016 | -- | $73,870 |
| 2015 | -- | $73,870 |
| 2014 | -- | $73,870 |
| 2013 | -- | $73,870 |
| 2012 | -- | $73,870 +0.6% |
| 2011 | -- | $73,460 |
| 2010 | -- | $73,460 |
| 2009 | -- | $73,460 |
| 2008 | -- | $73,460 |
| 2007 | -- | $73,460 |
| 2006 | -- | $73,460 +19.3% |
| 2005 | -- | $61,600 |
| 2004 | -- | $61,600 |
| 2003 | -- | $61,600 |
| 2002 | -- | $61,600 |
| 2000 | -- | $61,600 |
| 1999 | -- | $61,600 |
Find assessor info on the county website
Monthly payment
Est. payment
Payment breakdown
Explore the cost of this home by adjusting the details. Changes won't be saved.Climate risks
Neighborhood: West York
Nearby schools
Schools provided by the listing agent
- High: West York Area
- District: West York Area
Source: Bright MLS. This data may not be complete. We recommend contacting the local school district to confirm school assignments for this home.
Similar homes
- $165,0003 bd2 ba1.5k sqft1039 W Poplar St, York, PA 17404For Sale
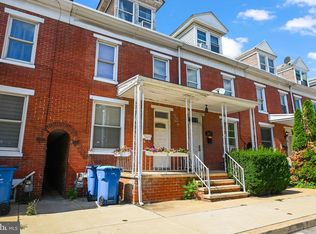
 MLS ID #PAYK2107412, Ryan Thomas, Coldwell Banker Realty. Bright MLS
 - $175,0004 bd2 ba1.8k sqft1221 W Poplar St, York, PA 17404For Sale
 MLS ID #PAYK2109036, Kettybel Velazquez-Diaz, Realty ONE Group Unlimited. Bright MLS
 - $165,0005 bd1 ba1.7k sqft735 Manchester St, York, PA 17404For Sale
 MLS ID #PAYK2110540, Zachary Bygall, Inch & Co. Real Estate, LLC. Bright MLS
 - $145,0003 bd1 ba1.8k sqft121 S West St, York, PA 17401For Sale
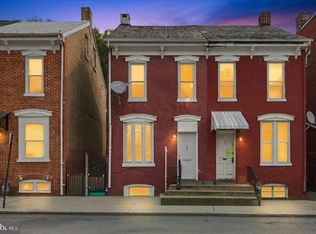 MLS ID #PAYK2112756, Matthew Connelly, Real of Pennsylvania. Bright MLS
 - $160,0004 bd1 ba1.3k sqft740 E Clarke Ave, York, PA 17403For SaleMLS ID #PAYK2112770, Paola Glace, Keller Williams Keystone Realty. Bright MLS
- $169,9003 bd2 ba1.3k sqft556 Salem Ave, York, PA 17401For SaleMLS ID #PAYK2104086, Susana Castillo, Coldwell Banker Realty. Bright MLS
- $154,0004 bd2 ba1.8k sqft626 W Princess St, York, PA 17401For SaleMLS ID #PAYK2107278, Brad Bygall, Inch & Co. Real Estate, LLC. Bright MLS
- $175,0004 bd1 ba1.4k sqft813 W King St, York, PA 17401For SaleMLS ID #PAYK2113078, Spencer Blake, Renaissance Realty Sales, LLC. Bright MLS
- $140,0004 bd1 ba1.4k sqft129 S Hartley St, York, PA 17401For SaleMLS ID #PAYK2112688, Maria Escalante, Coldwell Banker Realty. Bright MLS
- $159,9004 bd1 ba1.1k sqft255 S Belvidere Ave, York, PA 17401For SaleMLS ID #PAYK2106818, Michael Hackenberger, Berkshire Hathaway HomeServices Homesale Realty. Bright MLS
- $152,0004 bd1 ba1.7k sqft633 Manor St, York, PA 17401For SaleMLS ID #PAYK2111420, J D Fisher, Hostetter Realty. Bright MLS
- $165,0003 bd1 ba1.5k sqft109 W Cottage Pl, York, PA 17401For SaleMLS ID #PAYK2109666, Stacie Confair-Smith, Coldwell Banker Realty. Bright MLS
- $169,9004 bd2 ba2k sqft125 S Pershing Ave, York, PA 17401For SaleMLS ID #PAYK2105694, ERICA RAWLS, Keller Williams of Central PA. Bright MLS
- $150,0002 bd2 ba924 sqft250 Herman St, York, PA 17404For SaleMLS ID #PAYK2110814, Rick Shaffer, Berkshire Hathaway HomeServices Homesale Realty. Bright MLS
- $205,0004 bd2 ba2.2k sqft640 Pennsylvania Ave, York, PA 17404For SaleMLS ID #PAYK2112926, Cheryl Yerger, The Exchange Real Estate Company LLC. Bright MLS
- $169,9003 bd1 ba1.2k sqft704 E Prospect St, York, PA 17403For SaleMLS ID #PAYK2106044, Spencer Blake, Renaissance Realty Sales, LLC. Bright MLS
- $225,0004 bd2 ba2k sqft729 Linden Ave, York, PA 17404For SaleMLS ID #PAYK2112832, Stevens Young, CENTURY 21 Home Advisors. Bright MLS
- $174,9003 bd1 ba1.1k sqft715 E Clarke Ave, York, PA 17403For SaleMLS ID #PAYK2109204, Paola Glace, Keller Williams Keystone Realty. Bright MLS
- $152,9003 bd2 ba1.2k sqft209 Park Pl, York, PA 17401For SaleMLS ID #PAYK2109960, Carlif Green, Mountain Realty ERA Powered. Bright MLS
- $164,9002 bd2 ba910 sqft928 Elm St, York, PA 17403For SaleMLS ID #PAYK2112938, Jackson Hazell, Keller Williams Keystone Realty. Bright MLS
