Welcome to 129 S Hartley Street, a spacious 4-bedroom traditional rowhome in the heart of York City. This charming residence offers three finished levels of living space with high ceilings, a blend of hardwood and luxury vinyl plank flooring, and generously sized rooms that provide flexibility for everyday living. The home's classic character is complemented by practical features, including a covered rear porch that creates a comfortable outdoor retreat and a fully fenced backyard ideal for entertaining, pets, or gardening. Currently vacant and ready for immediate occupancy, this property presents an excellent opportunity for both owner-occupants and investors seeking a well-sized city home with strong potential.
Pending
$140,000
129 S Hartley St, York, PA 17401
4beds
1,428sqft
Townhouse
Built in 1900
1,760 Square Feet Lot
$-- Zestimate®
$98/sqft
$-- HOA
What's special
High ceilingsGenerously sized rooms
- --
- on Zillow
- 31
- views
- 1
- save
Zillow last checked:
Listing updated:
Listed by:
Maria Escalante 717-422-4224,
Coldwell Banker Realty 7177614800,
Listing Team: The Bedorf Prince Team, Co-Listing Team: The Bedorf Prince Team,Co-Listing Agent: Jim Bedorf 717-462-7227,
Coldwell Banker Realty
Source: Bright MLS,MLS#: PAYK2112688
Facts & features
Interior
Bedrooms & bathrooms
- Bedrooms: 4
- Bathrooms: 1
- Full bathrooms: 1
Rooms
- Room types: Living Room, Dining Room, Bedroom 2, Bedroom 3, Bedroom 4, Kitchen, Bedroom 1, Full Bath
Bedroom 1
- Level: Upper
Bedroom 2
- Level: Upper
Bedroom 3
- Level: Upper
Bedroom 4
- Level: Upper
Dining room
- Level: Main
Other
- Level: Upper
Kitchen
- Level: Main
Living room
- Level: Main
Heating
- Hot Water, Radiator, Natural Gas
Cooling
- Window Unit(s), Electric
Appliances
- Included: Dishwasher, Oven/Range - Electric, Refrigerator, Gas Water Heater
Features
- Plaster Walls
- Flooring: Hardwood, Laminate, Vinyl
- Basement: Unfinished
- Has fireplace: No
Interior area
- Total structure area: 1,428
- Total interior livable area: 1,428 sqft
- Finished area above ground: 1,428
- Finished area below ground: 0
Property
Parking
- Parking features: On Street
- Has uncovered spaces: Yes
Accessibility
- Accessibility features: Other
Features
- Levels: Three
- Stories: 3
- Patio & porch: Porch, Roof
- Pool features: None
- Fencing: Full
Lot
- Size: 1,760 Square Feet
Details
- Additional structures: Above Grade, Below Grade
- Parcel number: 092020300220000000
- Zoning: HDR
- Zoning description: High Density Residential
- Special conditions: Standard
Construction
Type & style
- Home type: Townhouse
- Architectural style: Traditional
- Property subtype: Townhouse
Materials
- Aluminum Siding, Vinyl Siding
- Foundation: Stone
- Roof: Asphalt
Condition
- New construction: No
- Year built: 1900
Utilities & green energy
- Electric: Circuit Breakers
- Sewer: Public Sewer
- Water: Public
Community & HOA
Community
- Security: Smoke Detector(s)
- Subdivision: York City
HOA
- Has HOA: No
Location
- Region: York
- Municipality: YORK CITY - WARD 9
Financial & listing details
- Price per square foot: $98/sqft
- Tax assessed value: $29,780
- Annual tax amount: $1,911
- Date on market: 9/30/2026
- Listing agreement: Exclusive Right To Sell
- Listing terms: Cash,Conventional,FHA,PHFA,VA Loan
- Inclusions: Refrigerator, Stove
- Ownership: Fee Simple
Estimated market value
Not available
Estimated sales range
Not available
Not available
Price history
| Date | Event | Price |
|---|---|---|
| 10/30/2025 | Listing removed | $135,000$95/sqft |
Source:  Bright MLS #PAYK2092148 Report a problem | ||
| 10/20/2025 | Listed for sale | $135,000+125.4%$95/sqft |
Source: Bright MLS #PAYK2092148 Report a problem | ||
| 3/28/2022 | Sold | $59,900$42/sqft |
Source: Bright MLS #PAYK2018090 Report a problem | ||
| 3/15/2022 | Pending sale | $59,900$42/sqft |
Source:  Berkshire Hathaway HomeServices Homesale Realty #PAYK2018090 Report a problem | ||
| 3/11/2022 | Listed for sale | $59,900$42/sqft |
Source: Berkshire Hathaway HomeServices Homesale Realty #PAYK2018090 Report a problem | ||
| 3/11/2022 | Pending sale | $59,900$42/sqft |
Source: Bright MLS #PAYK2018090 Report a problem | ||
| 3/11/2022 | Listed for sale | $59,900+99.7%$42/sqft |
Source: Bright MLS #PAYK2018090 Report a problem | ||
| 3/9/2017 | Listing removed | $750$1/sqft |
Source: AMERICAN HERITAGE PROPERTY MANAGEMENT, LLC Report a problem | ||
| 1/20/2017 | Listed for rent | $750$1/sqft |
Source: AMERICAN HERITAGE PROPERTY MANAGEMENT, LLC Report a problem | ||
| 9/26/2011 | Sold | $30,000-24.8%$21/sqft |
Source: Public Record Report a problem | ||
| 1/30/2010 | Listed for sale | $39,900$28/sqft |
Source: Prudential Homesale Services Group #21008948 Report a problem | ||
Public tax history
| Year | Property taxes | Tax assessment |
|---|---|---|
| 2026 | $1,893 +0.6% | $29,780 |
| 2025 | $1,881 +0.9% | $29,780 |
| 2024 | $1,865 | $29,780 |
| 2023 | $1,865 +4.3% | $29,780 |
| 2022 | $1,787 -1.2% | $29,780 |
| 2021 | $1,808 +3.6% | $29,780 |
| 2020 | $1,745 +0.2% | $29,780 |
| 2019 | $1,742 | $29,780 |
| 2018 | $1,742 -0.9% | $29,780 |
| 2017 | $1,759 | $29,780 |
| 2016 | -- | $29,780 |
| 2015 | $1,746 | $29,780 |
| 2014 | $1,746 | $29,780 |
| 2013 | -- | $29,780 |
| 2012 | -- | $29,780 |
| 2011 | -- | $29,780 |
| 2010 | -- | $29,780 |
| 2009 | -- | $29,780 |
| 2008 | -- | $29,780 |
| 2007 | -- | $29,780 |
| 2006 | -- | $29,780 +15.7% |
| 2005 | -- | $25,730 |
| 2004 | -- | $25,730 |
| 2003 | -- | $25,730 |
| 2002 | -- | $25,730 |
| 2000 | -- | $25,730 |
| 1999 | -- | $25,730 |
Find assessor info on the county website
Monthly payment
Est. payment
Payment breakdown
Explore the cost of this home by adjusting the details. Changes won't be saved.Climate risks
Neighborhood: 17401

Similar homes
- $149,9004 bd1 ba1.5k sqft43 N Hartley St, York, PA 17401For Sale
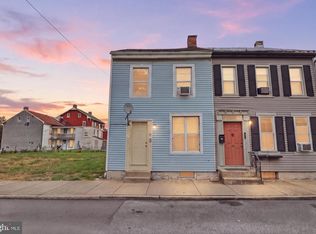
 MLS ID #PAYK2111910, Randell Jackson, Keller Williams Keystone Realty. Bright MLS
- $150,0003 bd1 ba1.2k sqft40 Laurel St, York, PA 17404For Sale
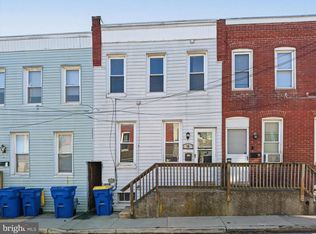 MLS ID #PAYK2115476, Liz Hamberger, Keller Williams Keystone Realty. Bright MLS
- $149,9004 bd2 ba2k sqft125 S Pershing Ave, York, PA 17401For Sale
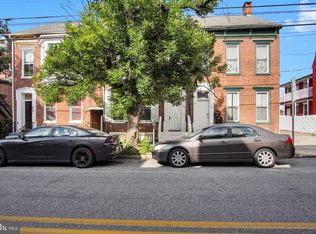 MLS ID #PAYK2105694, ERICA RAWLS, Keller Williams of Central PA. Bright MLS
- $140,0002 bd1 ba962 sqft543 W Clarke Ave, York, PA 17401For Sale
 MLS ID #PAYK2115034, Latoya Delauder, Howard Hanna Real Estate Services-York. Bright MLS
- $134,9003 bd2 ba1.3k sqft556 Salem Ave, York, PA 17401For SaleMLS ID #PAYK2104086, Susana Castillo, Coldwell Banker Realty. Bright MLS
- $138,9003 bd1 ba1.1k sqft552 W Princess St, York, PA 17401For SaleMLS ID #PAYK2109668, Isaac Spearman, Renaissance Realty Sales, LLC. Bright MLS
- $171,0005 bd3 ba1.7k sqft403 W North St, York, PA 17401For SaleMLS ID #PAYK2115234, Simon Overmiller, Iron Valley Real Estate of York County. Bright MLS
- $129,9003 bd1 ba1.5k sqft316 W Princess St, York, PA 17401For SaleMLS ID #PAYK2115020, Austin Will, Keller Williams Elite. Bright MLS
- $199,9004 bd1 ba1.3k sqft236 S Hartley St, York, PA 17401For SaleMLS ID #PAYK2115528, Ryan McCreesh, EXP Realty, LLC. Bright MLS
- $155,9004 bd1 ba1.1k sqft255 S Belvidere Ave, York, PA 17401For SaleMLS ID #PAYK2106818, Michael Hackenberger, Berkshire Hathaway HomeServices Homesale Realty. Bright MLS
- $152,0004 bd1 ba1.7k sqft633 Manor St, York, PA 17401For SaleMLS ID #PAYK2111420, J D Fisher, Hostetter Realty. Bright MLS
- $129,9004 bd1 ba1.3k sqft39 N Hartley St, York, PA 17401For SaleMLS ID #PAYK2109854, Philip Accardo, Keller Williams Keystone Realty. Bright MLS
- $149,9003 bd1 ba1.2k sqft340 Norway St, York, PA 17403For SaleMLS ID #PAYK2115536, Jessica Gray, Keller Williams Keystone Realty. Bright MLS
- $145,5002 bd2 ba1.2k sqft209 Park Pl, York, PA 17401For SaleMLS ID #PAYK2114874, Randell Jackson, Keller Williams Keystone Realty. Bright MLS
- $159,9003 bd1 ba1.1k sqft337 Kurtz Ave, York, PA 17401For SaleMLS ID #PAYK2114782, ting wu, Iron Valley Real Estate of Central PA. Bright MLS
- $164,9005 bd1 ba1.8k sqft721 Jessop Pl, York, PA 17401For SaleMLS ID #PAYK2114724, Devin Barada, Lime House. Bright MLS
- $159,9004 bd2 ba1.8k sqft34 N Albemarle St, York, PA 17403For SaleMLS ID #PAYK2114606, Leigh Heist, LPT Realty, LLC. Bright MLS
- $119,9003 bd1 ba891 sqft716 School Pl, York, PA 17401For SaleMLS ID #PAYK2109908, Philip Accardo, Keller Williams Keystone Realty. Bright MLS
- $169,9994 bd2 ba1.4k sqft326 Smith St, York, PA 17401For SaleMLS ID #PAYK2109102, Justin ASHBY, Keller Williams Elite. Bright MLS
- $104,9003 bd1 ba1.2k sqft459 Juniper St, York, PA 17401For SaleMLS ID #PAYK2112876, Danielle Destephano, Howard Hanna Real Estate Services-York. Bright MLS
