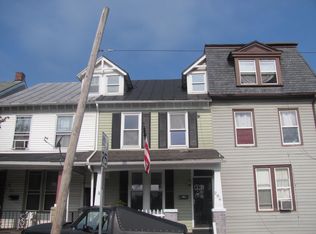
Opportunity awaits at 326 Smith St! This spacious 4-bedroom, 1.5-bath semi-detached brick home offers over 1,400 square feet of living space and is full of potential. Whether you're an investor looking to add to your portfolio or a buyer ready to build equity with some updates, this property is worth a look. The home features generously sized rooms, a full basement for additional storage, a side yard, and is conveniently located directly across from a neighborhood park and recreation area. With public utilities and natural gas already in place, the groundwork is set for your vision. Conveniently located near schools, shopping, restaurants, and major commuter routes. Don't miss this affordable opportunity to make it your own!
For sale
Price cut: $10K (10/19)
$169,999
326 Smith St, York, PA 17401
4beds
1,410sqft
Single Family Residence
Built in 1900
2,771 Square Feet Lot
$168,200 Zestimate®
$121/sqft
$-- HOA
What's special
Side yardSemi-detached brick homeGenerously sized rooms
- 81 days
- 235
- 20
Zillow last checked:
Listing updated:
Listed by:
Justin ASHBY 717-380-5517,
Keller Williams Elite 7175532500
Source: Bright MLS,MLS#: PAYK2109102
Facts & features
Interior
Bedrooms & bathrooms
- Bedrooms: 4
- Bathrooms: 2
- Full bathrooms: 1
- 1/2 bathrooms: 1
Basement
- Area: 700
Heating
- Hot Water, Natural Gas
Cooling
- Window Unit(s)
Appliances
- Included: Oven/Range - Gas, Refrigerator, Gas Water Heater
Features
- Basement: Full
- Has fireplace: No
Interior area
- Total structure area: 2,110
- Total interior livable area: 1,410 sqft
- Finished area above ground: 1,410
- Finished area below ground: 0
Property
Parking
- Parking features: On Street
- Has uncovered spaces: Yes
Accessibility
- Accessibility features: None
Features
- Levels: Three
- Stories: 3
- Pool features: None
Lot
- Size: 2,771 Square Feet
- Features: Urban
Details
- Additional structures: Above Grade, Below Grade
- Parcel number: 134520300020000000
- Zoning: RESIDENTIAL
- Special conditions: Standard
Construction
Type & style
- Home type: SingleFamily
- Architectural style: Traditional
- Property subtype: Single Family Residence
- Attached to another structure: Yes
Materials
- Brick
- Foundation: Permanent
Condition
- New construction: No
- Year built: 1900
Utilities & green energy
- Sewer: Public Sewer
- Water: Public
Community & HOA
Community
- Subdivision: York City
HOA
- Has HOA: No
Location
- Region: York
- Municipality: YORK CITY
Financial & listing details
- Price per square foot: $121/sqft
- Tax assessed value: $40,120
- Annual tax amount: $2,408
- Date on market: 8/3/2026
- Listing agreement: Exclusive Right To Sell
- Listing terms: Cash,Conventional,FHA,PHFA,VA Loan
- Ownership: Fee Simple
Estimated market value
$168,200
$160,000 - $177,000
$1,547/mo
Price history
| Date | Event | Price |
|---|---|---|
| 10/19/2026 | Price change | $169,999-5.6%$121/sqft |
Source:  Bright MLS #PAYK2109102 Report a problem Bright MLS #PAYK2109102 Report a problem | ||
| 8/3/2026 | Listed for sale | $179,999+260%$128/sqft |
Source: Bright MLS #PAYK2109102 Report a problem | ||
| 3/12/2021 | Sold | $50,000-16.5%$35/sqft |
Source: Public Record Report a problem | ||
| 2/17/2021 | Pending sale | $59,900$42/sqft |
Source: Bright MLS #PAYK150694 Report a problem | ||
| 2/8/2021 | Listing removed | -- |
Source: Bright MLS #PAYK150694 Report a problem | ||
| 1/16/2021 | Pending sale | $59,900$42/sqft |
Source: Bright MLS #PAYK150694 Report a problem | ||
| 1/3/2021 | Price change | $59,900-7.7%$42/sqft |
Source: Bright MLS #PAYK150694 Report a problem | ||
| 12/23/2020 | Listed for sale | $64,900+70.8%$46/sqft |
Source: Coldwell Banker Residential Brokerage #PAYK150694 Report a problem | ||
| 10/17/2017 | Sold | $38,000-9.3%$27/sqft |
Source: Public Record Report a problem | ||
| 7/5/2017 | Listed for sale | $41,900+90.5%$30/sqft |
Source: CENTURY 21 Core Partners #21705110 Report a problem | ||
| 5/25/2011 | Sold | $22,000+1126.3%$16/sqft |
Source: Public Record Report a problem | ||
| 3/23/2011 | Sold | $1,794-94.5%$1/sqft |
Source: Public Record Report a problem | ||
| 7/30/1999 | Sold | $32,900$23/sqft |
Source: Public Record Report a problem | ||
Public tax history
| Year | Property taxes | Tax assessment |
|---|---|---|
| 2026 | $2,550 +0.6% | $40,120 |
| 2025 | $2,535 +0.9% | $40,120 |
| 2024 | $2,513 | $40,120 |
| 2023 | $2,513 +4.3% | $40,120 |
| 2022 | $2,408 -1.2% | $40,120 |
| 2021 | $2,436 +3.6% | $40,120 |
| 2020 | $2,351 +0.2% | $40,120 |
| 2019 | $2,347 | $40,120 |
| 2018 | $2,347 -0.9% | $40,120 |
| 2017 | $2,369 | $40,120 |
| 2016 | -- | $40,120 |
| 2015 | $2,352 | $40,120 |
| 2014 | $2,352 | $40,120 |
| 2013 | -- | $40,120 |
| 2012 | -- | $40,120 |
| 2011 | -- | $40,120 |
| 2010 | -- | $40,120 |
| 2009 | -- | $40,120 |
| 2008 | -- | $40,120 |
| 2007 | -- | $40,120 |
| 2006 | -- | $40,120 -7.9% |
| 2005 | -- | $43,560 |
| 2004 | -- | $43,560 |
| 2003 | -- | $43,560 |
| 2002 | -- | $43,560 |
| 2000 | -- | $43,560 |
| 1999 | -- | $43,560 |
Find assessor info on the county website
Monthly payment
Est. payment
Payment breakdown
Explore the cost of this home by adjusting the details. Changes won't be saved.Climate risks
Neighborhood: 17401
Nearby schools
Schools provided by the listing agent
- High: William Penn
- District: York City
Source: Bright MLS. This data may not be complete. We recommend contacting the local school district to confirm school assignments for this home.
Similar homes
- $159,0004 bd2 ba1.8k sqft542 N Pershing Ave, York, PA 17404For Sale
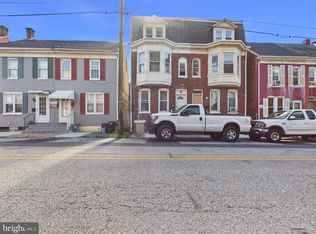
 MLS ID #PAYK2113660, Holden James Bassett, Midtown Property Management. Bright MLS
 - $170,0003 bd2 ba1.8k sqft639 W Princess St, York, PA 17401For Sale
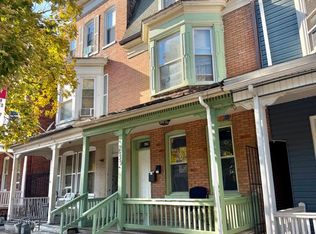 MLS ID #PAYK2113704, Kettybel Velazquez-Diaz, Realty ONE Group Unlimited. Bright MLS
 - $175,0004 bd1 ba1.4k sqft813 W King St, York, PA 17401For Sale
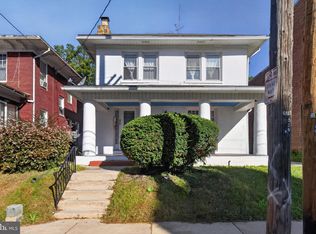 MLS ID #PAYK2113078, Spencer Blake, Renaissance Realty Sales, LLC. Bright MLS
 - $169,9995 bd2 ba1.4k sqft230 E Poplar St, York, PA 17403For Sale
 MLS ID #PAYK2110738, Justin ASHBY, Keller Williams Elite. Bright MLS
 - $152,9003 bd2 ba1.2k sqft209 Park Pl, York, PA 17401For SaleMLS ID #PAYK2109960, Carlif Green, Mountain Realty ERA Powered. Bright MLS
- $195,0003 bd1 ba1.1k sqft480 W Princess St, York, PA 17401For SaleMLS ID #PAYK2113898, John MacDonald, Core Partners Realty LLC. Bright MLS
- $165,9004 bd2 ba1.3k sqft217 E King St, York, PA 17403For SaleMLS ID #PAYK2102724, Logan Chappel, JRHeller.com LLC. Bright MLS
- $169,9004 bd2 ba2k sqft125 S Pershing Ave, York, PA 17401For SaleMLS ID #PAYK2105694, ERICA RAWLS, Keller Williams of Central PA. Bright MLS
- $199,9003 bd1 ba1.5k sqft120 N Beaver St, York, PA 17401For SaleMLS ID #PAYK2112782, Dave Hyson, Howard Hanna Real Estate Services-York. Bright MLS
- $184,9005 bd1 ba1.8k sqft213 S West St, York, PA 17401For SaleMLS ID #PAYK2112956, Peyton Flinchbaugh, Keller Williams Keystone Realty. Bright MLS
- $165,0003 bd1 ba1.5k sqft109 W Cottage Pl, York, PA 17401For SaleMLS ID #PAYK2109666, Stacie Confair-Smith, Coldwell Banker Realty. Bright MLS
- $199,9003 bd2 ba1.9k sqft143 S Belvidere Ave, York, PA 17401For SaleMLS ID #PAYK2108244, Mr. Nehemiah J Lindo, Realty One Group Alliance. Bright MLS
- $173,5003 bd2 ba1.5k sqft875 E Prospect St, York, PA 17403For SaleMLS ID #PAYK2100968, Maria Rojas, Realty ONE Group Unlimited. Bright MLS
- $169,9003 bd2 ba1.3k sqft556 Salem Ave, York, PA 17401For SaleMLS ID #PAYK2104086, Susana Castillo, Coldwell Banker Realty. Bright MLS
- $140,0004 bd1 ba1.4k sqft129 S Hartley St, York, PA 17401For SaleMLS ID #PAYK2112688, Maria Escalante, Coldwell Banker Realty. Bright MLS
- $154,0004 bd2 ba1.8k sqft626 W Princess St, York, PA 17401For SaleMLS ID #PAYK2107278, Brad Bygall, Inch & Co. Real Estate, LLC. Bright MLS
- $165,0005 bd1 ba1.7k sqft735 Manchester St, York, PA 17404For SaleMLS ID #PAYK2110540, Zachary Bygall, Inch & Co. Real Estate, LLC. Bright MLS
- $155,9004 bd1 ba1.1k sqft255 S Belvidere Ave, York, PA 17401For SaleMLS ID #PAYK2106818, Michael Hackenberger, Berkshire Hathaway HomeServices Homesale Realty. Bright MLS
- $159,9002 bd2 ba910 sqft928 Elm St, York, PA 17403For SaleMLS ID #PAYK2112938, Jackson Hazell, Keller Williams Keystone Realty. Bright MLS
- $184,9002 bd1 ba736 sqft160 E Berlin Rd, York, PA 17408For SaleMLS ID #PAYK2113842, Jason Phillips, Coldwell Banker Realty. Bright MLS
