This charming traditional twin home in East York offers a blend of classic design and modern convenience. With 1,056 sq. ft. , the interior features three spacious bedrooms and a full bathroom equipped with a tub shower. The eat-in kitchen is perfect for casual dining, while the traditional floor plan enhances the home's flow. Enjoy the comfort of carpet and hardwood flooring throughout, complemented by ceiling fans for added ventilation. The full unfinished basement provides ample storage or potential for customization. Outside, the level lot offers easy maintenance and on-street parking. Located in a vibrant community, residents benefit from nearby parks, schools, and public services, fostering a welcoming neighborhood atmosphere. Explore local amenities and enjoy the convenience of East York living, where community spirit thrives. This property is a fantastic opportunity for those seeking a cozy home in a desirable area.
For sale
$139,900
618 Courtland St, York, PA 17403
3beds
1,056sqft
:
Get pre-qualified$987/mo
Single Family Residence
Built in 1900
2,178 Square Feet Lot
$146,200 Zestimate®
$132/sqft
$-- HOA
What's special
Three spacious bedroomsTraditional floor planEat-in kitchenOn-street parking
- 2 days |
- 366 |
- 16 |
Zillow last checked:
Listing updated:
Listed by:
Leroy Moore 717-332-7714,
House Broker Realty LLC 7177579999
Source: Bright MLS,MLS#: PAYK2108662
Facts & features
Interior
Bedrooms & bathrooms
- Bedrooms: 3
- Bathrooms: 1
- Full bathrooms: 1
Rooms
- Room types: Living Room, Dining Room, Bedroom 2, Bedroom 3, Kitchen, Basement, Bedroom 1, Attic
Bedroom 1
- Features: Flooring - Carpet
- Level: Upper
- Area: 168 Square Feet
- Dimensions: 12 X 14
Bedroom 2
- Features: Ceiling Fan(s), Flooring - Carpet
- Level: Upper
- Area: 108 Square Feet
- Dimensions: 9 X 12
Bedroom 3
- Features: Flooring - Carpet
- Level: Upper
- Area: 80 Square Feet
- Dimensions: 8 X 10
Other
- Level: Upper
Basement
- Level: Lower
Dining room
- Features: Ceiling Fan(s), Flooring - Vinyl
- Level: Main
- Area: 156 Square Feet
- Dimensions: 12 X 13
Kitchen
- Features: Flooring - Vinyl
- Level: Main
- Area: 156 Square Feet
- Dimensions: 12 X 13
Living room
- Features: Ceiling Fan(s), Flooring - Vinyl
- Level: Main
- Area: 156 Square Feet
- Dimensions: 12 X 13
Heating
- Forced Air, Natural Gas
Cooling
- Central Air, Electric
Appliances
- Included: Cooktop, Gas Water Heater
- Laundry: In Basement
Features
- Attic, Bathroom - Tub Shower, Ceiling Fan(s), Floor Plan - Traditional, Eat-in Kitchen
- Flooring: Carpet, Hardwood, Vinyl
- Doors: Storm Door(s)
- Basement: Full,Unfinished
- Has fireplace: No
Interior area
- Total structure area: 1,056
- Total interior livable area: 1,056 sqft
- Finished area above ground: 1,056
- Finished area below ground: 0
Property
Parking
- Parking features: On Street
- Has uncovered spaces: Yes
Accessibility
- Accessibility features: None
Features
- Levels: Two and One Half
- Stories: 2.5
- Pool features: None
- Fencing: Chain Link,Full
Lot
- Size: 2,178 Square Feet
- Features: Level
Details
- Additional structures: Above Grade, Below Grade
- Parcel number: 124282000320000000
- Zoning: RESIDENTIAL
- Special conditions: Standard
Construction
Type & style
- Home type: SingleFamily
- Architectural style: Traditional
- Property subtype: Single Family Residence
- Attached to another structure: Yes
Materials
- Frame
- Foundation: Stone
- Roof: Asphalt
Condition
- Good
- New construction: No
- Year built: 1900
Utilities & green energy
- Electric: 100 Amp Service
- Sewer: Public Sewer
- Water: Public
Community & HOA
Community
- Subdivision: East York
HOA
- Has HOA: No
Location
- Region: York
- Municipality: YORK CITY
Financial & listing details
- Price per square foot: $132/sqft
- Tax assessed value: $46,880
- Annual tax amount: $3,009
- Date on market: 7/28/2026
- Listing agreement: Exclusive Right To Sell
- Listing terms: Cash,Conventional
- Inclusions: Stove
- Ownership: Fee Simple
Estimated market value
$146,200
$121,000 - $168,000
$1,426/mo
Price history
| Date | Event | Price |
|---|---|---|
| 7/28/2026 | Listed for sale | $139,900+374.2%$132/sqft |
Source:  Bright MLS #PAYK2108662 Report a problem Bright MLS #PAYK2108662 Report a problem | ||
| 1/8/2004 | Sold | $29,500+1735.7%$28/sqft |
Source: Public Record Report a problem | ||
| 8/8/2003 | Sold | $1,607-96.8%$2/sqft |
Source: Public Record Report a problem | ||
| 5/12/1999 | Sold | $49,900$47/sqft |
Source: Public Record Report a problem | ||
Public tax history
| Year | Property taxes | Tax assessment |
|---|---|---|
| 2025 | $2,962 +0.9% | $46,880 |
| 2024 | $2,936 | $46,880 |
| 2023 | $2,936 +4.3% | $46,880 |
| 2022 | $2,814 -1.2% | $46,880 |
| 2021 | $2,847 +3.6% | $46,880 |
| 2020 | $2,747 +0.2% | $46,880 |
| 2019 | $2,743 | $46,880 |
| 2018 | $2,743 +23.5% | $46,880 |
| 2017 | $2,222 | $46,880 |
| 2016 | -- | $46,880 |
| 2015 | $2,229 | $46,880 |
| 2014 | $2,229 | $46,880 |
| 2013 | -- | $46,880 |
| 2012 | -- | $46,880 |
| 2011 | -- | $46,880 |
| 2010 | -- | $46,880 |
| 2009 | -- | $46,880 |
| 2008 | -- | $46,880 |
| 2007 | -- | $46,880 |
| 2006 | -- | $46,880 +6.7% |
| 2005 | -- | $43,930 |
| 2004 | -- | $43,930 |
| 2003 | -- | $43,930 |
| 2002 | -- | $43,930 |
| 2000 | -- | $43,930 |
| 1999 | -- | $43,930 |
Find assessor info on the county website
Monthly payment
Est. payment
Payment breakdown
Explore the cost of this home by adjusting the details. Changes won't be saved.Climate risks
Neighborhood: 17403
Nearby schools
GreatSchools rating
- 3/10Hannah Penn Middle SchoolGrades: PK-8Distance: 0.3 mi
- 2/10William Penn Senior High SchoolGrades: 9-12Distance: 1 mi
Schools provided by the listing agent
- Elementary: Hannah Penn K-8 School
- Middle: Hannah Penn
- High: William Penn
- District: York City
Source: Bright MLS. This data may not be complete. We recommend contacting the local school district to confirm school assignments for this home.
- $157,3003 bd1 ba1k sqft616 Courtland St, York, PA 17403Off Market
- $152,9003 bd1 ba1k sqft622 Courtland St, York, PA 17403Off Market
- $158,5003 bd2 ba1.5k sqft612 Courtland St, York, PA 17403Off Market
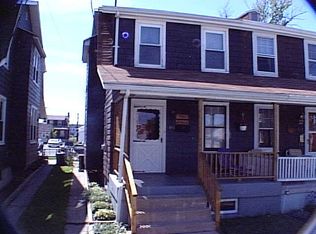
- $112,0002 bd2 ba1k sqft624 Courtland St, York, PA 17403Sold

- $140,0003 bd2 ba1k sqft628 Courtland St, York, PA 17403Sold
- $162,2003 bd2 ba1.1k sqft610 Courtland St, York, PA 17403Off Market
- $182,2003 bd2 ba1.1k sqft610 S Courtland St, York, PA 17403Off Market
- $147,9003 bd1 ba1k sqft630 Courtland St, York, PA 17403Sold
A local agent can set up tours, give advice and negotiate with sellers.
A local lender can help you make sure your offer is ready when you are.
Similar homes
- $139,9003 bd1 ba1.3k sqft967 E King St, York, PA 17403For Sale

 MLS ID #PAYK2108432, Ashley Motter, House Broker Realty LLC. Bright MLS
 - $105,0004 bd1 ba1k sqft550 S Queen St, York, PA 17403For Sale
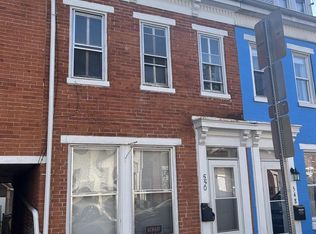 MLS ID #PAYK2108578, Michael Hackenberger, Berkshire Hathaway HomeServices Homesale Realty. Bright MLS
 - $125,0002 bd1 ba864 sqft332 E South St, York, PA 17403For Sale
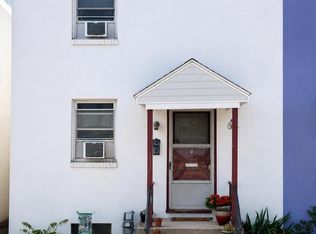 MLS ID #PAYK2107806, Jason Milton, Mountain Realty ERA Powered. Bright MLS
 - $169,0003 bd1 ba1.5k sqft45 W Cottage Pl, York, PA 17401For Sale
 MLS ID #PAYK2108554, Liz Hamberger, Keller Williams Keystone Realty. Bright MLS
 - $149,9001 bd1 ba616 sqft270 Green Valley Rd, York, PA 17403For SaleMLS ID #PAYK2107840, Ryan Miller, Keller Williams Keystone Realty. Bright MLS
- $140,0003 bd1 ba960 sqft1058 E Market St, York, PA 17403For SaleMLS ID #PAYK2106902, Michael Segarra, Core Partners Realty LLC. Bright MLS
- $--2 bd1 ba1.1k sqft647 N State St, York, PA 17403AuctionXome
- $192,5003 bd1 ba1.1k sqft1016 Edison St, York, PA 17403For SaleMLS ID #PAYK2108298, Kevin Parry, Keller Williams Keystone Realty. Bright MLS
- $139,8992 bd2 ba840 sqft315 W North St, York, PA 17401For SaleMLS ID #PAYK2107810, Nikki Macias, Cavalry Realty LLC. Bright MLS
- $149,9004 bd1 ba1.3k sqft561 S Queen St, York, PA 17403For SaleMLS ID #PAYK2106436, Emillie Albrecht, Real of Pennsylvania. Bright MLS
- $155,0003 bd1 ba1k sqft320 Wallace St, York, PA 17403For SaleMLS ID #PAYK2107556, John MacDonald, Core Partners Realty LLC. Bright MLS
- $125,0002 bd1 ba984 sqft18 S Lee St, York, PA 17403For SaleMLS ID #PAYK2107804, Jason Milton, Mountain Realty ERA Powered. Bright MLS
- $159,9002 bd1 ba986 sqft1123 E Poplar St, York, PA 17403For SaleMLS ID #PAYK2107198, Steven Brown, Charles E Brown Real Estate LLC. Bright MLS
- $184,9994 bd1 ba806 sqft393 S Albemarle St, York, PA 17403For SaleMLS ID #PAYK2107446, Trish Gesswein, Houwzer, LLC. Bright MLS
- $179,5003 bd2 ba1.5k sqft875 E Prospect St, York, PA 17403For SaleMLS ID #PAYK2100968, Maria Rojas, Realty ONE Group Unlimited. Bright MLS
- $--3 bd1 ba1k sqft1428 Devers Rd, York, PA 17404AuctionAuction.com 2
- $176,7004 bd2 ba1.3k sqft217 E King St, York, PA 17403For SaleMLS ID #PAYK2102724, Logan Chappel, JRHeller.com LLC. Bright MLS
- $179,9003 bd1 ba1.2k sqft704 E Prospect St, York, PA 17403For SaleMLS ID #PAYK2106044, Spencer Blake, Renaissance Realty Sales, LLC. Bright MLS
- $135,0002 bd1 ba918 sqft1708 Baron Dr, York, PA 17408For SaleMLS ID #PAYK2108570, Alexis Moore, Berkshire Hathaway HomeServices Homesale Realty. Bright MLS
- $194,9003 bd1 ba1.4k sqft174 S Harrison St, York, PA 17403For SaleMLS ID #PAYK2107336, Randell Jackson, Keller Williams Keystone Realty. Bright MLS
