Affordable brick 3-bedroom home conveniently located on the east end of York City with easy access to I-83. This home was professionally painted a few weeks ago and offers over 1300 square feet of above-grade living space, including a spacious living room and formal dining room. Additional features include a walk-up unfinished attic providing excellent storage or future possibilities, a screened-in rear porch, and a level, fenced backyard. With a little TLC, this home offers a wonderful opportunity to add your own personal touches.
For sale
$139,900
967 E King St, York, PA 17403
3beds
1,352sqft
:
Get pre-qualified$987/mo
Townhouse
Built in 1900
3,358 Square Feet Lot
$137,700 Zestimate®
$103/sqft
$-- HOA
What's special
Level fenced backyardScreened-in rear porchFormal dining room
- 5 days |
- 296 |
- 16 |
Zillow last checked:
Listing updated:
Listed by:
Ashley Motter 717-880-2702,
House Broker Realty LLC 7177579999
Source: Bright MLS,MLS#: PAYK2108432
Facts & features
Interior
Bedrooms & bathrooms
- Bedrooms: 3
- Bathrooms: 1
- Full bathrooms: 1
Rooms
- Room types: Living Room, Dining Room, Primary Bedroom, Bedroom 2, Kitchen, Basement, Bedroom 1, Storage Room, Attic, Full Bath
Primary bedroom
- Features: Flooring - Carpet
- Level: Upper
- Area: 140 Square Feet
- Dimensions: 10 X 14
Bedroom 1
- Features: Flooring - Carpet
- Level: Upper
- Area: 96 Square Feet
- Dimensions: 12 X 8
Bedroom 2
- Features: Flooring - Carpet
- Level: Upper
- Area: 90 Square Feet
- Dimensions: 9 X 10
Other
- Level: Upper
- Area: 322 Square Feet
- Dimensions: 23 X 14
Basement
- Level: Lower
- Area: 546 Square Feet
- Dimensions: 39 X 14
Dining room
- Level: Main
- Area: 160 Square Feet
- Dimensions: 16 X 10
Other
- Level: Upper
- Area: 36 Square Feet
- Dimensions: 6 X 6
Kitchen
- Level: Main
- Area: 90 Square Feet
- Dimensions: 9 X 10
Living room
- Level: Main
- Area: 322 Square Feet
- Dimensions: 23 X 14
Screened porch
- Level: Main
- Area: 100 Square Feet
- Dimensions: 10 X 10
Storage room
- Level: Lower
- Area: 63 Square Feet
- Dimensions: 7 X 9
Heating
- Forced Air, Natural Gas
Cooling
- Central Air
Appliances
- Included: Gas Water Heater
Features
- Basement: Unfinished
- Has fireplace: No
Interior area
- Total structure area: 1,976
- Total interior livable area: 1,352 sqft
- Finished area above ground: 1,352
- Finished area below ground: 0
Video & virtual tour
Property
Parking
- Parking features: On Street
- Has uncovered spaces: Yes
Accessibility
- Accessibility features: None
Features
- Levels: Two
- Stories: 2
- Patio & porch: Screened Porch
- Pool features: None
Lot
- Size: 3,358 Square Feet
Details
- Additional structures: Above Grade, Below Grade
- Parcel number: 123841100520000000
- Zoning: RESIDENTIAL
- Special conditions: Standard
Construction
Type & style
- Home type: Townhouse
- Architectural style: Traditional
- Property subtype: Townhouse
Materials
- Brick
- Foundation: Block
Condition
- New construction: No
- Year built: 1900
Utilities & green energy
- Sewer: Public Sewer
- Water: Public
Community & HOA
Community
- Subdivision: None Available
HOA
- Has HOA: No
Location
- Region: York
- Municipality: YORK CITY
Financial & listing details
- Price per square foot: $103/sqft
- Tax assessed value: $53,780
- Annual tax amount: $3,452
- Date on market: 7/24/2026
- Listing agreement: Exclusive Right To Sell
- Listing terms: FHA,Cash,Conventional,VA Loan
- Inclusions: Portable Fireplace
- Ownership: Fee Simple
Estimated market value
$137,700
$131,000 - $145,000
$1,216/mo
Price history
| Date | Event | Price |
|---|---|---|
| 7/24/2026 | Listed for sale | $139,900$103/sqft |
Source:  Bright MLS #PAYK2108432 Report a problem Bright MLS #PAYK2108432 Report a problem | ||
Public tax history
| Year | Property taxes | Tax assessment |
|---|---|---|
| 2025 | $3,398 -1% | $53,780 |
| 2024 | $3,433 +8% | $53,780 +6% |
| 2023 | $3,178 +4.3% | $50,740 |
| 2022 | $3,046 -1.2% | $50,740 |
| 2021 | $3,081 +3.6% | $50,740 |
| 2020 | $2,974 +0.2% | $50,740 |
| 2019 | $2,969 | $50,740 |
| 2018 | $2,969 -0.9% | $50,740 |
| 2017 | $2,997 | $50,740 |
| 2016 | -- | $50,740 |
| 2015 | $2,975 | $50,740 |
| 2014 | $2,975 | $50,740 |
| 2013 | -- | $50,740 |
| 2012 | -- | $50,740 |
| 2011 | -- | $50,740 |
| 2010 | -- | $50,740 |
| 2009 | -- | $50,740 |
| 2008 | -- | $50,740 |
| 2007 | -- | $50,740 |
| 2006 | -- | $50,740 +10.7% |
| 2005 | -- | $45,830 |
| 2004 | -- | $45,830 |
| 2003 | -- | $45,830 |
| 2002 | -- | $45,830 |
| 2000 | -- | $45,830 |
| 1999 | -- | $45,830 |
Find assessor info on the county website
Monthly payment
Est. payment
Payment breakdown
Explore the cost of this home by adjusting the details. Changes won't be saved.Climate risks
Neighborhood: 17403
Nearby schools
GreatSchools rating
- 4/10Davis SchoolGrades: PK-8Distance: 0.5 mi
- 2/10William Penn Senior High SchoolGrades: 9-12Distance: 1.3 mi
Schools provided by the listing agent
- District: York City
Source: Bright MLS. This data may not be complete. We recommend contacting the local school district to confirm school assignments for this home.
- $120,0003 bd1 ba1.4k sqft969 E King St, York, PA 17403Sold
- $97,0003 bd2 ba1.3k sqft961 E King St, York, PA 17403Sold
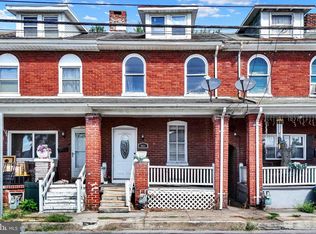
- $137,8003 bd1 ba1.4k sqft963 E King St, York, PA 17403Off Market
- $93,3334 bd2 ba-- sqft965 E King St, York, PA 17403Sold
- $121,5003 bd1 ba1.6k sqft959 E King St, York, PA 17403Sold
- $118,1003 bd1 ba1.3k sqft957 E King St, York, PA 17403Off Market
- $152,3004 bd1 ba1.4k sqft955 E King St, York, PA 17403Off Market
- $167,3004 bd2 ba1.7k sqft971 E King St, York, PA 17403Off Market
A local agent can set up tours, give advice and negotiate with sellers.
A local lender can help you make sure your offer is ready when you are.
Similar homes
- $124,9003 bd1 ba1.8k sqft505 E Philadelphia St, York, PA 17403For Sale

 MLS ID #PAYK2108412, Christopher Gambrill, Elite Property Sales, LLC. Bright MLS
 - $139,9003 bd1 ba1k sqft618 Courtland St, York, PA 17403For Sale
 MLS ID #PAYK2108662, Leroy Moore, House Broker Realty LLC. Bright MLS
 - $140,0003 bd1 ba960 sqft1058 E Market St, York, PA 17403For Sale
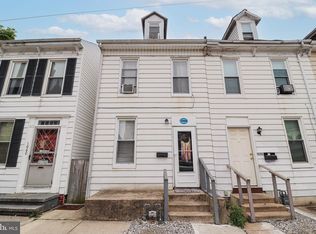 MLS ID #PAYK2106902, Michael Segarra, Core Partners Realty LLC. Bright MLS
 - $155,0003 bd1 ba1k sqft320 Wallace St, York, PA 17403For Sale
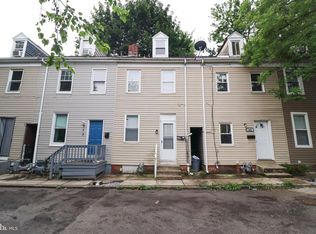 MLS ID #PAYK2107556, John MacDonald, Core Partners Realty LLC. Bright MLS
 - $129,9004 bd1 ba1.3k sqft131 E Maple St, York, PA 17401For SaleMLS ID #PAYK2108402, Dave Hyson, Howard Hanna Real Estate Services-York. Bright MLS
- $127,5004 bd2 ba1.6k sqft240 E Poplar St, York, PA 17403For SaleMLS ID #PAYK2107724, Jason Milton, Mountain Realty ERA Powered. Bright MLS
- $105,0004 bd1 ba1k sqft550 S Queen St, York, PA 17403For SaleMLS ID #PAYK2108578, Michael Hackenberger, Berkshire Hathaway HomeServices Homesale Realty. Bright MLS
- $125,0002 bd1 ba984 sqft18 S Lee St, York, PA 17403For SaleMLS ID #PAYK2107804, Jason Milton, Mountain Realty ERA Powered. Bright MLS
- $149,9004 bd1 ba1.9k sqft136 S Queen St, York, PA 17403For SaleMLS ID #PAYK2107174, MICHAEL PFAUTZ, JR, Coldwell Banker Realty. Bright MLS
- $149,9004 bd1 ba1.3k sqft561 S Queen St, York, PA 17403For SaleMLS ID #PAYK2106436, Emillie Albrecht, Real of Pennsylvania. Bright MLS
- $115,0003 bd1 ba1.4k sqft633 York St, York, PA 17403For SaleMLS ID #PAYK2103214, Nayely Pena, Keller Williams Keystone Realty. Bright MLS
- $192,5003 bd1 ba1.1k sqft1016 Edison St, York, PA 17403For SaleMLS ID #PAYK2108298, Kevin Parry, Keller Williams Keystone Realty. Bright MLS
- $129,9003 bd1 ba1.1k sqft132 W Boundary Ave, York, PA 17401For SaleMLS ID #PAYK2106290, Javier Perez, Fetch Home Management LLC. Bright MLS
- $179,9004 bd2 ba1.4k sqft368 Norway St, York, PA 17403For SaleMLS ID #PAYK2104902, MALAK DANOUR, Iron Valley Real Estate of York County. Bright MLS
- $--2 bd1 ba1.1k sqft647 N State St, York, PA 17403AuctionXome
- $179,9003 bd1 ba1.2k sqft704 E Prospect St, York, PA 17403For SaleMLS ID #PAYK2106044, Spencer Blake, Renaissance Realty Sales, LLC. Bright MLS
- $159,9002 bd1 ba986 sqft1123 E Poplar St, York, PA 17403For SaleMLS ID #PAYK2107198, Steven Brown, Charles E Brown Real Estate LLC. Bright MLS
- $149,9003 bd1 ba1.2k sqft121 S West St, York, PA 17401For SaleMLS ID #PAYK2104688, John MacDonald, Core Partners Realty LLC. Bright MLS
- $135,0002 bd1 ba918 sqft1708 Baron Dr, York, PA 17408For SaleMLS ID #PAYK2108570, Alexis Moore, Berkshire Hathaway HomeServices Homesale Realty. Bright MLS
- $169,0003 bd1 ba1.5k sqft45 W Cottage Pl, York, PA 17401For SaleMLS ID #PAYK2108554, Liz Hamberger, Keller Williams Keystone Realty. Bright MLS
