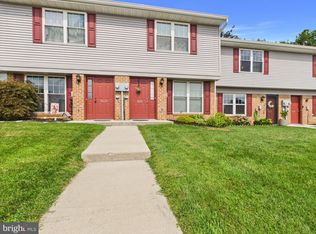
This 2-bedroom, 1.5-bath townhouse offers a great opportunity to create a space that truly feels like home. The main level features a comfortable living area, a dedicated dining space, and a convenient half bath for guests. Upstairs, you’ll find two well-sized bedrooms and a full bath, with a layout designed for everyday functionality. Natural light adds warmth throughout the home, and the practical floor plan makes the most of the space. With room to personalize and update to your own style over time, this property provides a chance to build value while tailoring the home to your preferences. Low-maintenance living and a manageable footprint make it an appealing option for those looking for comfort and convenience in a townhouse setting.
For sale
Price cut: $1K (7/16)
$158,999
26 Williamstown Cir #26, York, PA 17404
2beds
1,050sqft
:
Get pre-qualified$1,377/mo
Townhouse
Built in 1983
-- sqft lot
$159,000 Zestimate®
$151/sqft
$255/mo HOA
What's special
Practical floor planTwo well-sized bedroomsDedicated dining space
- 153 days |
- 817 |
- 41 |
Zillow last checked:
Listing updated:
Listed by:
Sara Kabatsky 347-277-5053,
Keller Williams Realty (717) 657-4700,
Co-Listing Agent: Carlos Anthony Pillot Ii 223-299-0168,
Keller Williams Realty
Source: Bright MLS,MLS#: PAYK2097732
Facts & features
Interior
Bedrooms & bathrooms
- Bedrooms: 2
- Bathrooms: 2
- Full bathrooms: 1
- 1/2 bathrooms: 1
- Main level bathrooms: 1
Basement
- Area: 0
Heating
- Heat Pump, Electric
Cooling
- Central Air, Electric
Appliances
- Included: Electric Water Heater
Features
- Has basement: No
- Has fireplace: No
Interior area
- Total structure area: 1,050
- Total interior livable area: 1,050 sqft
- Finished area above ground: 1,050
- Finished area below ground: 0
Property
Parking
- Total spaces: 2
- Parking features: Parking Lot
Accessibility
- Accessibility features: None
Features
- Levels: Two
- Stories: 2
- Pool features: None
Details
- Additional structures: Above Grade, Below Grade
- Parcel number: 36000KH0170B0C0026
- Zoning: RESIDENTIAL
- Special conditions: Standard
Construction
Type & style
- Home type: Townhouse
- Architectural style: Colonial
- Property subtype: Townhouse
Materials
- Vinyl Siding, Aluminum Siding
- Foundation: Slab
Condition
- New construction: No
- Year built: 1983
Utilities & green energy
- Sewer: Public Sewer
- Water: Public
Community & HOA
Community
- Subdivision: Lexington Woods
HOA
- Has HOA: Yes
- HOA fee: $255 monthly
Location
- Region: York
- Municipality: MANCHESTER TWP
Financial & listing details
- Price per square foot: $151/sqft
- Tax assessed value: $63,750
- Annual tax amount: $1,997
- Date on market: 3/1/2026
- Listing agreement: Exclusive Right To Sell
- Listing terms: Cash,Conventional
- Ownership: Other
Estimated market value
$159,000
$151,000 - $167,000
$1,602/mo
Price history
| Date | Event | Price |
|---|---|---|
| 7/16/2026 | Price change | $158,999-0.6%$151/sqft |
Source:  Bright MLS #PAYK2097732 Report a problem Bright MLS #PAYK2097732 Report a problem | ||
| 6/19/2026 | Listed for sale | $159,999$152/sqft |
Source: Bright MLS #PAYK2097732 Report a problem | ||
| 4/30/2026 | Pending sale | $159,999$152/sqft |
Source: Bright MLS #PAYK2097732 Report a problem | ||
| 4/21/2026 | Listed for sale | $159,999$152/sqft |
Source: Bright MLS #PAYK2097732 Report a problem | ||
| 3/31/2026 | Pending sale | $159,999$152/sqft |
Source: Bright MLS #PAYK2097732 Report a problem | ||
| 3/23/2026 | Price change | $159,999-3%$152/sqft |
Source: Bright MLS #PAYK2097732 Report a problem | ||
| 3/1/2026 | Listed for sale | $165,000$157/sqft |
Source: Bright MLS #PAYK2097732 Report a problem | ||
Public tax history
Tax history is unavailable.
Monthly payment
Est. payment
Payment breakdown
Explore the cost of this home by adjusting the details. Changes won't be saved.Climate risks
Neighborhood: 17404
Nearby schools
GreatSchools rating
- 6/10Hayshire El SchoolGrades: K-3Distance: 1 mi
- 9/10Central York Middle SchoolGrades: 7-8Distance: 2.6 mi
- 9/10Central York High SchoolGrades: 9-12Distance: 2.6 mi
Schools provided by the listing agent
- District: Central York
Source: Bright MLS. This data may not be complete. We recommend contacting the local school district to confirm school assignments for this home.
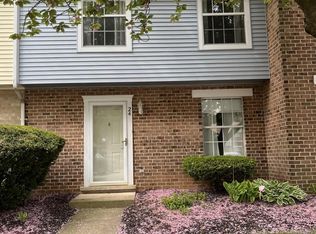
- $169,0002 bd2 ba1k sqft24 Williamstown Cir #24, York, PA 17404Sold
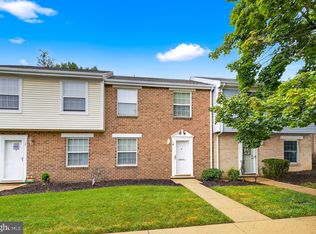
- $165,4002 bd2 ba1k sqft16 Williamstown Cir, York, PA 17404Sold
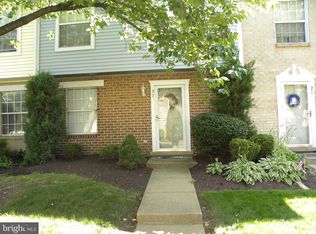
- $172,6002 bd3 ba1k sqft27 Williamstown Cir, York, PA 17404Off Market
- $155,0002 bd2 ba1k sqft33 Williamstown Cir #33, York, PA 17404Sold

- $169,9002 bd2 ba1k sqft69 Lexton Dr #69, York, PA 17404Pending
- $--1 bd1 ba832 sqft2220 N Susquehanna Trl #2105, York, PA 17404Off Market
- $--1 bd1 ba832 sqft2220 N Susquehanna Trl #2305, York, PA 17404Off Market
- $--2 bd1 ba981 sqft2220 N Susquehanna Trl #1304, York, PA 17404Off Market
A local agent can set up tours, give advice and negotiate with sellers.
A local lender can help you make sure your offer is ready when you are.
Similar homes
- $199,9002 bd1 ba1k sqft1010 Village Way #1010, York, PA 17404For Sale

 MLS ID #PAYK2107394, Nicole Hawk, The Exchange Real Estate Company LLC. Bright MLS
 - $135,0002 bd1 ba918 sqft1708 Baron Dr, York, PA 17408For Sale
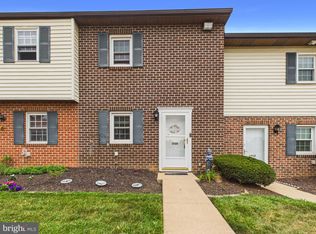 MLS ID #PAYK2108570, Alexis Moore, Berkshire Hathaway HomeServices Homesale Realty. Bright MLS
 - $190,0002 bd2 ba983 sqft1631 Long Dr, York, PA 17406For Sale
 MLS ID #PAYK2108562, Rick Shaffer, Berkshire Hathaway HomeServices Homesale Realty. Bright MLS
 - $185,0002 bd3 ba1.1k sqft14 Ramsgate Ct #14, York, PA 17404For Sale
 MLS ID #PAYK2101722, Margaret Landis, Iron Valley Real Estate of York County. Bright MLS
 - $164,9002 bd2 ba1.4k sqft600 N Hartley St APT 213, York, PA 17404For SaleMLS ID #PAYK2106920, Philip Accardo, Keller Williams Keystone Realty. Bright MLS
- $159,9004 bd1 ba1.1k sqft255 S Belvidere Ave, York, PA 17401For SaleMLS ID #PAYK2106818, Michael Hackenberger, Berkshire Hathaway HomeServices Homesale Realty. Bright MLS
- $184,9003 bd1 ba1.1k sqft32 Woodland Ave, York, PA 17404For SaleMLS ID #PAYK2107438, Shane Laucks, Inch & Co. Real Estate, LLC. Bright MLS
- $139,9003 bd1 ba1.3k sqft967 E King St, York, PA 17403For SaleMLS ID #PAYK2108432, Ashley Motter, House Broker Realty LLC. Bright MLS
- $149,9003 bd1 ba1k sqft320 Wallace St, York, PA 17403For SaleMLS ID #PAYK2107556, John MacDonald, Core Partners Realty LLC. Bright MLS
- $215,0002 bd1 ba960 sqft25 Keystone Dr, York, PA 17406For SaleMLS ID #PAYK2108510, Nathan Krotzer, RE/MAX Pinnacle. Bright MLS
- $179,9003 bd2 ba1.3k sqft556 Salem Ave, York, PA 17401For SaleMLS ID #PAYK2104086, Susana Castillo, Coldwell Banker Realty. Bright MLS
- $159,9002 bd1 ba986 sqft1123 E Poplar St, York, PA 17403For SaleMLS ID #PAYK2107198, Steven Brown, Charles E Brown Real Estate LLC. Bright MLS
- $140,0003 bd1 ba960 sqft1058 E Market St, York, PA 17403For SaleMLS ID #PAYK2106902, Michael Segarra, Core Partners Realty LLC. Bright MLS
- $139,8992 bd2 ba840 sqft315 W North St, York, PA 17401For SaleMLS ID #PAYK2107810, Nikki Macias, Cavalry Realty LLC. Bright MLS
- $199,9992 bd2 ba1.2k sqft1000 Country Club Rd, York, PA 17403For SaleMLS ID #PAYK2106510, Tally Fisher, Howard Hanna Real Estate Services-York. Bright MLS
- $179,9003 bd1 ba1.2k sqft704 E Prospect St, York, PA 17403For SaleMLS ID #PAYK2106044, Spencer Blake, Renaissance Realty Sales, LLC. Bright MLS
- $125,0002 bd1 ba984 sqft18 S Lee St, York, PA 17403For SaleMLS ID #PAYK2107804, Jason Milton, Mountain Realty ERA Powered. Bright MLS
- $179,9004 bd2 ba1.4k sqft368 Norway St, York, PA 17403For SaleMLS ID #PAYK2104902, MALAK DANOUR, Iron Valley Real Estate of York County. Bright MLS
- $179,9993 bd1 ba1.1k sqft1016 Edison St, York, PA 17403For SaleMLS ID #PAYK2108298, Kevin Parry, Keller Williams Keystone Realty. Bright MLS
- $169,0003 bd1 ba1.5k sqft45 W Cottage Pl, York, PA 17401For SaleMLS ID #PAYK2108554, Liz Hamberger, Keller Williams Keystone Realty. Bright MLS
